
305 N Main Street, New Ross, IN 47968
Local realty services provided by:ERA First Advantage Realty, Inc.
305 N Main Street,New Ross, IN 47968
$230,000
- 4 Beds
- 2 Baths
- - sq. ft.
- Single family
- Sold
Listed by: julie boyceCell: 765-491-5225
Office: keller williams lafayette
MLS#:202633522
Source:Indiana Regional MLS
Sorry, we are unable to map this address
Price summary
- Price:$230,000
About this home
Welcome! I am 10 minutes to Nucor/Crawfordsville. 25 minutes to Lebanon. My front porch has had 126 yrs of people visiting under my roof. Enter into my living room & curl up on the cushioned seat at the bay window. The high ceiling has a beautiful chandelier. My primary BR w/ HW floors has a large bath & walk in closet. Vinyl plank & natural poplar trim throughout. My kitchen has new soft close cabinets, New range, microwave & dishwasher. A custom built spice rack adds more storage. My pantry has a new, fresh modern facelift with a new edge poplar slab. A full bath, mud room and laundry room with a new water heater finish the first floor. My wide, 18' staircase leads up to 3 add'l large BR's w/ new carpet. Large detached garage on almost half an acre is fenced.
Contact an agent
Home facts
- Year built:1900
- Subdivision & Development:None
- Listing ID #:202633522
- Added:48 day(s) ago
- Updated:October 05, 2026 at 07:08 AM
Rooms and interior
- Bedrooms:4
- Total bathrooms:2
- Full bathrooms:2
- Rooms Total:10
- Flooring:Carpet, Hardwood Floors, Vinyl
- Dining Description:Main Level
- Kitchen Description:Dishwasher, Microwave, On Main Level, Range-Electric, Refrigerator
- Basement Description:Partial Basement, Unfinished
Heating and cooling
- Cooling:Central Air
- Heating:Forced Air, Gas
Structure and exterior
- Year built:1900
- Lot Features:Level, Partially Wooded
- Architectural Style:Traditional, Two Story
- Construction Materials:Vinyl
- Exterior Features:Patio Open, Porch Covered
- Levels:2 Stories
Schools
- High school:Southmont
- Middle school:Southmont
- Elementary school:Walnut
Utilities
- Water:Well
- Sewer:City
Finances and disclosures
- Price:$230,000
- Tax amount:$626
Features and amenities
- Laundry features:Main Floor Laundry
- Amenities:Ceiling Fan(s), Ceiling-9+, Closet(s) Cedar, Closet(s) Walk-in, Countertops-Laminate, Detector-Smoke
Parking
- Parking description:Detached
- Garage spaces:2
New listings near 305 N Main Street
 $334,900Active3 beds 2 baths2,155 sq. ft.
4786 S 775 E, New Ross, IN 47968
MLS# 22124732Listed by: RUSK LEGACY GROUP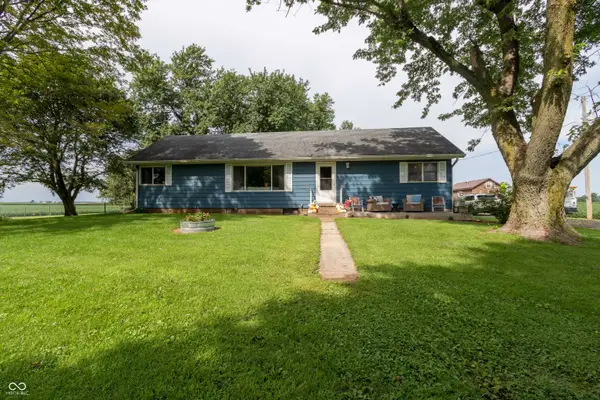 $372,500Pending3 beds 2 baths1,440 sq. ft.
3431 S 675 Road E, New Ross, IN 47968
MLS# 22120725Listed by: BATTS REAL ESTATE GROUP $175,000Active3 beds 1 baths1,511 sq. ft.
5559 S 1000 E, New Ross, IN 47968
MLS# 22118064Listed by: KELLER WILLIAMS-MORRISON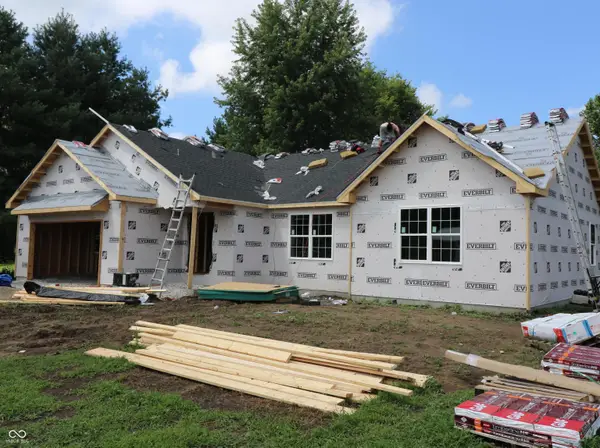 $314,900Active3 beds 2 baths1,650 sq. ft.
213 N Washington Street, New Ross, IN 47968
MLS# 22117459Listed by: TAYLOR REAL ESTATE SPECIALISTS


Protect your home and budget from life's surprises with an Assurant Home Warranty, backed by a partner that supports you through every step of homeownership. Explore Plans.
© 2023 - 2026 ERA Franchise Systems LLC. All rights reserved. ERA Franchise Systems LLC fully supports the principles of the Fair Housing Act and the Equal Opportunity Act. ERA, ERA Real Estate powered, and their respective logos are registered service marks of ERA Franchise Systems LLC. Each office is independently owned and operated.