
17 Parkview Drive, New Whiteland, IN 46184
Local realty services provided by:Schuler Bauer Real Estate ERA Powered
17 Parkview Drive,New Whiteland, IN 46184
$259,500
- 3 Beds
- 2 Baths
- 1,224 sq. ft.
- Single family
- Active
Listed by: andrew murrey
Office: new start home realty, llc.
MLS#:22128341
Source:IN_MIBOR | Licensed in Indiana
Price summary
- Price:$259,500
- Price per sq. ft.:$212.01
About this home
Welcome home to 17 Parkview Dr, a charming, fully move-in ready 3-bedroom, 1.5-bath home on a corner lot in New Whiteland. The beautiful wraparound porch invites you to relax outdoors with your morning coffee or unwind at the end of the day. Major updates have already been done, including a recently updated roof and HVAC system. Inside, the kitchen features updated appliances ready for everyday meals and entertaining. The fully privacy-fenced backyard offers a private space for gatherings, gardening, or pets. A standout feature is the large 2-car garage with a workshop, heated on its own separate system, so it's usable year-round for hobbies, DIY projects, or storage. Conveniently located with easy access to shopping, dining, and commuter routes. Schedule your showing today!
Contact an agent
Home facts
- Year built:1957
- Subdivision & Development:New Whiteland
- Listing ID #:22128341
- Added:5 day(s) ago
- Updated:October 02, 2026 at 05:03 PM
Rooms and interior
- Bedrooms:3
- Total bathrooms:2
- Full bathrooms:1
- Half bathrooms:1
- Dining Description:Formal Dining Room, Separate Room
- Kitchen Description:Dishwasher, Electric Oven, Refrigerator
- Living area:1,224 sq. ft.
Heating and cooling
- Cooling:Central Electric
- Heating:Heat Pump
- Central air:Yes
Structure and exterior
- Year built:1957
- Building area:1,224 sq. ft.
- Lot area:0.2 Acres
- Construction Materials:Vinyl Siding
- Foundation Description:Slab
Schools
- High school:Whiteland Community High School
- Middle school:Clark Pleasant Middle School
Utilities
- Water:Public Water
Finances and disclosures
- Price:$259,500
- Price per sq. ft.:$212.01
Features and amenities
- Appliances:Refrigerator, Washer
- Laundry features:Dryer, Washer
- Amenities:Attic Pull Down Stairs
Parking
- Garage:Yes
- Garage spaces:2
New listings near 17 Parkview Drive
- New
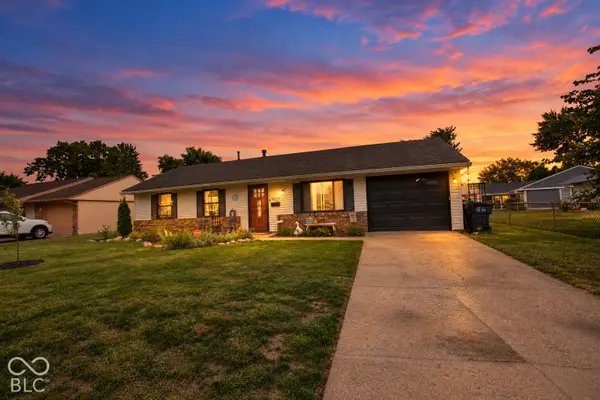 $214,900Active3 beds 1 baths950 sq. ft.
1021 Eastlawn Drive, Whiteland, IN 46184
MLS# 22129222Listed by: BENNETT REALTY 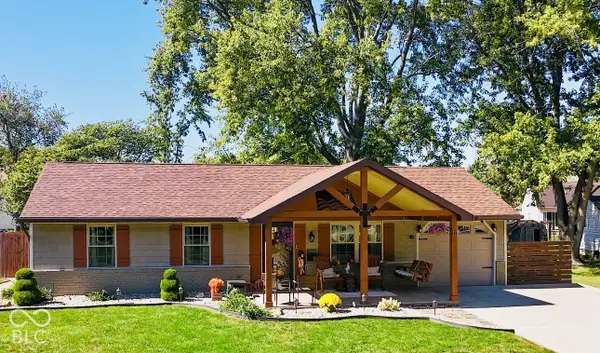 $259,000Pending2 beds 1 baths950 sq. ft.
111 Brentwood Lane, Whiteland, IN 46184
MLS# 22128178Listed by: PRIORITY REALTY GROUP- New
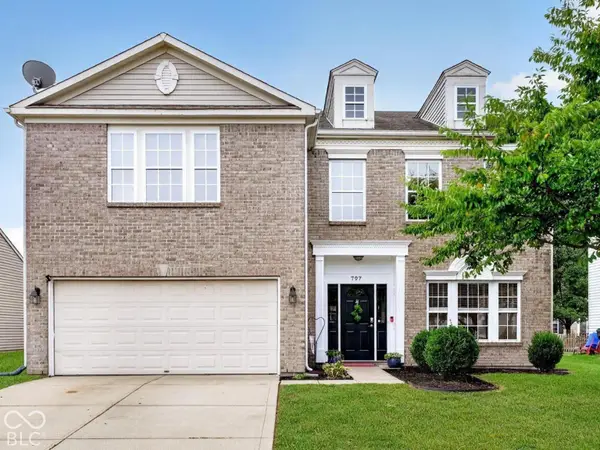 $363,000Active5 beds 3 baths3,704 sq. ft.
797 Hickory Pine Drive, Whiteland, IN 46184
MLS# 22128217Listed by: WEICHERT REALTORS COOPER GROUP INDY - New
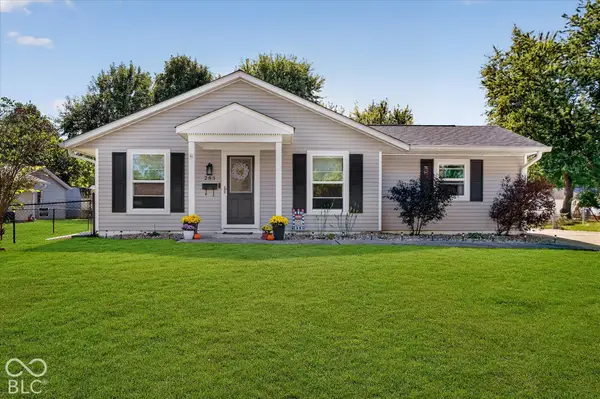 $244,900Active3 beds 1 baths1,082 sq. ft.
283 Bittersweet Drive, Whiteland, IN 46184
MLS# 22128265Listed by: HIGHGARDEN REAL ESTATE - New
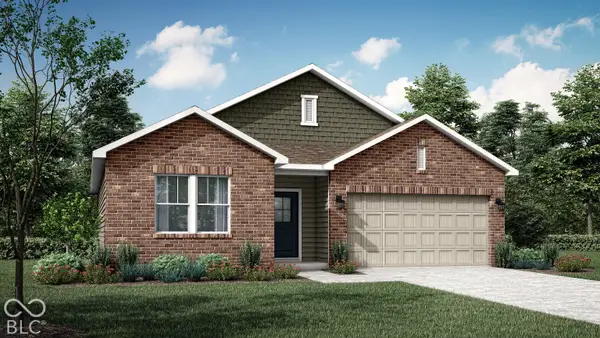 $299,390Active3 beds 2 baths1,567 sq. ft.
114 Pleasant View Lane, New Whiteland, IN 46184
MLS# 22127952Listed by: COMPASS INDIANA, LLC - New
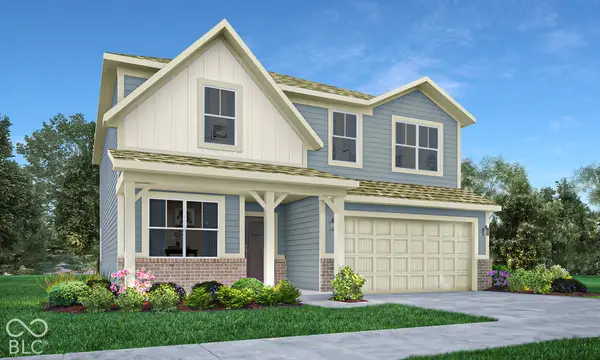 $341,290Active5 beds 3 baths2,422 sq. ft.
102 Pleasant View Lane, New Whiteland, IN 46184
MLS# 22127957Listed by: COMPASS INDIANA, LLC - New
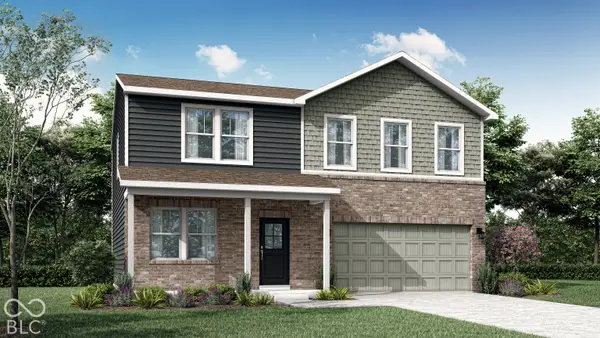 $328,090Active4 beds 3 baths2,169 sq. ft.
90 Pleasant View Lane, New Whiteland, IN 46184
MLS# 22127960Listed by: COMPASS INDIANA, LLC - New
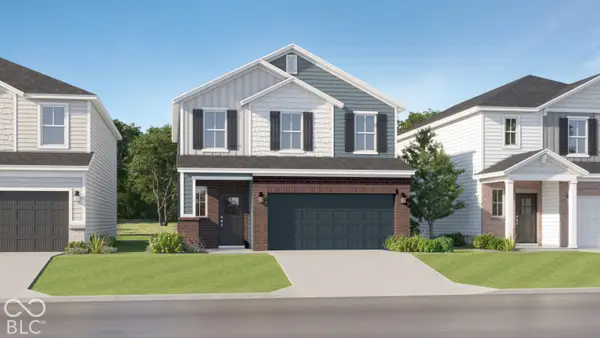 $338,390Active4 beds 3 baths2,170 sq. ft.
30 Pleasant View Lane, New Whiteland, IN 46184
MLS# 22127970Listed by: COMPASS INDIANA, LLC - New
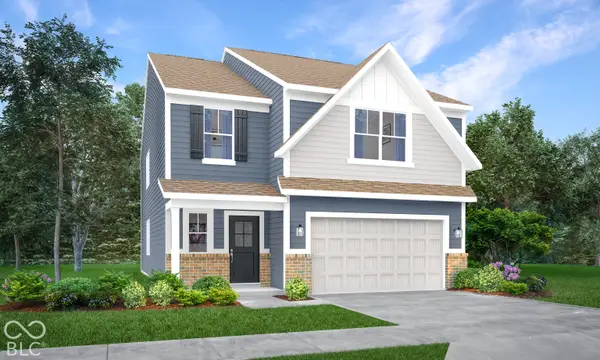 $351,290Active5 beds 3 baths2,460 sq. ft.
14 Pleasant View Lane, New Whiteland, IN 46184
MLS# 22127975Listed by: COMPASS INDIANA, LLC


Protect your home and budget from life's surprises with an Assurant Home Warranty, backed by a partner that supports you through every step of homeownership. Explore Plans.
© 2023 - 2026 ERA Franchise Systems LLC. All rights reserved. ERA Franchise Systems LLC fully supports the principles of the Fair Housing Act and the Equal Opportunity Act. ERA, ERA Real Estate powered, and their respective logos are registered service marks of ERA Franchise Systems LLC. Each office is independently owned and operated.