
1888 St Lucia Drive, Newburgh, IN 47630
Local realty services provided by:ERA First Advantage Realty, Inc.
Upcoming open houses
- Sat, Oct 1012:00 pm - 01:30 pm
Listed by:
 Janice Miller(812) 453 - 0779ERA First Advantage Realty, Inc.
Office: era first advantage realty, inc
MLS#:202633488
Source:Indiana Regional MLS
Price summary
- Price:$270,000
- Price per sq. ft.:$167.08
About this home
Welcome to this beautifully refreshed 3-bedroom, 2.5-bath home where thoughtful updates and a comfortable layout come together! Step inside to a bright, inviting living room that opens effortlessly into the updated kitchen and flows into the dining area‹”creating a welcoming space for both everyday living and entertaining. The kitchen shines with all-new appliances, new countertops, and updated light fixtures, while fresh paint throughout gives the entire home a crisp, clean feel. Privately tucked away on the main level, the primary bedroom offers a peaceful retreat with brand-new carpet. A conveniently located laundry closet and half bath complete the main level. Upstairs, you'll find two additional bedrooms, both featuring new carpet, along with a full bathroom. The updates continue with new bathroom vanities and fixtures, a brand-new HVAC system with upstairs zoning, updated lighting, fresh paint, and more. With so many improvements already completed, this home blends fresh finishes, functionality, and comfortable living‹”all ready for its next chapter!...
Contact an agent
Home facts
- Year built:2007
- Subdivision & Development:Sandals
- Listing ID #:202633488
- Added:52 day(s) ago
- Updated:October 09, 2026 at 03:59 AM
Rooms and interior
- Bedrooms:3
- Total bathrooms:3
- Full bathrooms:2
- Rooms Total:7
- Flooring:Carpet, Tile, Vinyl
- Dining Description:Main Level
- Kitchen Description:Breakfast Bar, Dishwasher, Kitchen Island, Microwave, On Main Level, Range-Electric, Refrigerator
- Basement Description:Crawl
- Living area:1,616 sq. ft.
Heating and cooling
- Cooling:Central Air
- Heating:Forced Air, Gas
Structure and exterior
- Roof:Asphalt
- Year built:2007
- Building area:1,616 sq. ft.
- Lot area:0.24 Acres
- Lot Features:Level
- Architectural Style:Craftsman, One and Half Story
- Construction Materials:Vinyl
- Exterior Features:Landscaped, Patio Open, Porch Covered
- Levels:1 1/2 Stories
Schools
- High school:Castle
- Middle school:Castle North
- Elementary school:Castle
Utilities
- Water:Public
- Sewer:Public
Finances and disclosures
- Price:$270,000
- Price per sq. ft.:$167.08
- Tax amount:$3,198
Features and amenities
- Laundry features:Dryer Hook Up Electric, Main Floor Laundry
- Amenities:Ceiling Fan(s), Countertops-Laminate, Detector-Smoke, Garage Door Opener
Parking
- Parking description:Attached, Concrete Driveway
- Garage spaces:2
New listings near 1888 St Lucia Drive
- New
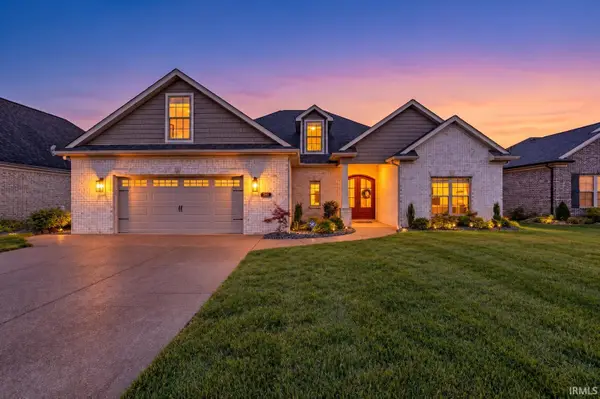 Listed by ERA$625,000Active5 beds 5 baths3,870 sq. ft.
3514 Sand Drive, Newburgh, IN 47630
MLS# 202641825Listed by: ERA FIRST ADVANTAGE REALTY, INC - New
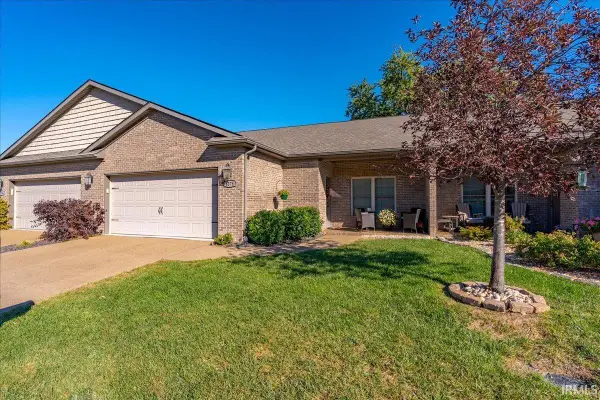 Listed by ERA$379,900Active3 beds 3 baths2,345 sq. ft.
8378 Nolia Lane, Newburgh, IN 47630
MLS# 202641758Listed by: ERA FIRST ADVANTAGE REALTY, INC - New
 Listed by ERA$298,000Active3 beds 3 baths2,109 sq. ft.
7544 Southfield Drive, Newburgh, IN 47630
MLS# 202641714Listed by: ERA FIRST ADVANTAGE REALTY, INC - Open Sun, 2 to 3pmNew
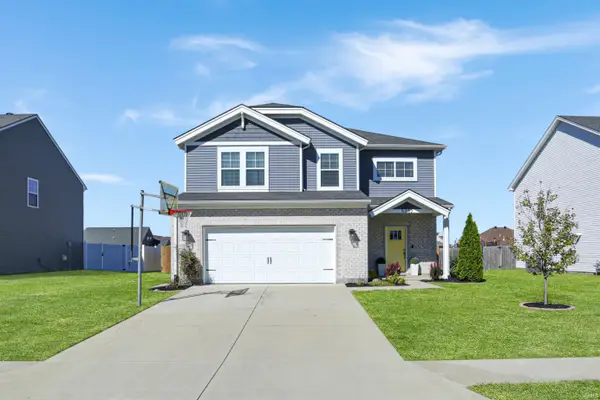 $385,000Active4 beds 3 baths2,152 sq. ft.
5352 Bloomsbury Court, Newburgh, IN 47630
MLS# 202641689Listed by: @PROPERTIES - New
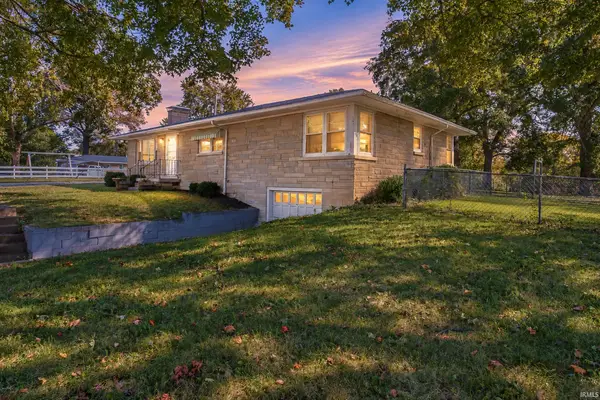 Listed by ERA$249,900Active3 beds 1 baths1,537 sq. ft.
5566 Martin Road, Newburgh, IN 47630
MLS# 202641650Listed by: ERA FIRST ADVANTAGE REALTY, INC - New
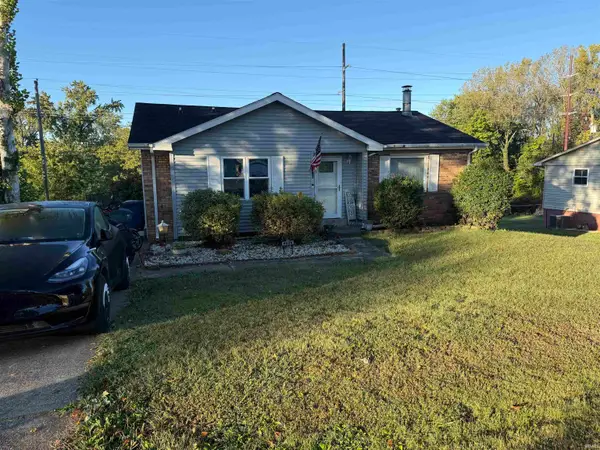 $255,000Active3 beds 2 baths2,054 sq. ft.
6886 Concord Drive, Newburgh, IN 47630
MLS# 202641586Listed by: KEY ASSOCIATES OF ROCKPORT IN - Open Sun, 1 to 3pmNew
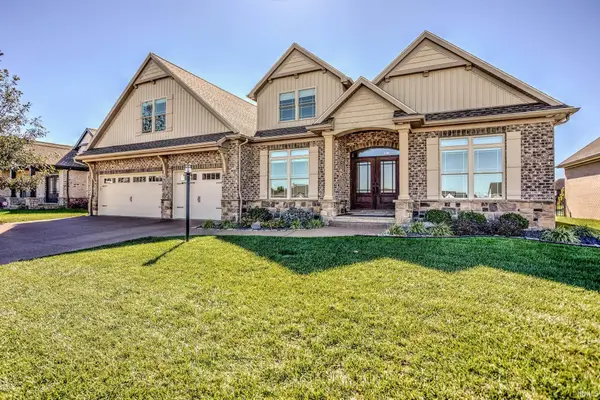 $890,000Active4 beds 4 baths3,931 sq. ft.
8633 Crenshaw Drive, Newburgh, IN 47630
MLS# 202641587Listed by: RACHEL WILLIS REALTY LLC - New
 Listed by ERA$525,000Active4 beds 4 baths3,506 sq. ft.
4544 Rawlston Drive, Newburgh, IN 47630
MLS# 202641550Listed by: ERA FIRST ADVANTAGE REALTY, INC - New
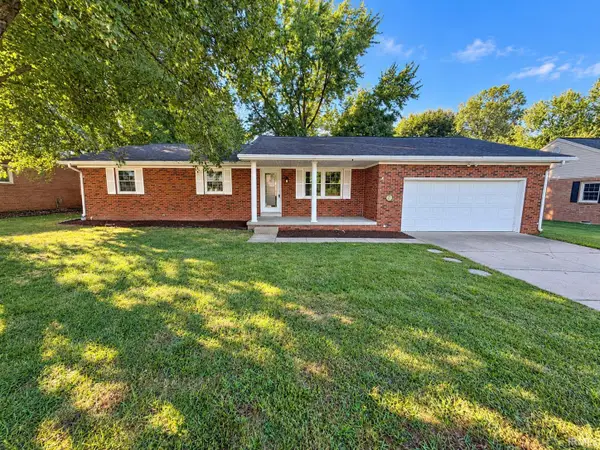 $308,500Active4 beds 2 baths1,911 sq. ft.
8399 Chestnut Drive, Newburgh, IN 47630
MLS# 202641475Listed by: F.C. TUCKER EMGE - Open Sun, 3 to 4:30pmNew
 Listed by ERA$574,500Active4 beds 4 baths4,483 sq. ft.
3466 Pine Ridge Drive, Newburgh, IN 47630
MLS# 202641394Listed by: ERA FIRST ADVANTAGE REALTY, INC


Protect your home and budget from life's surprises with an Assurant Home Warranty, backed by a partner that supports you through every step of homeownership. Explore Plans.
© 2023 - 2026 ERA Franchise Systems LLC. All rights reserved. ERA Franchise Systems LLC fully supports the principles of the Fair Housing Act and the Equal Opportunity Act. ERA, ERA Real Estate powered, and their respective logos are registered service marks of ERA Franchise Systems LLC. Each office is independently owned and operated.