
2366 Sciota Court, Newburgh, IN 47630
Local realty services provided by:ERA First Advantage Realty, Inc.
Listed by:
 Michael Melton(812) 431 - 1180ERA First Advantage Realty, Inc.
Office: era first advantage realty, inc
MLS#:202640660
Source:Indiana Regional MLS
Price summary
- Price:$399,900
- Price per sq. ft.:$186.96
- Monthly HOA dues:$110
About this home
NESTLED ON QUIET CUL-DE-SAC IN SOUGHT-AFTER NEIGHBORHOOD, THIS WARM AND INVITING RESIDENCE GREETS YOU WITH ITS CUSTOM FRONT DOOR. STEP INSIDE TO THE TALL-CEILING ENTRYWAY, LEADING TO THE GREAT ROOM WITH A TWO-STORY CEILING, GAS FIREPLACE, HARDWOOD FLOORS, AND SOARING WINDOWS OFFERING AN ABUNDANCE OF NATURAL LIGHT WHEN THE WOODEN PLANTATION BLINDS ARE OPEN. OVERLOOKING THE GREAT ROOM FROM THE LOFT IS A BONUS ROOM WITH WALK-IN CEDAR CLOSET. IN THE BACK IS A LARGE SUN ROOM WITH TALL WINDOWS AND SKYLIGHTS, WHICH OPENS ONTO A TREX DECK WITH PERGOLA, FROM WHERE YOU STEP OUT INTO PEACEFUL, MATURE LANDSCAPING BY DALLAS FOSTER, WITH AN IRRIGATION SYSTEM. PRIMARY BEDROOM HAS NEW CARPET AND FRENCH DOORS TO THE SUN ROOM. EN SUITE HAS DOUBLE SINKS, WATER CLOSET, OVERSIZED JACUZZI TUB, SIX-HEAD FULL-BODY SHOWER, AND LARGE WALK-IN CLOSET. THE MAIN FLOOR IS HANDICAP ACCESSIBLE. GARAGE IS HEATED/COOLED. GREAT ROOM IS WIRED FOR SURROUND SOUND, AND THE REAR SPEAKERS ARE BUILT INTO THE CEILING. THIS WELL-MAINTAINED HOME HAS A ROOF, GUTTERS, AND SKYLIGHTS THAT ARE 2 YEARS OLD. WHOLE-HOUSE WATER FILTRATION SYSTEM, INCLUDING WATER SOFTENER, IS 1 YEAR OLD. INCLUDES ALL APPLIANCES, PLUS 65” TV, WASHER, AND DRYER. HOA INCLUDES: SWIMMING POOL, TENNIS COURTS, PICKLEBALL COURTS, EXERCISE ROOM, POOL TABLE, PING PONG, LIBRARY AND MEETING ROOM. AVERAGE GAS & ELECTRIC: $210 A MONTH; WATER/SEWER: $112 A MONTH. HOME WARRANTY IS PROVIDED BY SELLER....
Contact an agent
Home facts
- Year built:2001
- Subdivision & Development:Victoria Village
- Listing ID #:202640660
- Added:1 day(s) ago
- Updated:October 03, 2026 at 01:59 AM
Rooms and interior
- Bedrooms:3
- Total bathrooms:2
- Full bathrooms:2
- Rooms Total:6
- Flooring:Carpet, Ceramic Tile, Hardwood Floors
- Kitchen Description:Cooktop-Electric, Dishwasher, Microwave, On Main Level, Oven-Electric, Refrigerator
- Basement Description:Slab
- Living area:2,139 sq. ft.
Heating and cooling
- Cooling:Central Air
- Heating:Electric, Forced Air, Gas
Structure and exterior
- Roof:Shingle
- Year built:2001
- Building area:2,139 sq. ft.
- Lot area:0.38 Acres
- Lot Features:Cul-De-Sac
- Architectural Style:One and Half Story, Traditional
- Construction Materials:Block, Brick
- Exterior Features:Deck Open, Landscaped, Near Walking Trail
- Levels:1 1/2 Stories
Schools
- High school:Castle
- Middle school:Castle North
- Elementary school:Castle
Utilities
- Water:Public
- Sewer:Public
Finances and disclosures
- Price:$399,900
- Price per sq. ft.:$186.96
- Tax amount:$1,826
Features and amenities
- Laundry features:Washer Hook-Up
- Amenities:Cable Ready, Ceiling Fan(s), Ceiling-Cathedral, Closet(s) Cedar, Closet(s) Walk-in, Clubhouse, Countertops-Laminate, Detector-Smoke, Garage Door Opener, Home Warranty Included, Irrigation System, Skylight(s), Tennis Courts
Parking
- Parking description:Attached, Concrete Driveway, Off Street Parking
- Garage spaces:2
New listings near 2366 Sciota Court
- Coming Soon
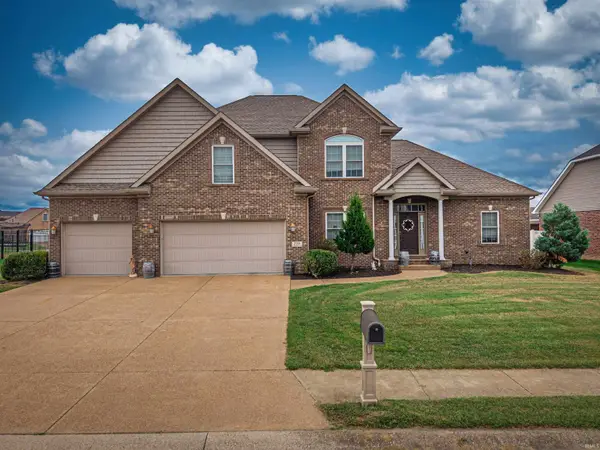 $549,900Coming Soon5 beds 4 baths3,655 sq. ft.
2918 Courtz Court, Newburgh, IN 47630
MLS# 202639862Listed by: F.C. TUCKER EMGE - New
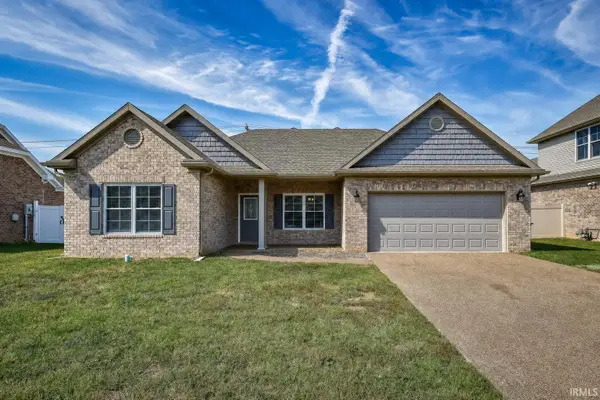 $345,000Active3 beds 2 baths1,799 sq. ft.
9966 Ella Circle, Newburgh, IN 47630
MLS# 202640960Listed by: DAUBY REAL ESTATE - Open Sat, 10:30am to 12pmNew
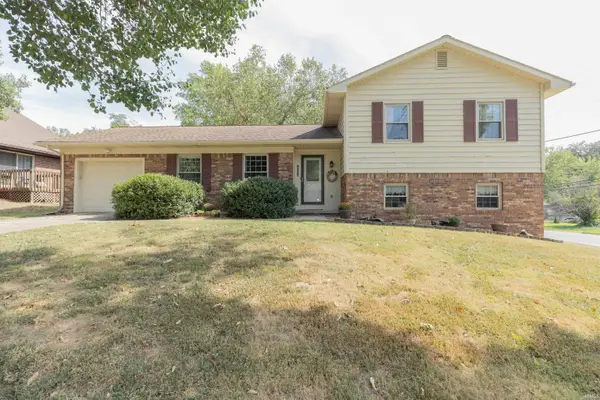 $265,000Active3 beds 2 baths1,831 sq. ft.
5722 Gardenia Drive, Newburgh, IN 47630
MLS# 202640967Listed by: F.C. TUCKER EMGE - New
 Listed by ERA$220,000Active0.6 Acres
2999 Lake Drive, Newburgh, IN 47630
MLS# 202640853Listed by: ERA FIRST ADVANTAGE REALTY, INC - New
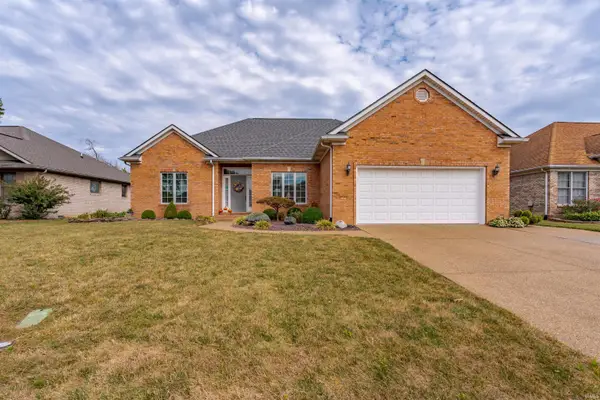 Listed by ERA$319,900Active3 beds 2 baths1,796 sq. ft.
200 Westbriar Road, Newburgh, IN 47630
MLS# 202640737Listed by: ERA FIRST ADVANTAGE REALTY, INC - New
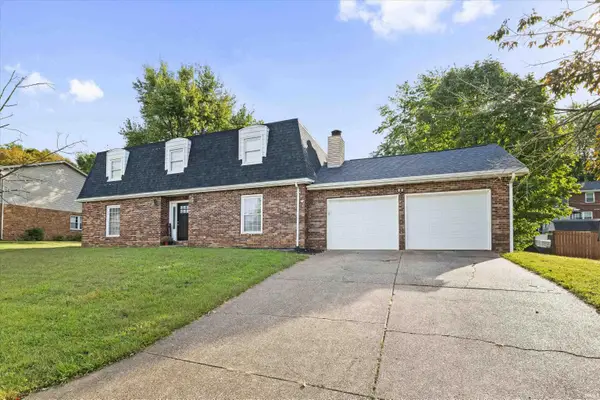 $345,000Active4 beds 3 baths2,586 sq. ft.
5266 Landview Drive, Newburgh, IN 47630
MLS# 202640710Listed by: @PROPERTIES - Open Sun, 2:30 to 4pmNew
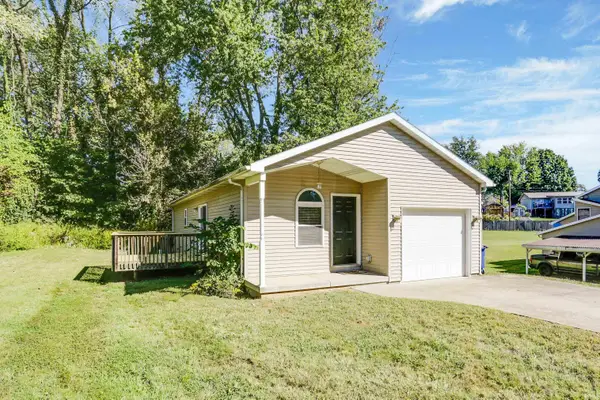 $175,000Active3 beds 2 baths1,056 sq. ft.
6690 Heritage Drive, Newburgh, IN 47630
MLS# 202640711Listed by: @PROPERTIES - Open Sun, 3 to 4:30pmNew
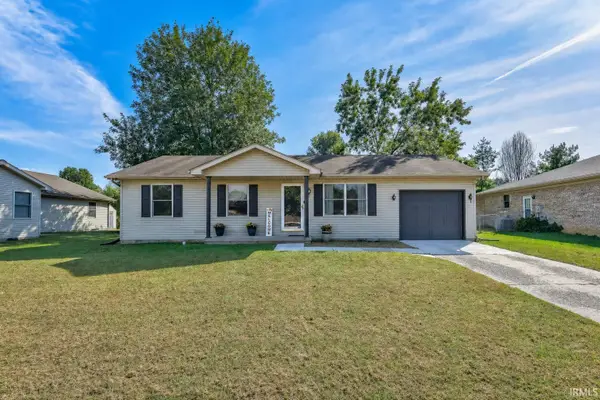 $205,000Active3 beds 2 baths888 sq. ft.
6177 Glacier Drive, Newburgh, IN 47630
MLS# 202640717Listed by: DAUBY REAL ESTATE 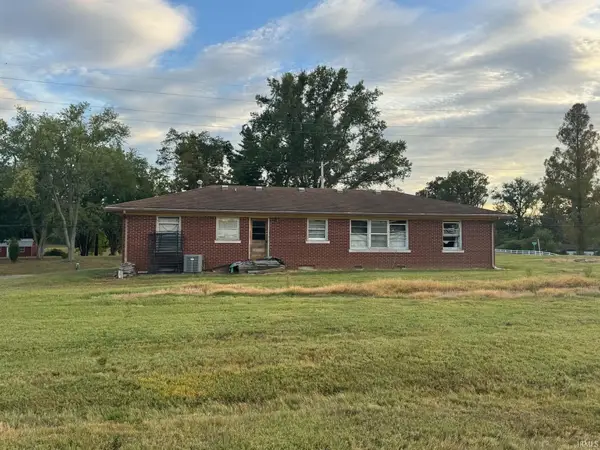 Listed by ERA$110,000Pending2 beds 1 baths1,075 sq. ft.
6922 Oak Grove Road, Newburgh, IN 47630
MLS# 202640648Listed by: ERA FIRST ADVANTAGE REALTY, INC- Listed by ERA$110,000Pending2 beds 1 baths1,075 sq. ft.
6922 Oak Grove Road, Newburgh, IN 47630
MLS# 202640648Listed by: ERA FIRST ADVANTAGE REALTY, INC


Protect your home and budget from life's surprises with an Assurant Home Warranty, backed by a partner that supports you through every step of homeownership. Explore Plans.
© 2023 - 2026 ERA Franchise Systems LLC. All rights reserved. ERA Franchise Systems LLC fully supports the principles of the Fair Housing Act and the Equal Opportunity Act. ERA, ERA Real Estate powered, and their respective logos are registered service marks of ERA Franchise Systems LLC. Each office is independently owned and operated.