
2422 Union Drive, Newburgh, IN 47630
Local realty services provided by:ERA First Advantage Realty, Inc.
Listed by: ryan kingsburyCell: 812-604-7101
Office: keller williams capital realty
MLS#:202632776
Source:Indiana Regional MLS
Price summary
- Price:$384,900
- Price per sq. ft.:$110.03
About this home
Attention, Newburghians (and wannabe Newburghians): This one's got it all and then some! Five bedrooms, three full bathrooms, a finished basement, a three-car garage—all on nearly half an acre in well-established Gourley Place! When you're finished hugging that big, cuddly oak tree out front, make your way up to the covered porch and through the front door to find a foyer entry, a gas fireplace in the living room, a nicely updated kitchen featuring quartz countertops, and a naturally lit dining area. Around the corner and down the hall are four of the five bedrooms; the primary suite features a luxurious, dual-headed shower and a twin-sink vanity, and the secondary bedrooms are accommodated by a central bathroom in the hallway. The basement comprises a large flex space with built-in cabinetry, the fifth bedroom—a legitimate bedroom with window egress and a closet—and another full bathroom. But the best part of being down there might just be the peace of mind that comes with knowing you have a Healthy Spaces waterproofing system! Off the back of the home is a screened-in deck with recessed lighting, which overlooks the woodsy back yard. And there's a lot you can do in said back yard, with its 16' X 18' storage shed and the mature trees lining its rear boundary. In sum, this is a spacious property that has been thoughtfully improved in recent years, and it's ready to welcome you and yours!...
Contact an agent
Home facts
- Year built:1991
- Subdivision & Development:Gourley Place
- Listing ID #:202632776
- Added:45 day(s) ago
- Updated:September 27, 2026 at 08:25 AM
Rooms and interior
- Bedrooms:5
- Total bathrooms:3
- Full bathrooms:3
- Rooms Total:9
- Kitchen Description:Breakfast Bar, Dishwasher, Eat-In Kitchen, Kitchen Exhaust Hood, Range-Gas, Range/Oven Hookup, Refrigerator
- Basement Description:Full Basement, Partially Finished
- Living area:2,598 sq. ft.
Heating and cooling
- Cooling:Central Air
- Heating:Forced Air, Gas
Structure and exterior
- Year built:1991
- Building area:2,598 sq. ft.
- Lot area:0.44 Acres
- Lot Features:Partially Wooded, Slope
- Architectural Style:One Story
- Construction Materials:Brick, Vinyl
- Exterior Features:Deck Covered, Landscaped, Porch Covered
- Levels:1 Story
Schools
- High school:Castle
- Middle school:Castle North
- Elementary school:Castle
Utilities
- Water:City
- Sewer:City
Finances and disclosures
- Price:$384,900
- Price per sq. ft.:$110.03
- Tax amount:$2,009
Features and amenities
- Laundry features:Dryer Hook Up Electric, In Basement, Washer Hook-Up
- Amenities:Attic Pull Down Stairs, Attic Storage, Cable Available, Ceiling Fan(s), Ceiling-9+, Central Vacuum System, Closet(s) Walk-in, Countertops-Stone, Detector-Smoke, Garage Door Opener, Garage Utilities, Garage-Heated, Pocket Doors, Six Panel Doors, Sump Pump
Parking
- Parking description:Basement, Off Street Parking
- Garage spaces:4
New listings near 2422 Union Drive
- Coming Soon
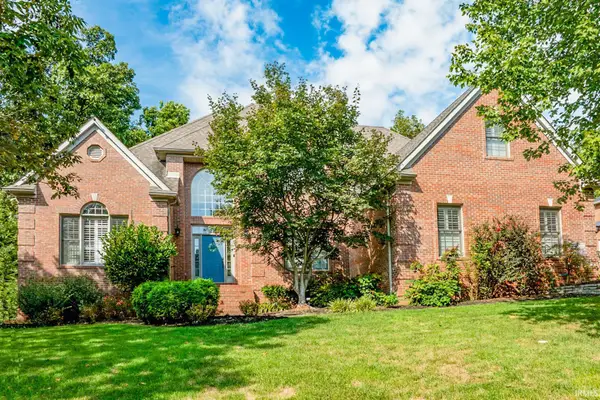 $1,197,000Coming Soon5 beds 5 baths6,837 sq. ft.
8633 Copper Creek Drive, Newburgh, IN 47630
MLS# 202640033Listed by: F.C. TUCKER EMGE - Coming Soon
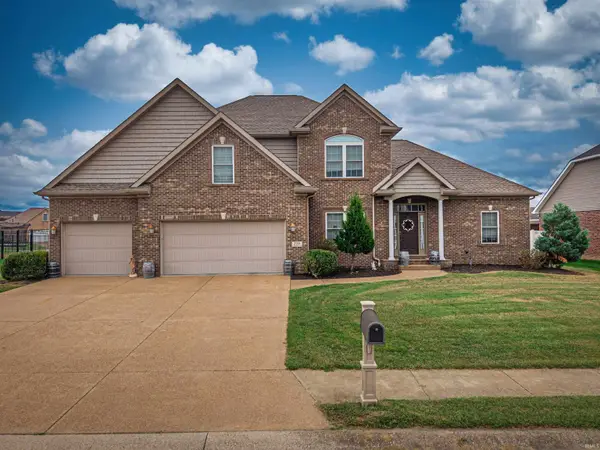 $549,900Coming Soon5 beds 4 baths3,655 sq. ft.
2918 Courtz Court, Newburgh, IN 47630
MLS# 202639862Listed by: F.C. TUCKER EMGE - New
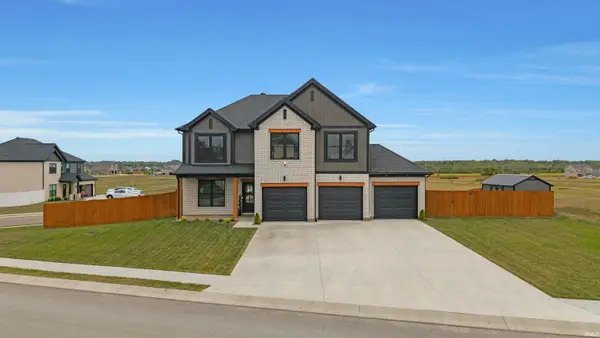 $550,000Active4 beds 3 baths2,558 sq. ft.
5082 Jackson Drive, Newburgh, IN 47630
MLS# 202640019Listed by: FATHOM REALTY IN, LLC - Open Sun, 12 to 2pmNew
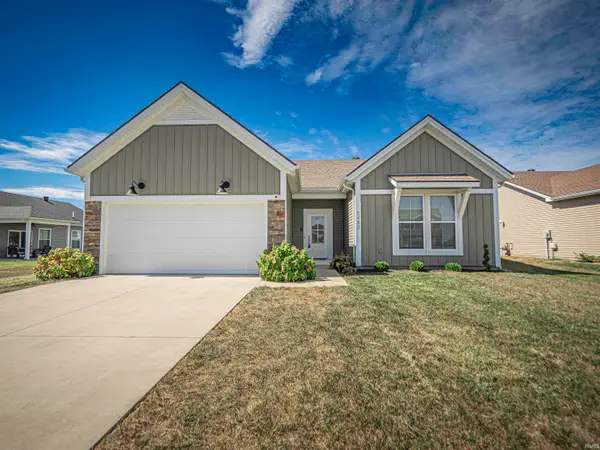 $319,900Active3 beds 2 baths1,446 sq. ft.
5480 Baywater Drive, Newburgh, IN 47630
MLS# 202639972Listed by: WEICHERT REALTORS-THE SCHULZ GROUP - Open Sun, 12 to 1:30pmNew
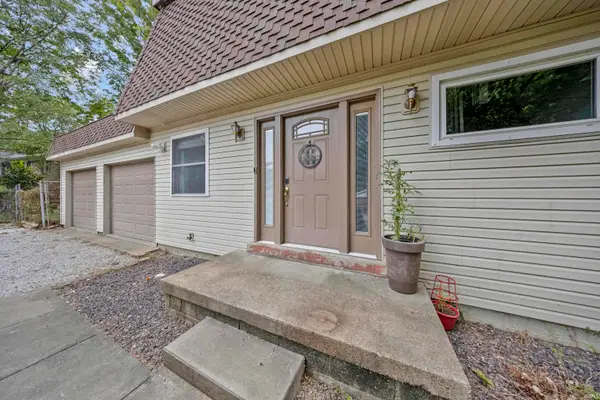 $249,900Active3 beds 2 baths1,728 sq. ft.
7424 Oaklawn Drive, Newburgh, IN 47630
MLS# 202639881Listed by: RE/MAX REVOLUTION - New
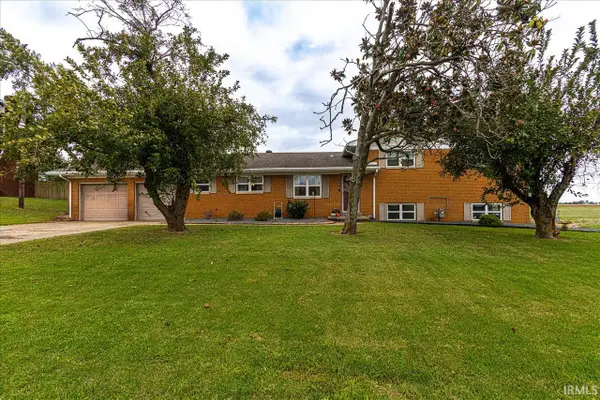 Listed by ERA$319,000Active4 beds 3 baths2,550 sq. ft.
2399 Libbert Road, Newburgh, IN 47630
MLS# 202639838Listed by: ERA FIRST ADVANTAGE REALTY, INC - Open Sun, 1 to 3pmNew
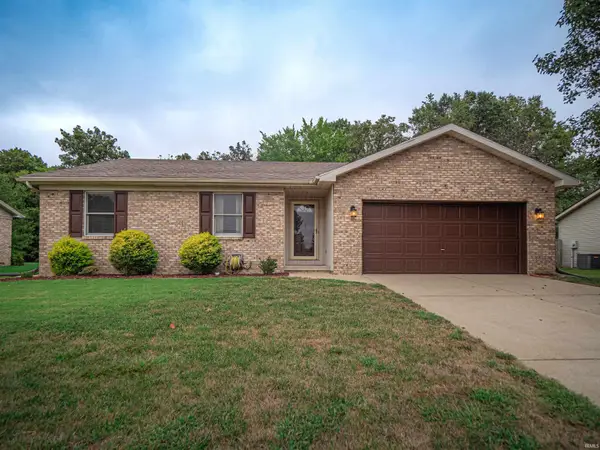 $240,000Active3 beds 2 baths1,294 sq. ft.
6098 Yosemite Drive, Newburgh, IN 47630
MLS# 202639774Listed by: WEICHERT REALTORS-THE SCHULZ GROUP - New
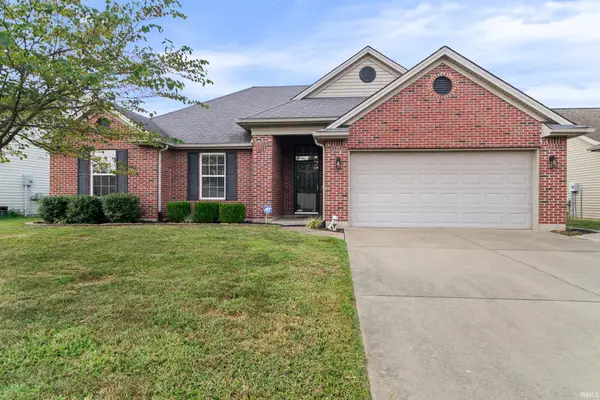 $297,000Active3 beds 2 baths1,403 sq. ft.
4841 Overland Drive, Newburgh, IN 47630
MLS# 202639704Listed by: RE/MAX REVOLUTION - Open Sun, 4:30 to 6pmNew
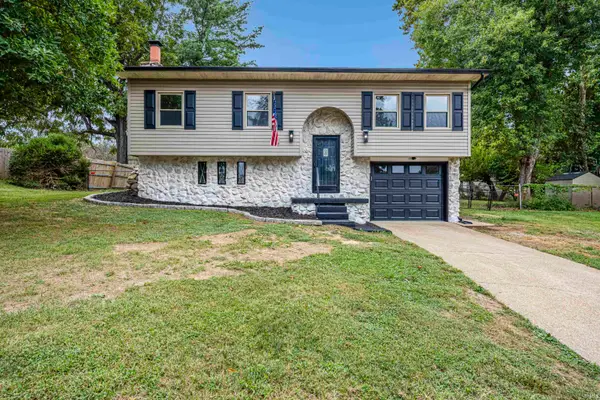 $305,000Active3 beds 2 baths2,144 sq. ft.
7255 Oakdale Drive, Newburgh, IN 47630
MLS# 202639609Listed by: F.C. TUCKER EMGE - New
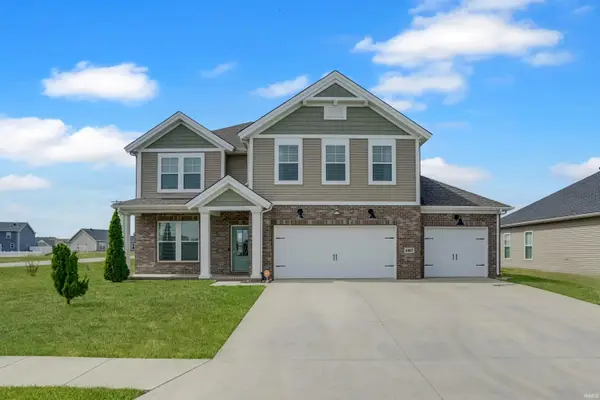 $435,000Active4 beds 3 baths2,544 sq. ft.
4997 White Chapel Drive, Newburgh, IN 47630
MLS# 202639566Listed by: @PROPERTIES


Protect your home and budget from life's surprises with an Assurant Home Warranty, backed by a partner that supports you through every step of homeownership. Explore Plans.
© 2023 - 2026 ERA Franchise Systems LLC. All rights reserved. ERA Franchise Systems LLC fully supports the principles of the Fair Housing Act and the Equal Opportunity Act. ERA, ERA Real Estate powered, and their respective logos are registered service marks of ERA Franchise Systems LLC. Each office is independently owned and operated.