
3127 Dowgate Drive, Newburgh, IN 47630
Local realty services provided by:ERA First Advantage Realty, Inc.
Listed by: jessica williamsOffice: 812-853-3381
Office: f.c. tucker emge
MLS#:202611323
Source:Indiana Regional MLS
Price summary
- Price:$425,000
- Price per sq. ft.:$146
About this home
Welcome to 3127 Dowgate Dr. in the sought after Jagoe community of Cadbury at Berkshire in Newburgh, featuring the popular National Craftsman layout. Built in 2024, this two-story home offers a unique open floor plan filled with natural light. The first floor has a open and airy feeling with a welcoming foyer, a powder bathroom, and a large family room that flows into the kitchen and dining area. The stunning kitchen features a large island, gas cook top, tile backsplash, quartz countertops, stainless steel appliances, and gorgeous cabinetry. The kitchen sink overlooks the backyard complete with a large patio and an 8' by 12' yard barn. Offering both comfort and convenience, the main floor master retreat provides a private escape, complete with a well appointed ensuite bathroom and walk in closet. Upstairs you will find three oversized secondary bedrooms, each featuring a walk-in closet. A second full bath, with double sinks and a walk-in linen closet adds even more storage, while the large loft offers flexible living space. This home is packed with extras, including a tankless water heater, whole home water softener, and custom blinds throughout. It is truly move in ready! Located just minutes from top rated schools, scenic walking trails, and Friedman Park, this home blends lifestyle, location, and modern living effortlessly....
Contact an agent
Home facts
- Year built:2024
- Listing ID #:202611323
- Added:90 day(s) ago
- Updated:July 01, 2026 at 03:54 PM
Rooms and interior
- Bedrooms:4
- Total bathrooms:3
- Full bathrooms:2
- Rooms Total:9
- Kitchen Description:Cooktop-Gas, On Main Level
- Basement Description:Slab
- Living area:2,611 sq. ft.
Heating and cooling
- Cooling:Central Air
- Heating:Electric
Structure and exterior
- Roof:Asphalt, Shingle
- Year built:2024
- Building area:2,611 sq. ft.
- Lot area:0.18 Acres
- Lot Features:Level
- Architectural Style:Two Story
- Construction Materials:Brick
- Levels:2 Stories
Schools
- High school:Castle
- Middle school:Castle South
- Elementary school:Castle
Utilities
- Water:Public
- Sewer:City
Finances and disclosures
- Price:$425,000
- Price per sq. ft.:$146
- Tax amount:$2,715
Parking
- Parking description:Attached, Off Street Parking
- Garage spaces:2
New listings near 3127 Dowgate Drive
- New
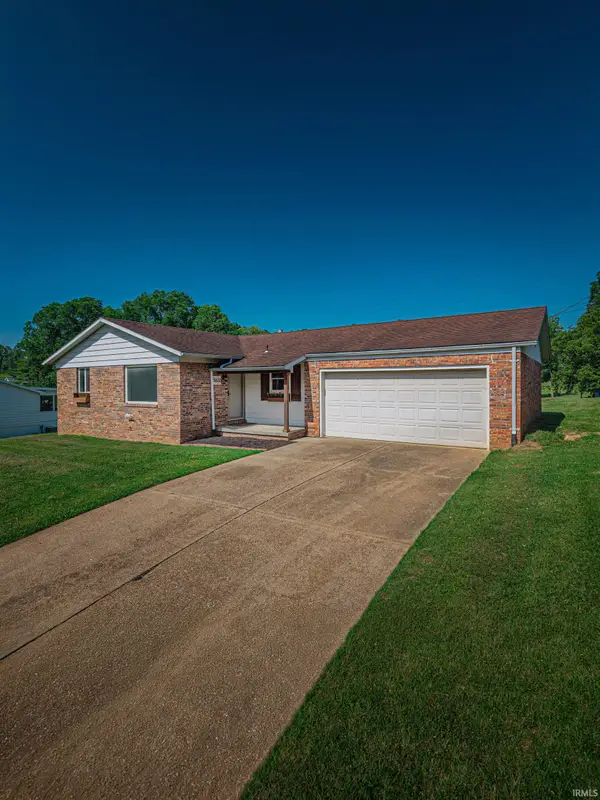 $235,000Active3 beds 2 baths1,245 sq. ft.
5633 Anderson Road, Newburgh, IN 47630
MLS# 202626281Listed by: KELLER WILLIAMS CAPITAL REALTY - New
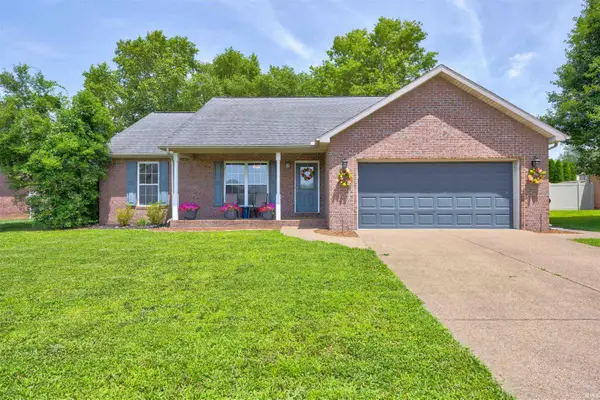 $315,000Active3 beds 2 baths1,482 sq. ft.
104 Southgate Drive, Newburgh, IN 47630
MLS# 202626238Listed by: KEY ASSOCIATES SIGNATURE REALTY - New
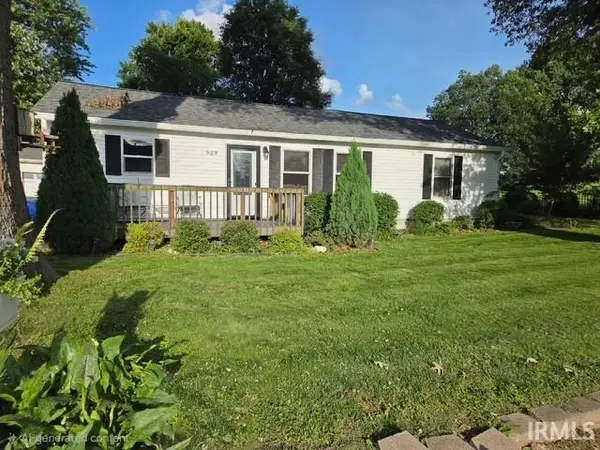 $199,900Active2 beds 1 baths1,104 sq. ft.
523 Filmore Street, Newburgh, IN 47630
MLS# 202626239Listed by: EVERYDAY REALTY - New
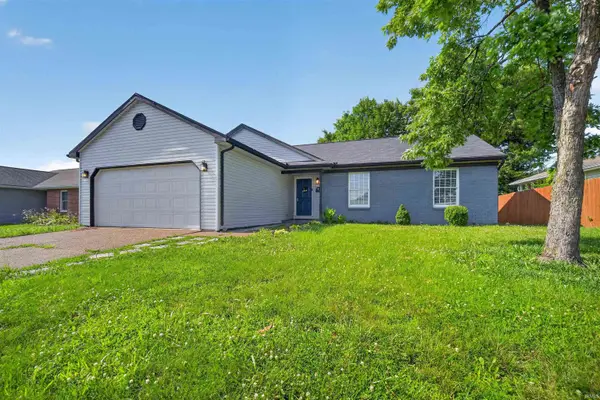 $230,000Active3 beds 2 baths1,292 sq. ft.
9566 Rabbit Run Drive, Newburgh, IN 47630
MLS# 202626202Listed by: PINNACLE REALTY GROUP - New
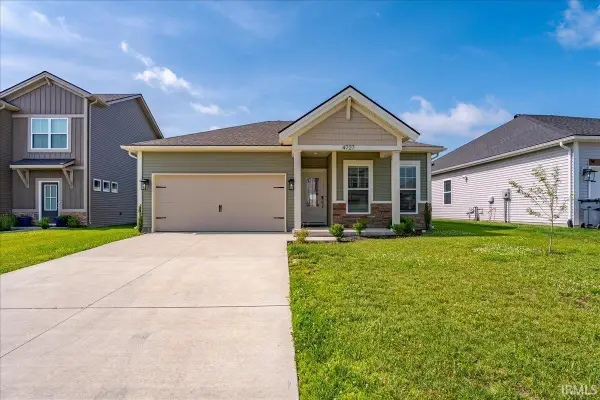 Listed by ERA$314,900Active3 beds 2 baths1,321 sq. ft.
4727 Alaina Drive, Newburgh, IN 47630
MLS# 202626182Listed by: ERA FIRST ADVANTAGE REALTY, INC - New
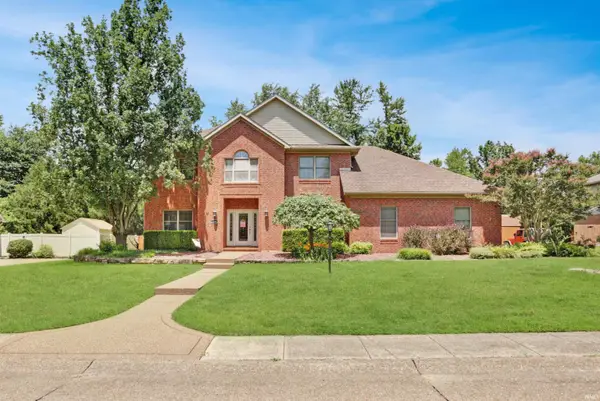 $499,900Active4 beds 3 baths2,918 sq. ft.
7344 Timber View Drive, Newburgh, IN 47630
MLS# 202626167Listed by: @PROPERTIES - New
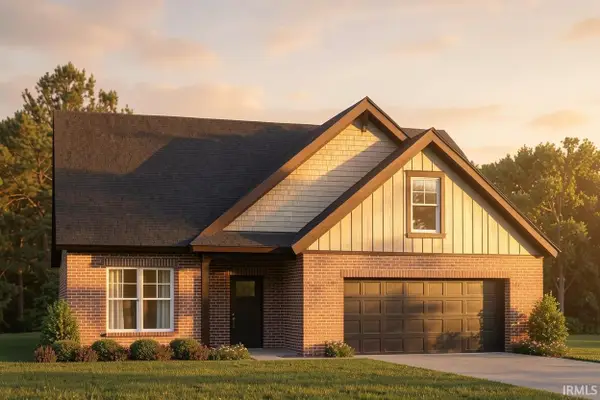 Listed by ERA$558,800Active4 beds 3 baths2,892 sq. ft.
5203 Jackson Drive, Newburgh, IN 47630
MLS# 202626099Listed by: ERA FIRST ADVANTAGE REALTY, INC 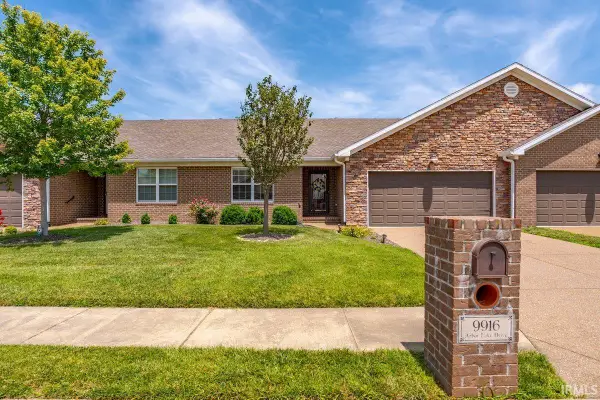 Listed by ERA$269,900Pending2 beds 2 baths1,305 sq. ft.
9916 Arbor Lake Drive, Newburgh, IN 47630
MLS# 202626055Listed by: ERA FIRST ADVANTAGE REALTY, INC- New
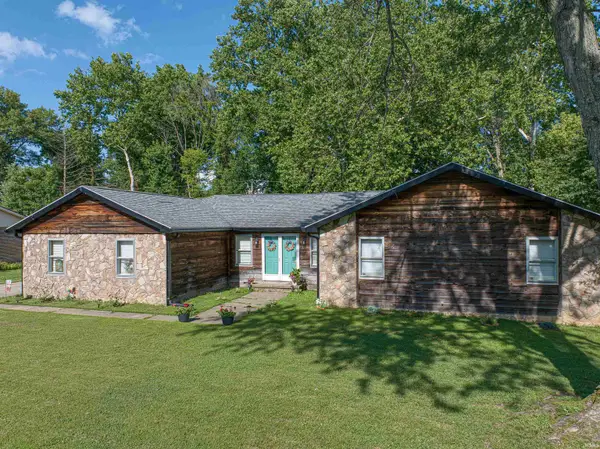 Listed by ERA$289,900Active3 beds 2 baths1,950 sq. ft.
5366 Jeffries Lane, Newburgh, IN 47630
MLS# 202626058Listed by: ERA FIRST ADVANTAGE REALTY, INC - New
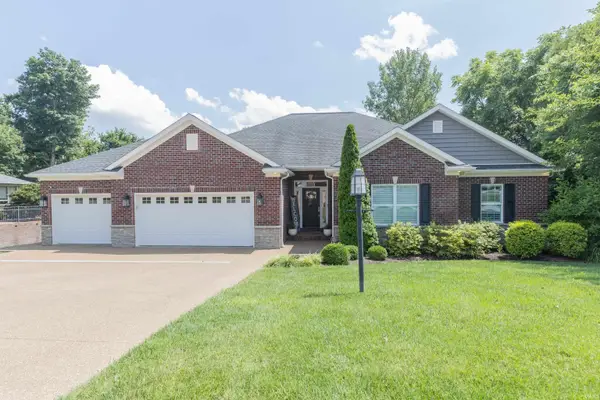 $965,000Active4 beds 4 baths4,784 sq. ft.
17 Victoria Drive, Newburgh, IN 47630
MLS# 202625974Listed by: F.C. TUCKER EMGE


Protect your home and budget from life's surprises with an Assurant Home Warranty, backed by a partner that supports you through every step of homeownership. Explore Plans.
© 2023 - 2026 ERA Franchise Systems LLC. All rights reserved. ERA Franchise Systems LLC fully supports the principles of the Fair Housing Act and the Equal Opportunity Act. ERA, ERA Real Estate powered, and their respective logos are registered service marks of ERA Franchise Systems LLC. Each office is independently owned and operated.