
3613 Arbor Pointe Drive, Newburgh, IN 47630
Local realty services provided by:ERA Crossroads
Listed by: marcia stearnsCell: 812-455-0713
Office: f.c. tucker emge
MLS#:202632513
Source:Indiana Regional MLS
Price summary
- Price:$359,900
- Price per sq. ft.:$183.72
About this home
Welcome to this beautiful one story home in Newburgh. Large entry way with closet. Great room with light walls opens onto dining area/ kitchen with island and pendant lights above and granite countertops. Walk in pantry in hallway. Full bathroom off hallway with closet, shower and double vanity. Two of the three bedrooms were made 2 feet bigger than floor plan. Ensuite has 2 closets including one very large walk in closet. Attached bath has tile floor, double vanity, shower w/backsplash and separate whirlpool tub w/jets. Laundry room w/big sink and pantry. Pretty flooring and Crown molding throughout. 3 car garage, attic storage. Exterior includes screen porch added by sellers, privacy vinyl fence, yard barn, patio and another patio w/pergola. Professionally landscaped. Brick exterior. Lots of storage throughout with large rooms. Convenient location near walking trail, stores, grocery and restaurants. Well maintained one owner home in move in condition. It's lovely.
Contact an agent
Home facts
- Year built:2014
- Subdivision & Development:Arbor Pointe
- Listing ID #:202632513
- Added:47 day(s) ago
- Updated:September 27, 2026 at 08:26 AM
Rooms and interior
- Bedrooms:3
- Total bathrooms:2
- Full bathrooms:2
- Rooms Total:6
- Flooring:Carpet, Tile, Vinyl
- Dining Description:Main Level
- Kitchen Description:Dishwasher, Ice Maker, Kitchen Island, Microwave, On Main Level, Oven-Electric, Range-Electric, Range/Oven Hookup
- Basement Description:Crawl
- Living area:1,959 sq. ft.
Heating and cooling
- Cooling:Central Air
- Heating:Gas
Structure and exterior
- Year built:2014
- Building area:1,959 sq. ft.
- Lot area:0.19 Acres
- Lot Features:Level
- Architectural Style:One Story, Ranch
- Construction Materials:Brick
- Exterior Features:Patio Open, Porch Screened
- Levels:1 Story
Schools
- High school:Castle
- Middle school:Castle North
- Elementary school:Castle
Utilities
- Water:City
- Sewer:City
Finances and disclosures
- Price:$359,900
- Price per sq. ft.:$183.72
- Tax amount:$2,055
Features and amenities
- Laundry features:Dryer Hook Up Gas, Main Floor Laundry, Washer Hook-Up
- Amenities:Attic Pull Down Stairs, Attic Storage, Cable Available, Ceiling Fan(s), Crown Molding, Detector-Carbon Monoxide, Detector-Smoke, Garage Door Opener, Storm Doors, Sump Pump
Parking
- Parking description:Aggregated Driveway, Attached
- Garage spaces:3
New listings near 3613 Arbor Pointe Drive
- Coming Soon
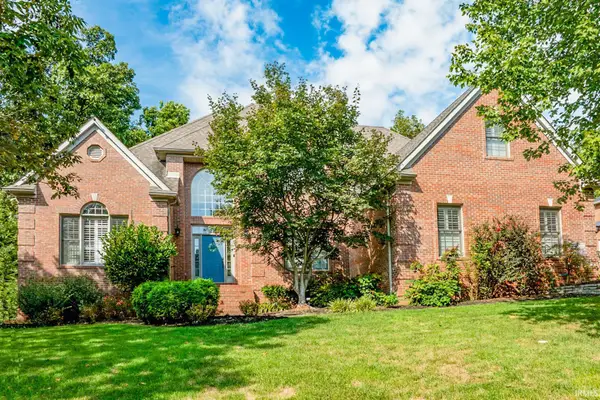 $1,197,000Coming Soon5 beds 5 baths6,837 sq. ft.
8633 Copper Creek Drive, Newburgh, IN 47630
MLS# 202640033Listed by: F.C. TUCKER EMGE - Coming Soon
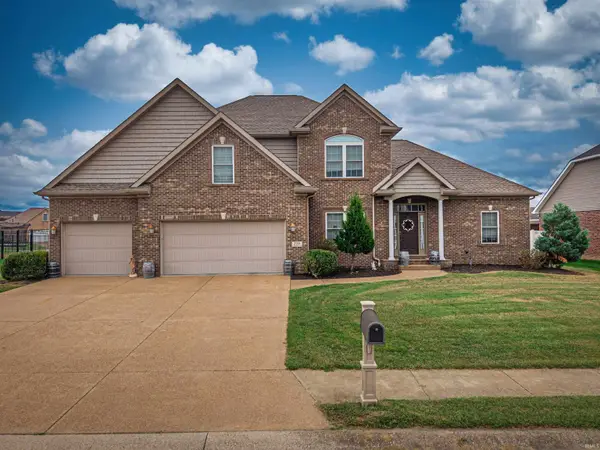 $549,900Coming Soon5 beds 4 baths3,655 sq. ft.
2918 Courtz Court, Newburgh, IN 47630
MLS# 202639862Listed by: F.C. TUCKER EMGE - New
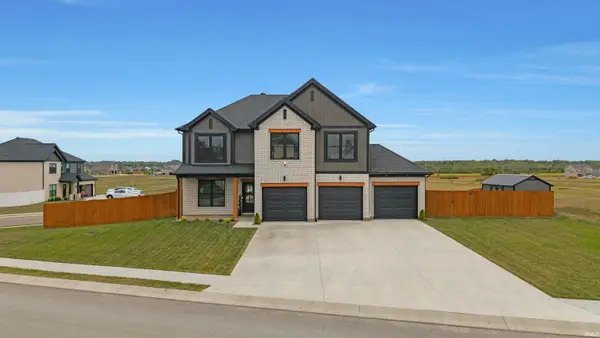 $550,000Active4 beds 3 baths2,558 sq. ft.
5082 Jackson Drive, Newburgh, IN 47630
MLS# 202640019Listed by: FATHOM REALTY IN, LLC - Open Sun, 12 to 2pmNew
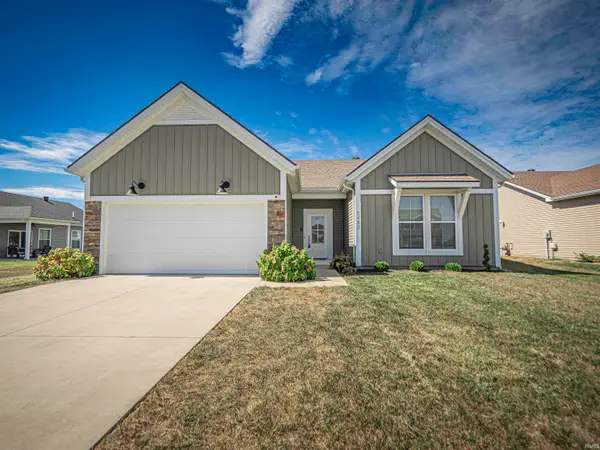 $319,900Active3 beds 2 baths1,446 sq. ft.
5480 Baywater Drive, Newburgh, IN 47630
MLS# 202639972Listed by: WEICHERT REALTORS-THE SCHULZ GROUP - Open Sun, 12 to 1:30pmNew
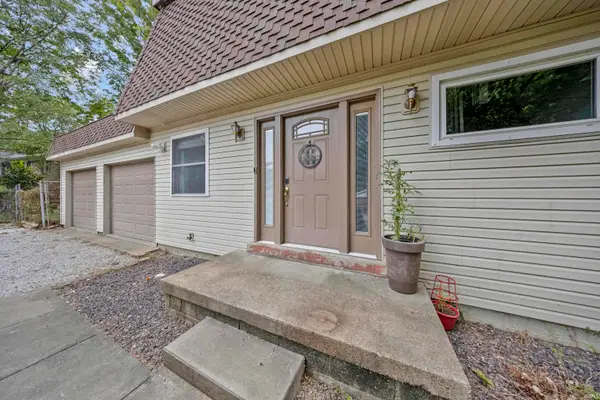 $249,900Active3 beds 2 baths1,728 sq. ft.
7424 Oaklawn Drive, Newburgh, IN 47630
MLS# 202639881Listed by: RE/MAX REVOLUTION - New
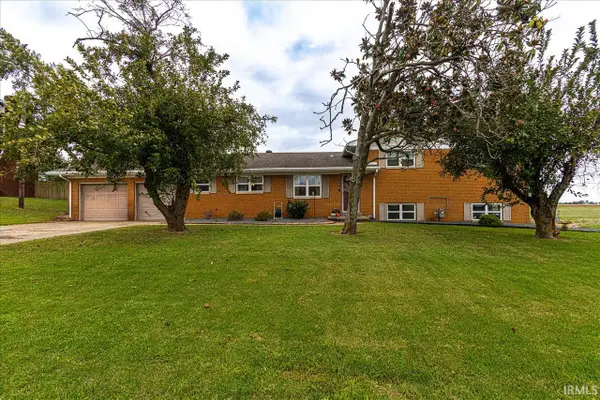 Listed by ERA$319,000Active4 beds 3 baths2,550 sq. ft.
2399 Libbert Road, Newburgh, IN 47630
MLS# 202639838Listed by: ERA FIRST ADVANTAGE REALTY, INC - Open Sun, 1 to 3pmNew
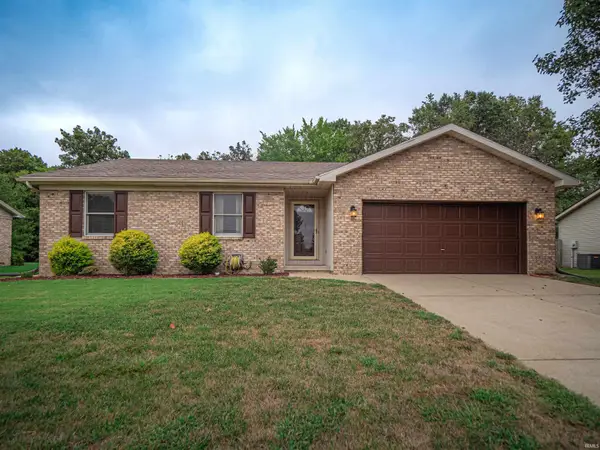 $240,000Active3 beds 2 baths1,294 sq. ft.
6098 Yosemite Drive, Newburgh, IN 47630
MLS# 202639774Listed by: WEICHERT REALTORS-THE SCHULZ GROUP - New
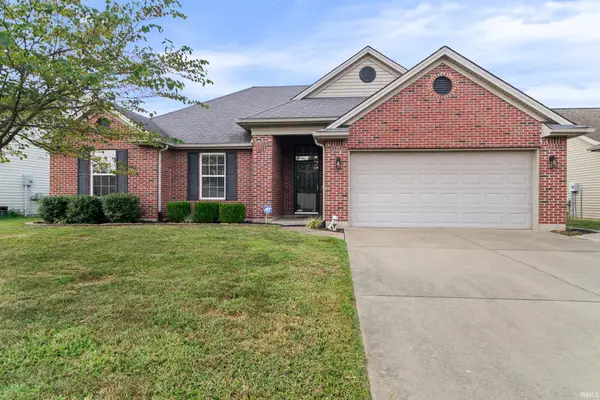 $297,000Active3 beds 2 baths1,403 sq. ft.
4841 Overland Drive, Newburgh, IN 47630
MLS# 202639704Listed by: RE/MAX REVOLUTION - Open Sun, 4:30 to 6pmNew
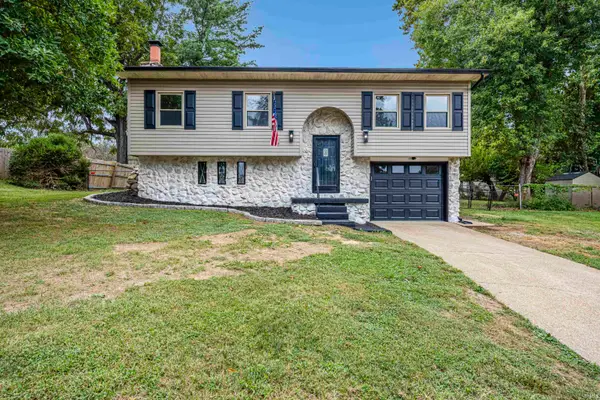 $305,000Active3 beds 2 baths2,144 sq. ft.
7255 Oakdale Drive, Newburgh, IN 47630
MLS# 202639609Listed by: F.C. TUCKER EMGE - New
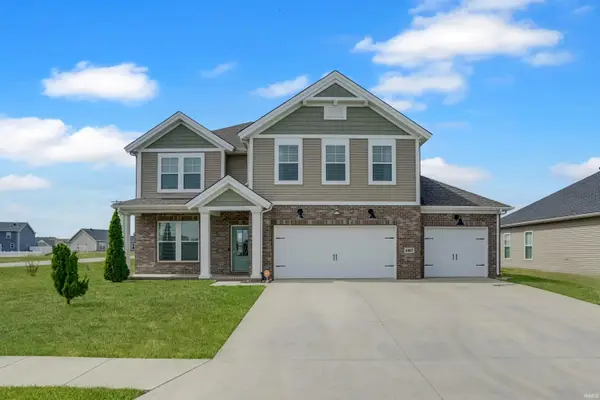 $435,000Active4 beds 3 baths2,544 sq. ft.
4997 White Chapel Drive, Newburgh, IN 47630
MLS# 202639566Listed by: @PROPERTIES


Protect your home and budget from life's surprises with an Assurant Home Warranty, backed by a partner that supports you through every step of homeownership. Explore Plans.
© 2023 - 2026 ERA Franchise Systems LLC. All rights reserved. ERA Franchise Systems LLC fully supports the principles of the Fair Housing Act and the Equal Opportunity Act. ERA, ERA Real Estate powered, and their respective logos are registered service marks of ERA Franchise Systems LLC. Each office is independently owned and operated.