
4022 Trinity Drive, Newburgh, IN 47630
Local realty services provided by:ERA First Advantage Realty, Inc.
4022 Trinity Drive,Newburgh, IN 47630
$245,000
- 3 Beds
- 2 Baths
- - sq. ft.
- Single family
- Sold
Listed by:
 Janice Miller(812) 453 - 0779ERA First Advantage Realty, Inc.
Office: era first advantage realty, inc
MLS#:202627552
Source:Indiana Regional MLS
Sorry, we are unable to map this address
Price summary
- Price:$245,000
About this home
Start Showing Date: 7/17/2026 Welcome home to this inviting ranch featuring a bright, open floor plan with soaring vaulted ceilings that create a spacious and airy feel from the moment you step inside. The great room flows seamlessly into the dining area and well appointed kitchen, complete with new appliances, a pantry, and convenient access to the attached two car garage. The garage has been enhanced with durable new epoxy flooring, while the adjacent laundry closet adds everyday convenience. The spacious owner's suite offers a large walk-in closet and a private en suite bath. Two additional bedrooms share a second full bathroom, providing a functional layout for family or guests. Step outside to enjoy the fully fenced backyard, perfect for pets, play, or entertaining, along with a yard barn that provides additional storage. This move-in-ready home offers comfort, practicality, and updates you'll appreciate from day one.
Contact an agent
Home facts
- Year built:1998
- Subdivision & Development:Rabbit Run
- Listing ID #:202627552
- Added:63 day(s) ago
- Updated:September 12, 2026 at 07:00 AM
Rooms and interior
- Bedrooms:3
- Total bathrooms:2
- Full bathrooms:2
- Rooms Total:5
- Dining Description:Main Level
- Kitchen Description:Cooktop-Electric, Dishwasher, Eat-In Kitchen, Microwave, On Main Level, Range-Electric, Refrigerator
- Basement Description:Crawl
Heating and cooling
- Cooling:Central Air
- Heating:Gas
Structure and exterior
- Year built:1998
- Lot Features:Level
- Architectural Style:One Story, Ranch
- Construction Materials:Vinyl
- Exterior Features:Landscaped
- Levels:1 Story
Schools
- High school:Castle
- Middle school:Castle North
- Elementary school:Castle
Utilities
- Water:Public
- Sewer:Public
Finances and disclosures
- Price:$245,000
- Tax amount:$1,091
Features and amenities
- Laundry features:Main Floor Laundry
- Amenities:Ceiling Fan(s), Ceiling-Tray, Closet(s) Walk-in, Countertops-Laminate
Parking
- Parking description:Attached
- Garage spaces:2
New listings near 4022 Trinity Drive
- Coming Soon
 $1,300,000Coming Soon5 beds 8 baths4,876 sq. ft.
1759 Sycamore Hollow Road, Newburgh, IN 47630
MLS# 202635435Listed by: BERKSHIRE HATHAWAY HOMESERVICES INDIANA REALTY - New
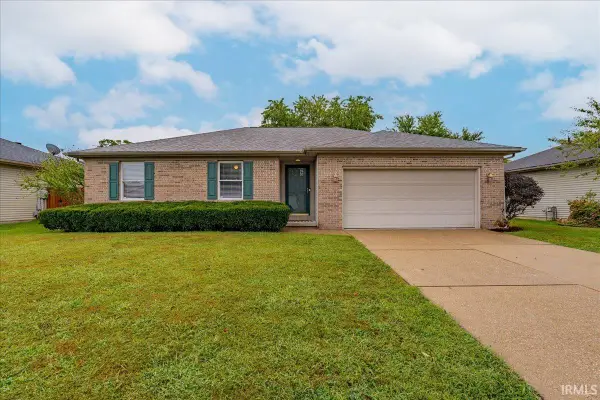 Listed by ERA$239,000Active3 beds 2 baths1,386 sq. ft.
6021 Yosemite Drive, Newburgh, IN 47630
MLS# 202637656Listed by: ERA FIRST ADVANTAGE REALTY, INC - New
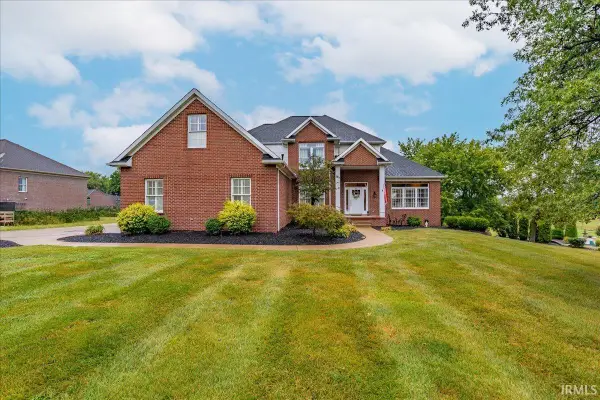 Listed by ERA$695,900Active5 beds 4 baths4,642 sq. ft.
6388 Oak Grove Rd, Newburgh, IN 47630
MLS# 202637668Listed by: ERA FIRST ADVANTAGE REALTY, INC - New
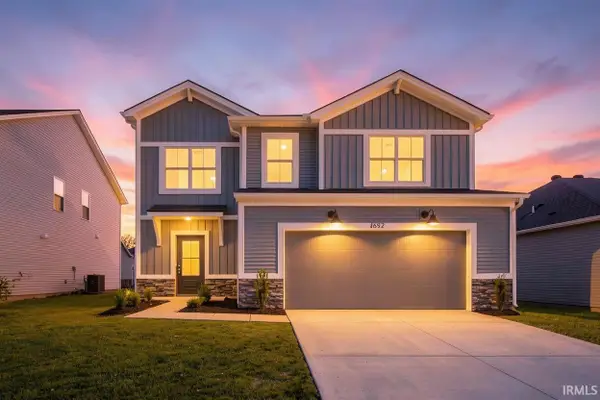 $374,800Active4 beds 3 baths2,149 sq. ft.
4692 Jackson Drive, Newburgh, IN 47630
MLS# 202637684Listed by: F.C. TUCKER EMGE 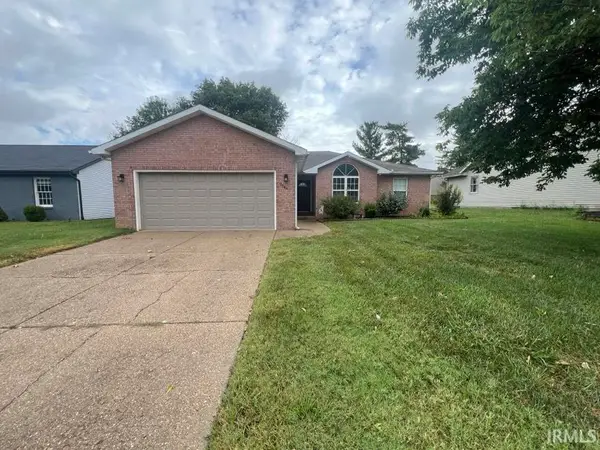 Listed by ERA$239,900Pending3 beds 2 baths1,462 sq. ft.
9544 Rabbit Run Drive, Newburgh, IN 47630
MLS# 202637565Listed by: ERA FIRST ADVANTAGE REALTY, INC- Open Sat, 12:30 to 2pmNew
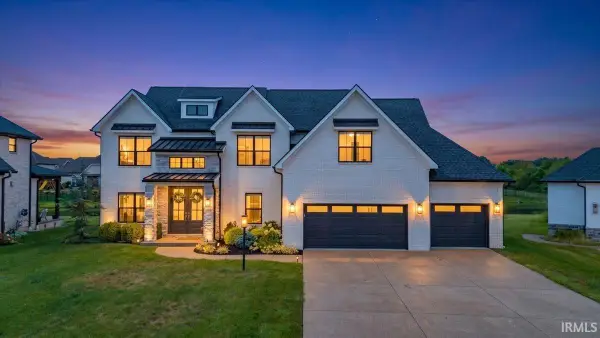 Listed by ERA$949,900Active5 beds 4 baths3,870 sq. ft.
2030 Chadwick Drive, Newburgh, IN 47630
MLS# 202637568Listed by: ERA FIRST ADVANTAGE REALTY, INC - New
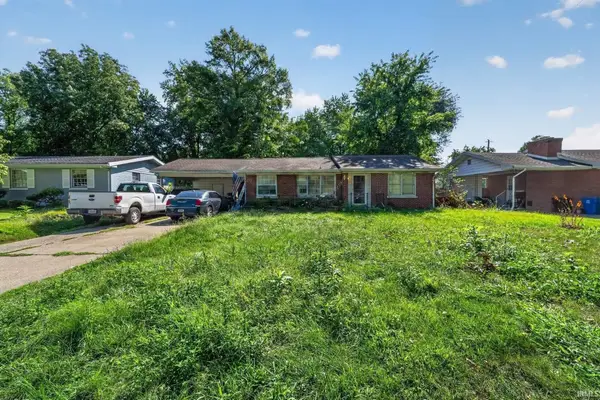 $150,000Active4 beds 2 baths2,434 sq. ft.
5722 Garden Valley Road, Newburgh, IN 47630
MLS# 202637575Listed by: FATHOM REALTY IN, LLC - Open Sun, 12:30 to 2pmNew
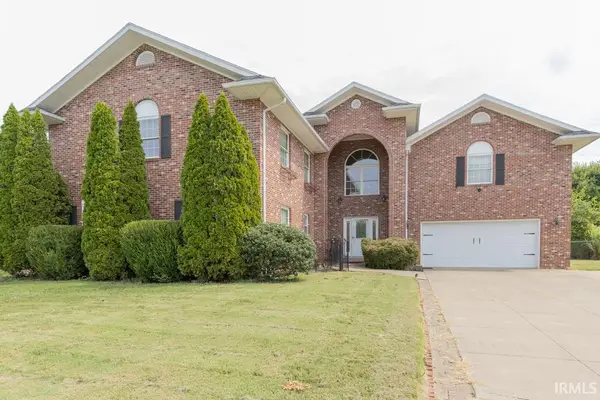 $420,000Active5 beds 4 baths3,076 sq. ft.
4344 Pine Drive, Newburgh, IN 47630
MLS# 202637588Listed by: F.C. TUCKER EMGE - Open Sun, 12:30 to 2pmNew
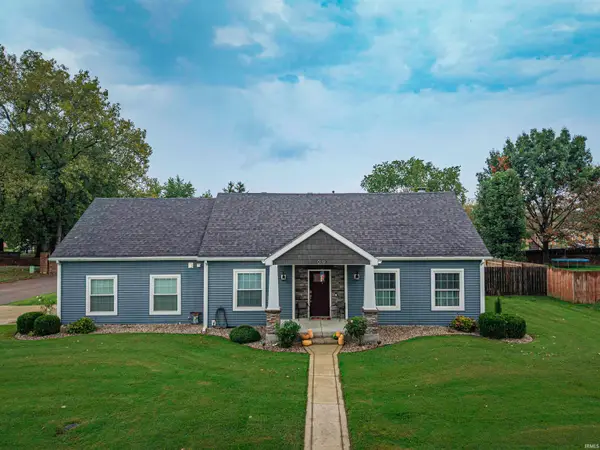 $319,900Active4 beds 3 baths2,130 sq. ft.
10200 Kimberly Lane, Newburgh, IN 47630
MLS# 202637597Listed by: CATANESE REAL ESTATE - New
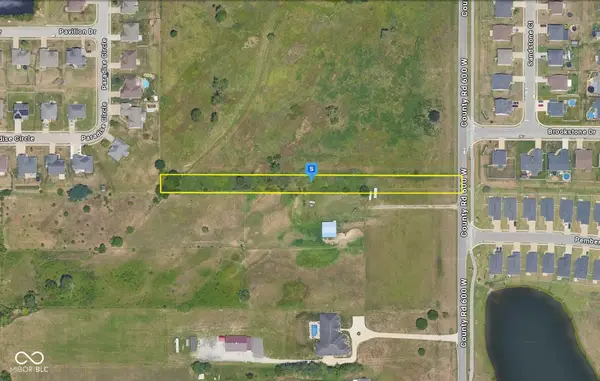 $39,999Active0.94 Acres
3305 County Road 600 W, Newburgh, IN 47630
MLS# 22125556Listed by: PLATLABS, LLC


Protect your home and budget from life's surprises with an Assurant Home Warranty, backed by a partner that supports you through every step of homeownership. Explore Plans.
© 2023 - 2026 ERA Franchise Systems LLC. All rights reserved. ERA Franchise Systems LLC fully supports the principles of the Fair Housing Act and the Equal Opportunity Act. ERA, ERA Real Estate powered, and their respective logos are registered service marks of ERA Franchise Systems LLC. Each office is independently owned and operated.