
4944 Brumley Road, Newburgh, IN 47630
Local realty services provided by:ERA Crossroads
4944 Brumley Road,Newburgh, IN 47630
$415,000
- 3 Beds
- 2 Baths
- - sq. ft.
- Single family
- Sold
Listed by: kristi heldOffice: 812-853-3381
Office: f.c. tucker emge
MLS#:202622029
Source:Indiana Regional MLS
Sorry, we are unable to map this address
Price summary
- Price:$415,000
About this home
Welcome to your own private country retreat! Nestled on 10 picturesque acres across two separate parcels, this exceptional property offers the perfect blend of peaceful rural living, modern convenience, and endless possibilities. This well-maintained one-level home features over 1,750 square feet of comfortable living space designed for both everyday living and entertaining. The spacious great room is centered around a cozy gas fireplace, creating a warm and inviting gathering space. The thoughtfully designed kitchen offers an abundance of cabinetry and storage, highlighted by an oversized walk-in pantry, while a dedicated office area provides the perfect space for working from home or managing household tasks. Outside, you'll find storage and workspace that are second to none. The attached two-car garage is complemented by a detached 2.5-car garage and an impressive insulated pole barn featuring a 12-foot overhead door—ideal for RV storage, boats, tractors, recreational vehicles, equipment, or workshop space. The true showstopper is the incredible attached party room, offering year-round comfort with its own heating and air conditioning system. Already rough-plumbed for a future bathroom, this versatile space is ready to become the ultimate entertaining venue, game room, hobby space, home business, or guest retreat. Designed for self-sufficient country living, the property is served by a private well and septic system, eliminating monthly municipal water and sewer bills. A transfer switch is already installed, making it generator-ready and providing added peace of mind during power outages. Whether you're looking for room to spread out, space for all your hobbies and toys, or simply a quiet place to enjoy the beauty of nature, this remarkable Newburgh property offers the privacy, flexibility, and country lifestyle you've been dreaming of....
Contact an agent
Home facts
- Year built:1997
- Subdivision & Development:None
- Listing ID #:202622029
- Added:97 day(s) ago
- Updated:September 12, 2026 at 07:00 AM
Rooms and interior
- Bedrooms:3
- Total bathrooms:2
- Full bathrooms:2
- Rooms Total:8
- Flooring:Carpet, Vinyl
- Dining Description:Main Level
- Kitchen Description:Dishwasher, Kitchen Exhaust Hood, Microwave, On Main Level, Oven-Electric, Refrigerator
- Basement Description:Crawl
Heating and cooling
- Cooling:Central Air
- Heating:Electric, Gas
Structure and exterior
- Roof:Shingle
- Year built:1997
- Lot Features:Flood Plain, Rolling, Wooded
- Architectural Style:One Story, Ranch
- Construction Materials:Vinyl
- Exterior Features:Patio Open
- Levels:1 Story
Schools
- High school:Castle
- Middle school:Castle North
- Elementary school:Yankeetown
Utilities
- Water:Well
- Sewer:Septic
Finances and disclosures
- Price:$415,000
- Tax amount:$2,026
Features and amenities
- Laundry features:Dryer Hook Up Electric, Main Floor Laundry
- Amenities:Alarm System-Security, Cable Available, Ceiling Fan(s), Ceiling-Cathedral, Closet(s) Walk-in, Countertops-Laminate, Garage Door Opener, Garage Utilities, Generator Ready, Home Warranty Included, Storm Doors
Parking
- Parking description:Attached, Gravel Driveway, Off Street Parking
- Garage spaces:7
New listings near 4944 Brumley Road
- Coming Soon
 $1,300,000Coming Soon5 beds 8 baths4,876 sq. ft.
1759 Sycamore Hollow Road, Newburgh, IN 47630
MLS# 202635435Listed by: BERKSHIRE HATHAWAY HOMESERVICES INDIANA REALTY - New
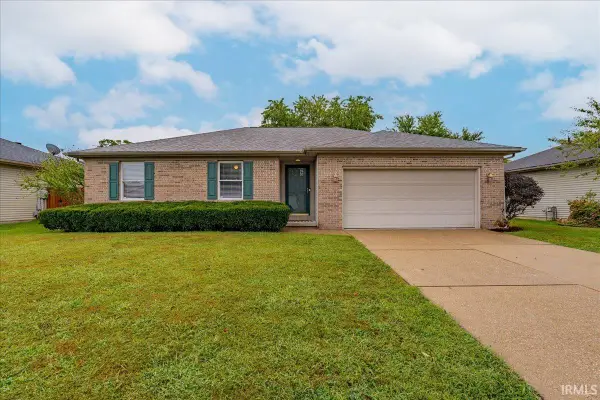 Listed by ERA$239,000Active3 beds 2 baths1,386 sq. ft.
6021 Yosemite Drive, Newburgh, IN 47630
MLS# 202637656Listed by: ERA FIRST ADVANTAGE REALTY, INC - New
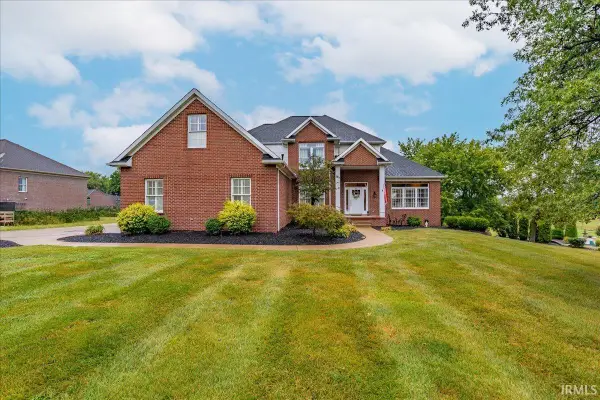 Listed by ERA$695,900Active5 beds 4 baths4,642 sq. ft.
6388 Oak Grove Rd, Newburgh, IN 47630
MLS# 202637668Listed by: ERA FIRST ADVANTAGE REALTY, INC - New
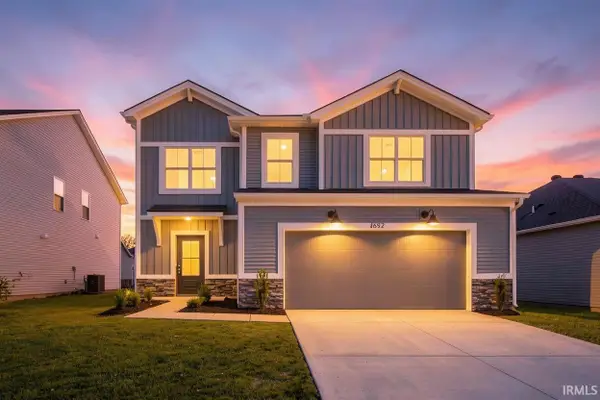 $374,800Active4 beds 3 baths2,149 sq. ft.
4692 Jackson Drive, Newburgh, IN 47630
MLS# 202637684Listed by: F.C. TUCKER EMGE 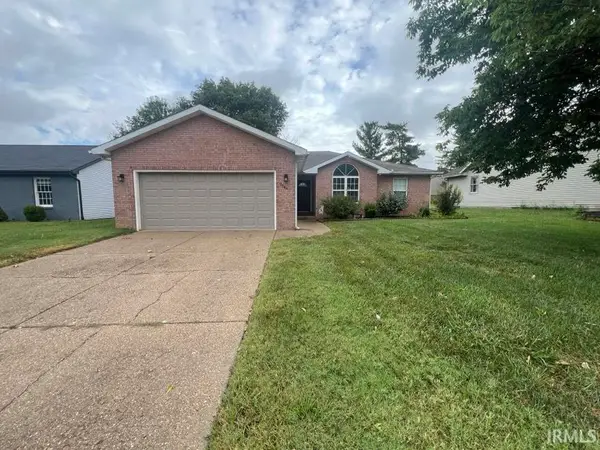 Listed by ERA$239,900Pending3 beds 2 baths1,462 sq. ft.
9544 Rabbit Run Drive, Newburgh, IN 47630
MLS# 202637565Listed by: ERA FIRST ADVANTAGE REALTY, INC- Open Sat, 12:30 to 2pmNew
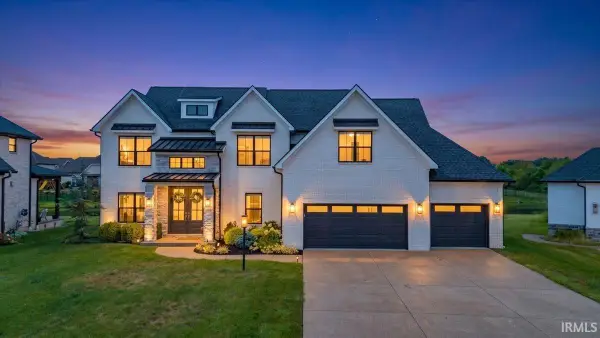 Listed by ERA$949,900Active5 beds 4 baths3,870 sq. ft.
2030 Chadwick Drive, Newburgh, IN 47630
MLS# 202637568Listed by: ERA FIRST ADVANTAGE REALTY, INC - New
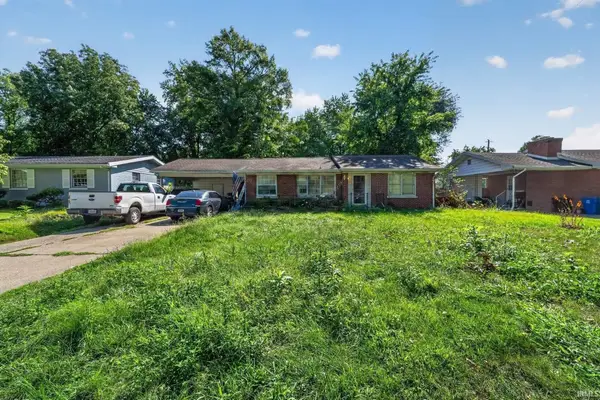 $150,000Active4 beds 2 baths2,434 sq. ft.
5722 Garden Valley Road, Newburgh, IN 47630
MLS# 202637575Listed by: FATHOM REALTY IN, LLC - Open Sun, 12:30 to 2pmNew
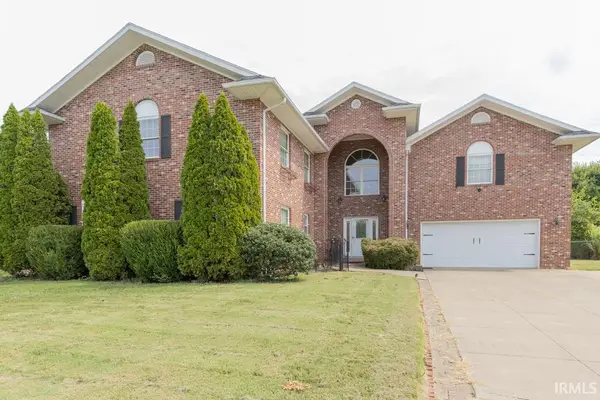 $420,000Active5 beds 4 baths3,076 sq. ft.
4344 Pine Drive, Newburgh, IN 47630
MLS# 202637588Listed by: F.C. TUCKER EMGE - Open Sun, 12:30 to 2pmNew
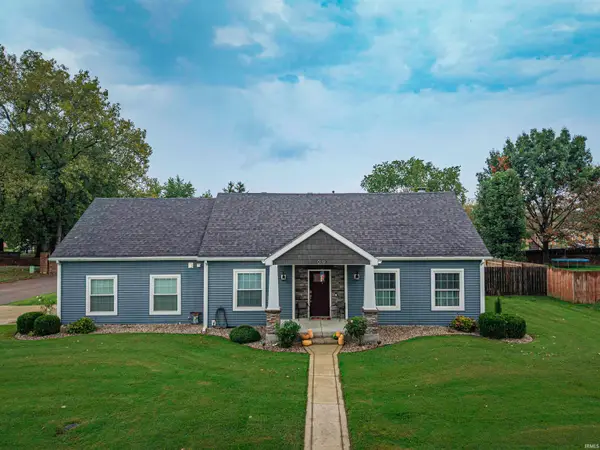 $319,900Active4 beds 3 baths2,130 sq. ft.
10200 Kimberly Lane, Newburgh, IN 47630
MLS# 202637597Listed by: CATANESE REAL ESTATE - New
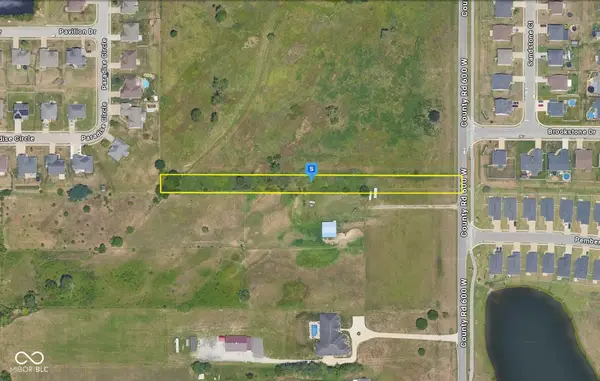 $39,999Active0.94 Acres
3305 County Road 600 W, Newburgh, IN 47630
MLS# 22125556Listed by: PLATLABS, LLC


Protect your home and budget from life's surprises with an Assurant Home Warranty, backed by a partner that supports you through every step of homeownership. Explore Plans.
© 2023 - 2026 ERA Franchise Systems LLC. All rights reserved. ERA Franchise Systems LLC fully supports the principles of the Fair Housing Act and the Equal Opportunity Act. ERA, ERA Real Estate powered, and their respective logos are registered service marks of ERA Franchise Systems LLC. Each office is independently owned and operated.