
5200 Landview Dr., Newburgh, IN 47630
Local realty services provided by:ERA First Advantage Realty, Inc.
5200 Landview Dr.,Newburgh, IN 47630
$299,900
- 4 Beds
- 3 Baths
- 2,914 sq. ft.
- Single family
- Active
Listed by: trish haire
Office: exp realty, llc.
MLS#:95719
Source:KY_GORA
Price summary
- Price:$299,900
- Price per sq. ft.:$74.25
About this home
Two story 4 bedroom, 2.5 bath home PLUS unfinished basement in Newburgh, IN. Primary ensuite has a walk in closet, walk in shower & 14 x 17.5 bedroom. Home has plenty of space to spread out and lots of storage. Fenced in rear yard with above ground pool. Here's your chance to do some TLC and make this home fit your needs. Home inspections are welcomed for buyer's information purposes, but home is being sold AS IS.
Contact an agent
Home facts
- Year built:1976
- Subdivision & Development:WARRICK COUNTY
- Listing ID #:95719
- Added:4 day(s) ago
- Updated:September 13, 2026 at 02:16 PM
Rooms and interior
- Bedrooms:4
- Total bathrooms:3
- Full bathrooms:2
- Half bathrooms:1
- Flooring:Carpet, Tile, Wood Laminate
- Dining Description:Formal-Separate, On Main Level
- Bathrooms Description:Walk-in Shower
- Kitchen Description:Dishwasher, Kitchen Bar, Microwave, On Main Level, Range
- Basement Description:Block, Partial-Unfinished
- Living area:2,914 sq. ft.
Heating and cooling
- Cooling:Central Electric, Heat Pump
- Heating:Electric, Heat Pump
Structure and exterior
- Year built:1976
- Building area:2,914 sq. ft.
- Lot Features:100-150 Front
- Construction Materials:Brick, Vinyl Siding
- Exterior Features:Deck, Fence, Patio, Porch Front, Privacy Fence
- Foundation Description:Basement
Schools
- High school:CASTLE HIGH SCHOOL
- Middle school:Other
- Elementary school:Other
Utilities
- Water:Public
- Sewer:Public Sewer
Finances and disclosures
- Price:$299,900
- Price per sq. ft.:$74.25
Features and amenities
- Appliances:Dishwasher, Microwave, Range
- Laundry features:W/D Hookup
- Amenities:Walk-in Closet
Parking
- Parking description:Garage-Double Attached
New listings near 5200 Landview Dr.
- Coming Soon
 $1,300,000Coming Soon5 beds 8 baths4,876 sq. ft.
1759 Sycamore Hollow Road, Newburgh, IN 47630
MLS# 202635435Listed by: BERKSHIRE HATHAWAY HOMESERVICES INDIANA REALTY - New
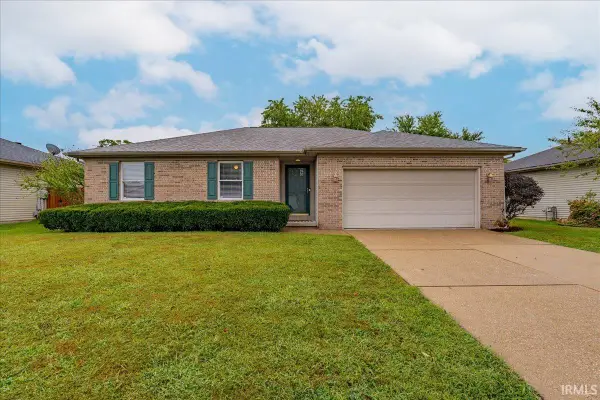 Listed by ERA$239,000Active3 beds 2 baths1,386 sq. ft.
6021 Yosemite Drive, Newburgh, IN 47630
MLS# 202637656Listed by: ERA FIRST ADVANTAGE REALTY, INC - New
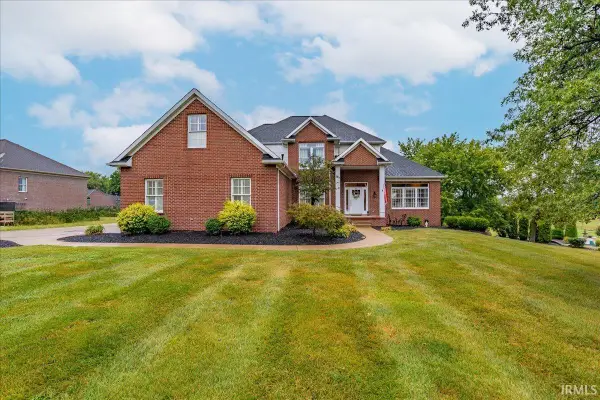 Listed by ERA$695,900Active5 beds 4 baths4,642 sq. ft.
6388 Oak Grove Rd, Newburgh, IN 47630
MLS# 202637668Listed by: ERA FIRST ADVANTAGE REALTY, INC - New
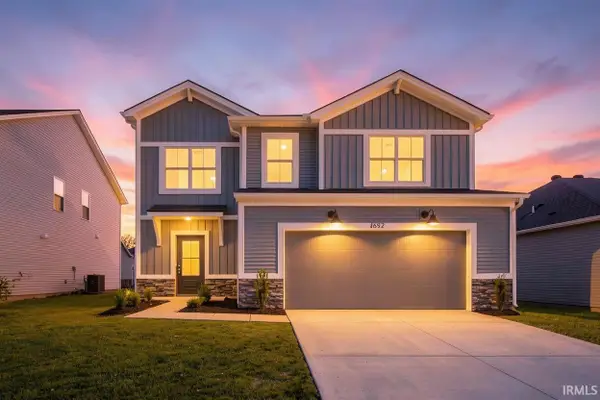 $374,800Active4 beds 3 baths2,149 sq. ft.
4692 Jackson Drive, Newburgh, IN 47630
MLS# 202637684Listed by: F.C. TUCKER EMGE 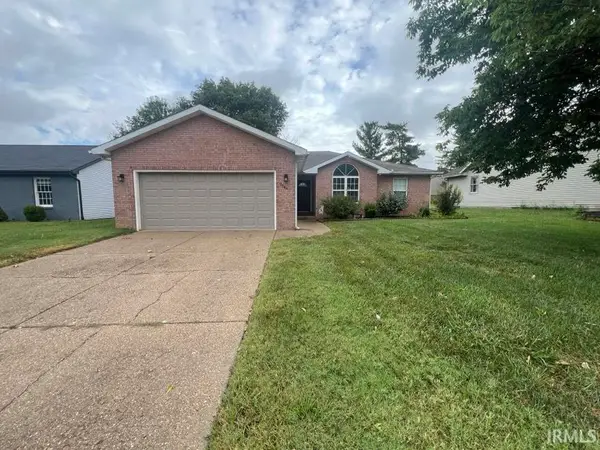 Listed by ERA$239,900Pending3 beds 2 baths1,462 sq. ft.
9544 Rabbit Run Drive, Newburgh, IN 47630
MLS# 202637565Listed by: ERA FIRST ADVANTAGE REALTY, INC- Open Sun, 12 to 1:30pmNew
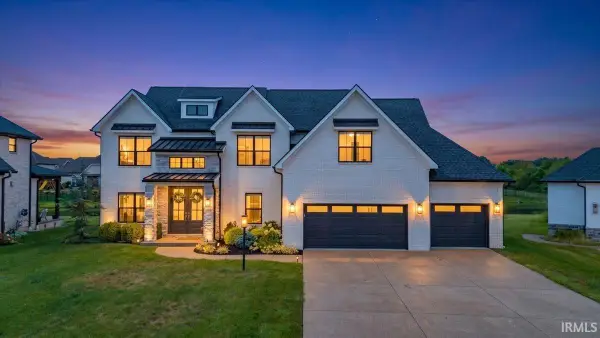 Listed by ERA$949,900Active5 beds 4 baths3,870 sq. ft.
2030 Chadwick Drive, Newburgh, IN 47630
MLS# 202637568Listed by: ERA FIRST ADVANTAGE REALTY, INC - New
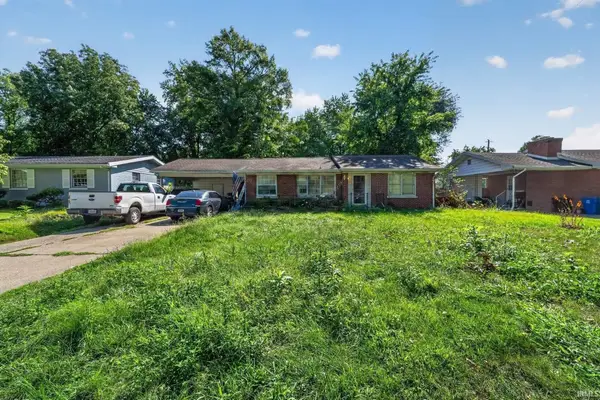 $150,000Active4 beds 2 baths2,434 sq. ft.
5722 Garden Valley Road, Newburgh, IN 47630
MLS# 202637575Listed by: FATHOM REALTY IN, LLC - Open Sun, 12:30 to 2pmNew
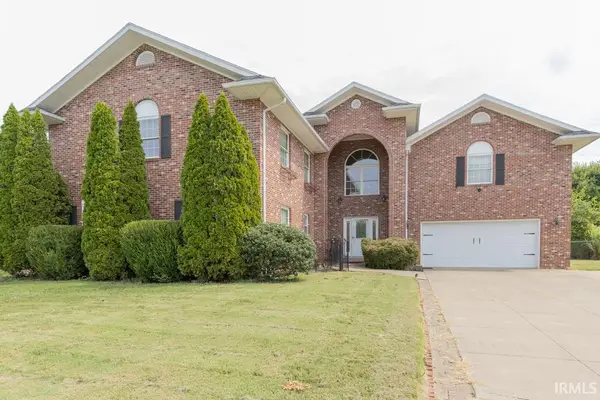 $420,000Active5 beds 4 baths3,076 sq. ft.
4344 Pine Drive, Newburgh, IN 47630
MLS# 202637588Listed by: F.C. TUCKER EMGE - Open Sun, 12:30 to 2pmNew
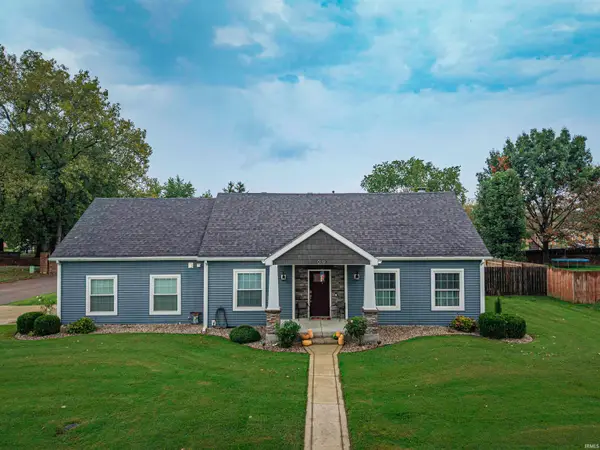 $319,900Active4 beds 3 baths2,130 sq. ft.
10200 Kimberly Lane, Newburgh, IN 47630
MLS# 202637597Listed by: CATANESE REAL ESTATE - New
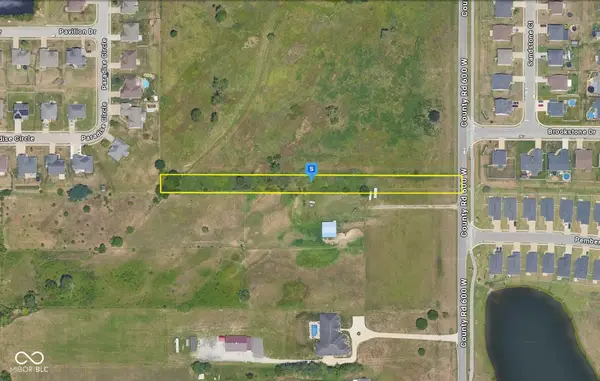 $39,999Active0.94 Acres
3305 County Road 600 W, Newburgh, IN 47630
MLS# 22125556Listed by: PLATLABS, LLC


Protect your home and budget from life's surprises with an Assurant Home Warranty, backed by a partner that supports you through every step of homeownership. Explore Plans.
© 2023 - 2026 ERA Franchise Systems LLC. All rights reserved. ERA Franchise Systems LLC fully supports the principles of the Fair Housing Act and the Equal Opportunity Act. ERA, ERA Real Estate powered, and their respective logos are registered service marks of ERA Franchise Systems LLC. Each office is independently owned and operated.