
5200 Landview Dr., Newburgh, IN 47630
Local realty services provided by:ERA First Advantage Realty, Inc.
5200 Landview Dr.,Newburgh, IN 47630
$299,900
- 4 Beds
- 3 Baths
- 2,914 sq. ft.
- Single family
- Active
Office: exp realty
MLS#:260548
Source:KY_HABR
Price summary
- Price:$299,900
- Price per sq. ft.:$102.92
About this home
Two story 4 bedroom, 2.5 bath home PLUS unfinished basement in Newburgh, IN. Primary ensuite has a walk in closet, walk in shower & 14 x 17.5 bedroom. Home has plenty of space to spread out and lots of storage. Fenced in rear yard with above ground pool. Here's your chance to do some TLC and make this home fit your needs. Home inspections are welcomed for buyer's information purposes, but home is being sold AS IS.
Contact an agent
Home facts
- Year built:1976
- Listing ID #:260548
- Added:1 day(s) ago
- Updated:October 05, 2026 at 06:14 PM
Rooms and interior
- Bedrooms:4
- Total bathrooms:3
- Full bathrooms:2
- Half bathrooms:1
- Flooring:Concrete, Tile
- Dining Description:Dining Room on Main Level
- Kitchen Description:Dishwasher, Microwave, On Main Level, Range/Oven
- Living area:2,914 sq. ft.
Heating and cooling
- Cooling:Central
- Heating:Heat Pump
Structure and exterior
- Year built:1976
- Building area:2,914 sq. ft.
- Lot area:0.33 Acres
- Construction Materials:Brick, Vinyl
- Exterior Features:Porch - Front
- Levels:2 Story
Schools
- Middle school:Other
- Elementary school:Other
Utilities
- Water:Water Heater - Electric
- Sewer:City
Finances and disclosures
- Price:$299,900
- Price per sq. ft.:$102.92
Features and amenities
- Appliances:Microwave, Range/Oven
- Pool features:Above, Pool
Parking
- Parking description:Garage Attached, Off Street
- Garage spaces:2
New listings near 5200 Landview Dr.
- Coming Soon
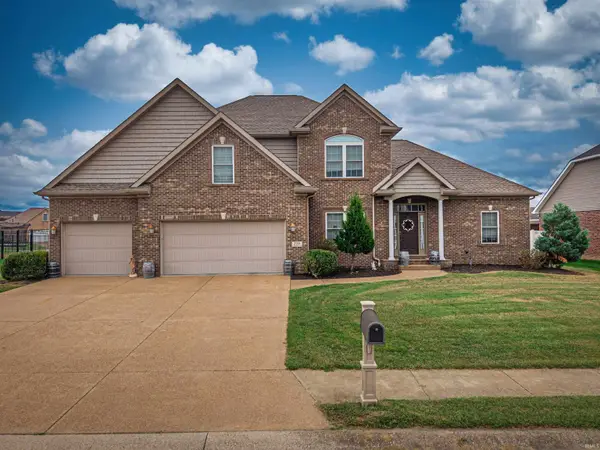 $549,900Coming Soon5 beds 4 baths3,655 sq. ft.
2918 Courtz Court, Newburgh, IN 47630
MLS# 202639862Listed by: F.C. TUCKER EMGE - New
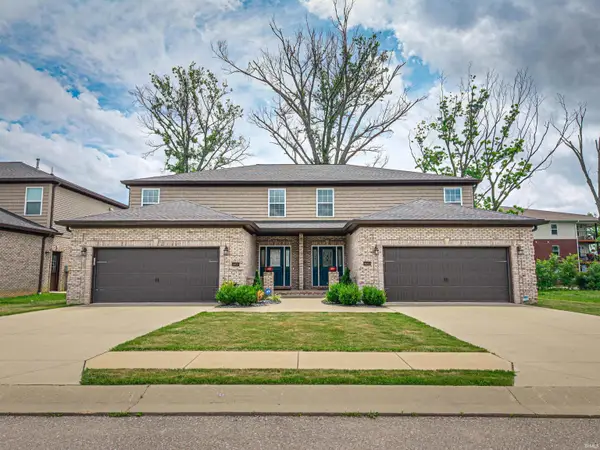 $345,000Active3 beds 3 baths2,020 sq. ft.
8675 Pebble Creek Drive, Newburgh, IN 47630
MLS# 202641092Listed by: CATANESE REAL ESTATE - New
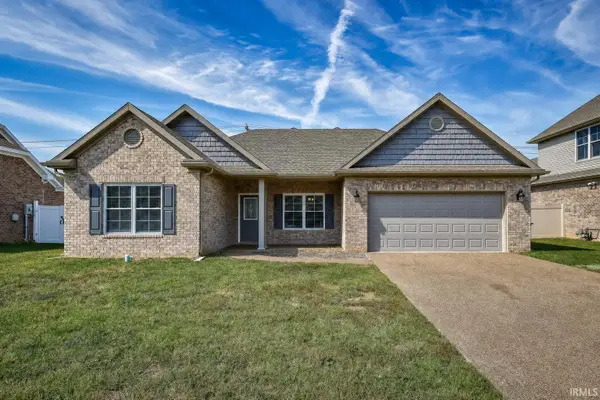 $345,000Active3 beds 2 baths1,799 sq. ft.
9966 Ella Circle, Newburgh, IN 47630
MLS# 202640960Listed by: DAUBY REAL ESTATE - New
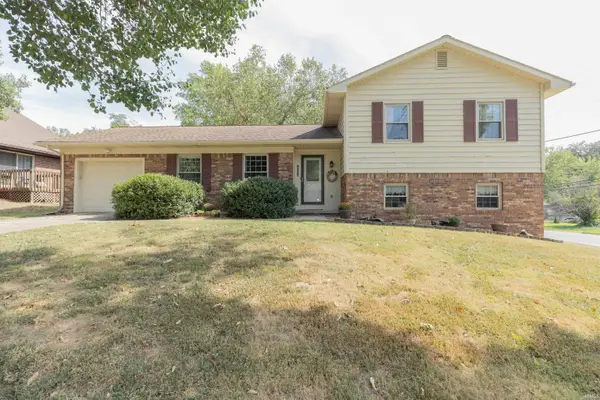 $265,000Active3 beds 2 baths1,831 sq. ft.
5722 Gardenia Drive, Newburgh, IN 47630
MLS# 202640967Listed by: F.C. TUCKER EMGE - New
 Listed by ERA$220,000Active0.6 Acres
2999 Lake Drive, Newburgh, IN 47630
MLS# 202640853Listed by: ERA FIRST ADVANTAGE REALTY, INC - New
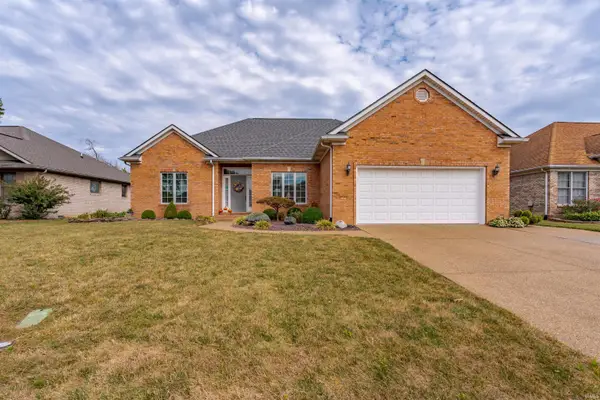 Listed by ERA$319,900Active3 beds 2 baths1,796 sq. ft.
200 Westbriar Road, Newburgh, IN 47630
MLS# 202640737Listed by: ERA FIRST ADVANTAGE REALTY, INC - New
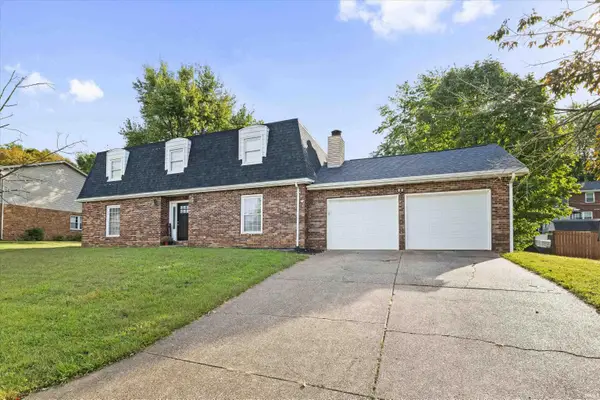 $345,000Active4 beds 3 baths2,586 sq. ft.
5266 Landview Drive, Newburgh, IN 47630
MLS# 202640710Listed by: @PROPERTIES 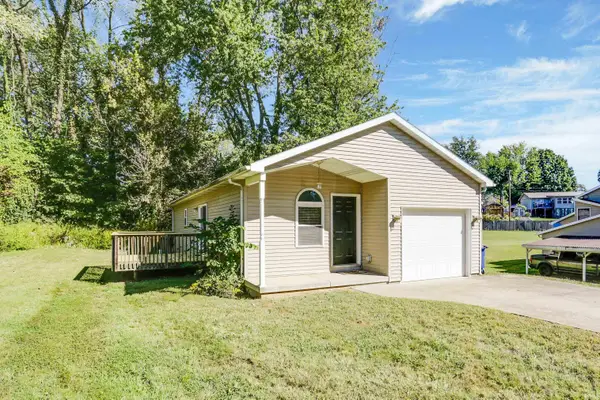 $175,000Pending3 beds 2 baths1,056 sq. ft.
6690 Heritage Drive, Newburgh, IN 47630
MLS# 202640711Listed by: @PROPERTIES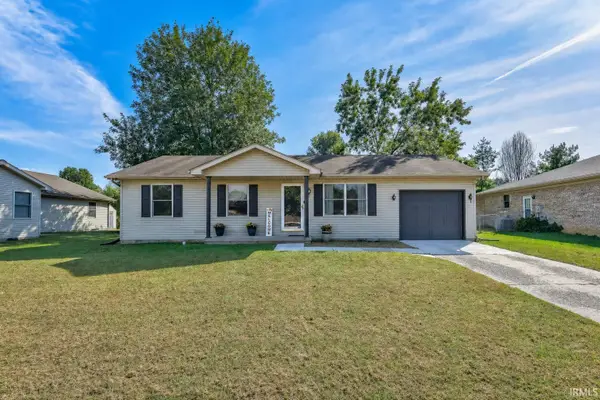 $205,000Pending3 beds 2 baths888 sq. ft.
6177 Glacier Drive, Newburgh, IN 47630
MLS# 202640717Listed by: DAUBY REAL ESTATE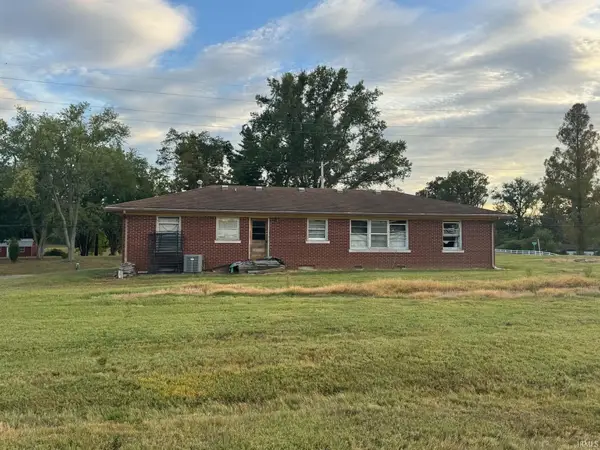 Listed by ERA$110,000Pending2 beds 1 baths1,075 sq. ft.
6922 Oak Grove Road, Newburgh, IN 47630
MLS# 202640648Listed by: ERA FIRST ADVANTAGE REALTY, INC


Protect your home and budget from life's surprises with an Assurant Home Warranty, backed by a partner that supports you through every step of homeownership. Explore Plans.
© 2023 - 2026 ERA Franchise Systems LLC. All rights reserved. ERA Franchise Systems LLC fully supports the principles of the Fair Housing Act and the Equal Opportunity Act. ERA, ERA Real Estate powered, and their respective logos are registered service marks of ERA Franchise Systems LLC. Each office is independently owned and operated.