
5488 Lakeside Drive, Newburgh, IN 47630
Local realty services provided by:ERA Crossroads
Listed by: jerrod eagleson, christina traweekCell: 812-305-2732
Office: exp realty, llc.
MLS#:202643190
Source:Indiana Regional MLS
Price summary
- Price:$624,900
- Price per sq. ft.:$122.77
About this home
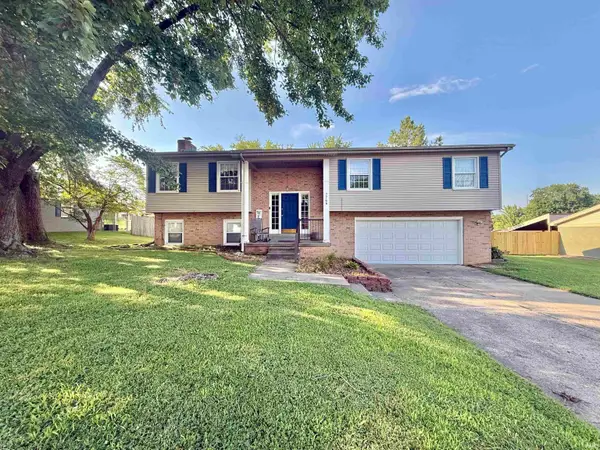
Experience whole-home living with an impressive 5,090 square feet of total finished living space! This beautifully maintained 4-bedroom, 3-bath ranch offers an exceptional floor plan with two spacious levels designed for comfort, entertaining, and flexibility. The main level welcomes you with a bright, open-concept design featuring fresh paint and new carpet throughout. The spacious kitchen offers abundant cabinetry, generous counter space, and a convenient walk-in pantry. Just off the main living area, the screened-in deck showcases peaceful lake views, creating the perfect setting for morning coffee, relaxing evenings, or entertaining friends and family. The finished walkout basement takes this home to another level! Featuring a second kitchen, spacious family room, bedroom, and full bath, this incredible space offers the flexibility of a complete second living area, ideal for extended family, guests, or entertaining. The lower level also includes a hobby room, abundant storage, and a convenient basement garage for lawn equipment, recreational gear, and more. Additional highlights include an 18KW Generac generator, elevator connecting both levels, irrigation system, security system, and custom brick fire pit. With 5,090 finished square feet, two exceptional living levels, and beautiful lake views, this home offers an outstanding combination of space, versatility, and comfort!...
Contact an agent
Home facts
- Year built:2001
- Subdivision & Development:Royal Highlands
- Listing ID #:202643190
- Added:3 day(s) ago
- Updated:October 22, 2026 at 03:11 PM
Rooms and interior
- Bedrooms:4
- Total bathrooms:3
- Full bathrooms:3
- Rooms Total:11
- Flooring:Carpet, Ceramic Tile, Hardwood Floors
- Dining Description:Main Level
- Kitchen Description:Cooktop-Electric, Dishwasher, Eat-In Kitchen, Kitchen Exhaust Hood, Kitchen Island, Microwave, On Main Level, Oven-Built-In, Refrigerator
- Basement Description:Finished, Full Basement, Walk-Out Basement
- Living area:5,090 sq. ft.
Heating and cooling
- Cooling:Central Air
- Heating:Conventional, Electric, Forced Air, Heat Pump
Structure and exterior
- Roof:Asphalt, Dimensional Shingles, Shingle
- Year built:2001
- Building area:5,090 sq. ft.
- Lot area:0.78 Acres
- Lot Features:Cul-De-Sac, Irregular, Rolling
- Architectural Style:One Story, Ranch
- Construction Materials:Brick
- Exterior Features:Deck Covered, Landscaped, Patio Covered, Porch Screened
- Levels:1 Story
Schools
- High school:Castle
- Middle school:Castle North
- Elementary school:Yankeetown
Utilities
- Water:Public
- Sewer:Public
Finances and disclosures
- Price:$624,900
- Price per sq. ft.:$122.77
- Tax amount:$3,832
Features and amenities
- Laundry features:Dryer Hook Up Electric, Main Floor Laundry, Washer Hook-Up
- Amenities:Ceiling Fan(s), Ceiling-9+, Ceilings-Vaulted, Closet(s) Walk-in, Countertops-Laminate, Crown Molding, Custom Cabinetry, Detector-Smoke, Double Pane Windows, Elevator, Garage Door Opener, Garage Utilities, Generator Built-In, Great Room, Irrigation System
Parking
- Parking description:Aggregated Driveway, Attached, Off Street Parking
- Garage spaces:3
New listings near 5488 Lakeside Drive
- New
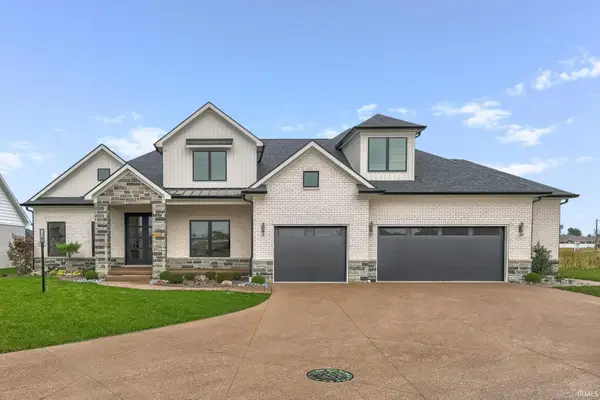 Listed by ERA$985,000Active4 beds 4 baths3,677 sq. ft.
2791 Lake Drive, Newburgh, IN 47630
MLS# 202643700Listed by: ERA FIRST ADVANTAGE REALTY, INC - New
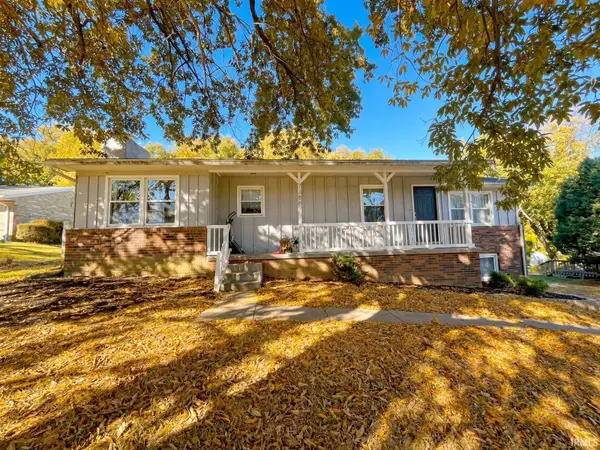 $279,900Active4 beds 3 baths2,265 sq. ft.
7388 Lenn Lane, Newburgh, IN 47630
MLS# 202643679Listed by: ELITE HOME AND LAND REALTY - New
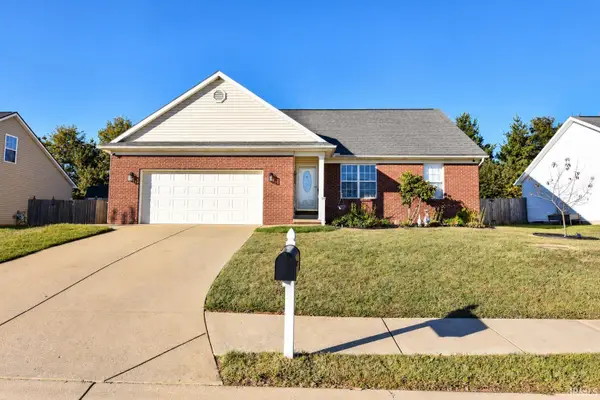 $304,888Active4 beds 3 baths1,968 sq. ft.
7900 Sandalwood Drive, Newburgh, IN 47630
MLS# 202643656Listed by: FIRST CLASS REALTY - New
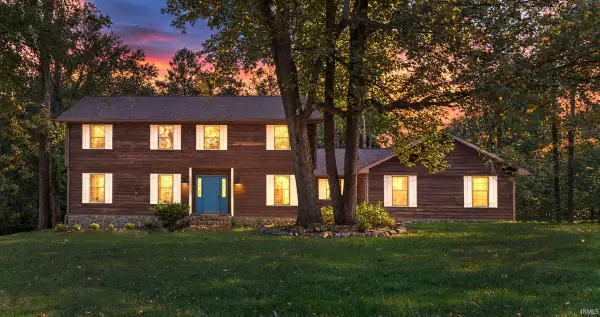 Listed by ERA$418,000Active4 beds 3 baths3,141 sq. ft.
8588 Framewood Drive, Newburgh, IN 47630
MLS# 202643481Listed by: ERA FIRST ADVANTAGE REALTY, INC - New
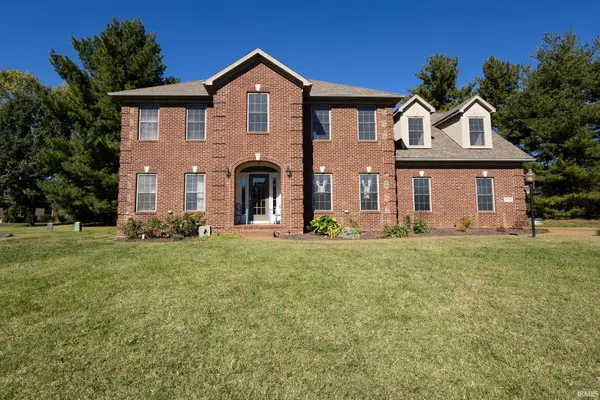 $569,900Active4 beds 3 baths3,152 sq. ft.
2488 Crosswalk Lane, Newburgh, IN 47630
MLS# 202643438Listed by: F.C. TUCKER EMGE - New
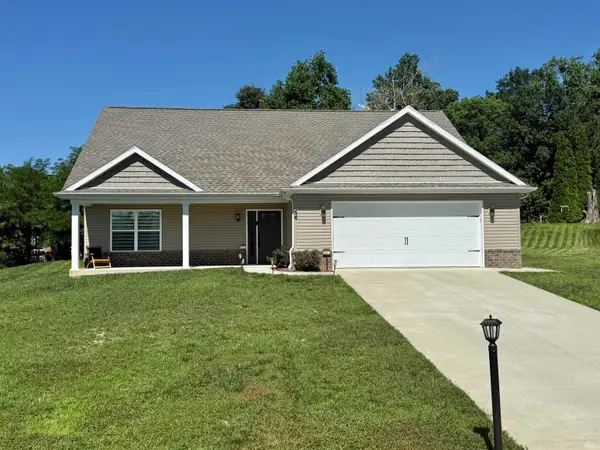 $384,900Active3 beds 3 baths2,244 sq. ft.
5533 Hillside Drive, Newburgh, IN 47630
MLS# 202643402Listed by: EXP REALTY, LLC - New
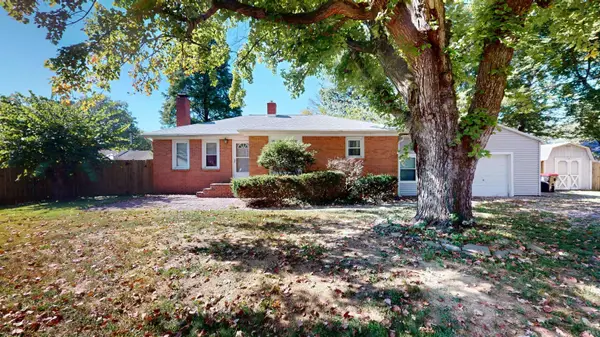 Listed by ERA$199,900Active2 beds 1 baths1,290 sq. ft.
18 Lamey Lane, Newburgh, IN 47630
MLS# 202643412Listed by: ERA FIRST ADVANTAGE REALTY, INC 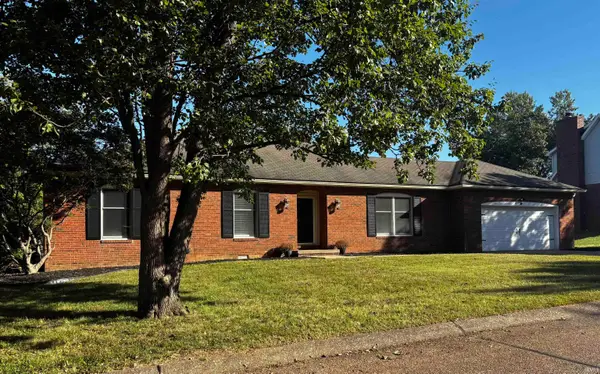 $249,000Pending3 beds 2 baths1,716 sq. ft.
10344 Tecumseh Drive, Newburgh, IN 47630
MLS# 202643176Listed by: GOEBEL COMMERCIAL REALTY, INC- New
 $320,000Active3 beds 3 baths2,680 sq. ft.
7766 Owens Drive, Newburgh, IN 47630
MLS# 202642974Listed by: EXP REALTY, LLC


Protect your home and budget from life's surprises with an Assurant Home Warranty, backed by a partner that supports you through every step of homeownership. Explore Plans.
© 2023 - 2026 ERA Franchise Systems LLC. All rights reserved. ERA Franchise Systems LLC fully supports the principles of the Fair Housing Act and the Equal Opportunity Act. ERA, ERA Real Estate powered, and their respective logos are registered service marks of ERA Franchise Systems LLC. Each office is independently owned and operated.