
7344 Oakpark Drive, Newburgh, IN 47630
Local realty services provided by:ERA Crossroads
7344 Oakpark Drive,Newburgh, IN 47630
$185,000
- 4 Beds
- 2 Baths
- - sq. ft.
- Single family
- Sold
Listed by: kristi heldOffice: 812-853-3381
Office: f.c. tucker emge
MLS#:202623292
Source:Indiana Regional MLS
Sorry, we are unable to map this address
Price summary
- Price:$185,000
About this home
PRICE REDUCED $30,000 — MOTIVATED SELLERS SAY "BRING ALL OFFERS!" Opportunity knocks with this spacious, well-built 4-bedroom, 2-bathroom bi-level home offering over 1,840 sq. ft. of versatile living space in a desirable, established neighborhood! PRICED TO SELL & BUILD INSTANT EQUITY: This property is aggressively priced to reflect the need for cosmetic TLC—including new flooring throughout, wallpaper removal/fresh paint, and new appliances. Bids for flooring, wallpaper removal, and professional painting are already available for prospective buyers! Roll up your sleeves or bring your contractors to customize this home to your exact style and unlock substantial equity upon completion. SOLID BONES & MAJOR UPDATES ALREADY DONE: A pre-inspected home report is ready for review, giving you peace of mind. The major big-ticket items are already checked off: Roof & Gutter Guards: Approx. 7 years old HVAC & Plumbing: Newer central air unit, newer water heater, and an included water softener Interior Details: Quality wooden 6-panel doors and classic crown molding in the living and dining areas VERSATILE FLOOR PLAN & OUTDOOR OASIS: Flexible Lower Level: Features a large family room with a cozy wood-burning fireplace and mantel, perfect for media nights or a dedicated home office. The 4th bedroom on this level works great as a guest suite, gym, or second workspace right next to a spacious utility room. High-speed internet is available! Garage & Storage: Oversized attached garage with a convenient floored attic storage system. Outdoor Space: Enjoy a private backyard oasis featuring established perennial gardens, a custom paver walkway, and a large covered deck for shade. Located just minutes from shopping, medical facilities, dining, and scenic walking trails. Sellers are motivated—don't miss this incredible value-add investment opportunity!...
Contact an agent
Home facts
- Year built:1977
- Subdivision & Development:Twin Oaks
- Listing ID #:202623292
- Added:91 day(s) ago
- Updated:September 13, 2026 at 06:28 AM
Rooms and interior
- Bedrooms:4
- Total bathrooms:2
- Full bathrooms:2
- Rooms Total:8
- Basement Description:Finished, Full Basement, Walk-Out Basement
Heating and cooling
- Cooling:Central Air
- Heating:Forced Air, Gas
Structure and exterior
- Roof:Dimensional Shingles, Shingle
- Year built:1977
- Lot Features:Slope
- Architectural Style:Bi-Level
- Construction Materials:Aluminum, Brick, Vinyl
- Exterior Features:Deck Covered
Schools
- High school:Castle
- Middle school:Castle South
- Elementary school:Sharon
Utilities
- Water:City
- Sewer:City
Finances and disclosures
- Price:$185,000
- Tax amount:$787
Features and amenities
- Laundry features:In Basement
- Amenities:Attic Storage, Cable Available, Cable Ready, Ceiling Fan(s), Countertops-Laminate
Parking
- Parking description:Attached
- Garage spaces:2
New listings near 7344 Oakpark Drive
- Coming Soon
 $1,300,000Coming Soon5 beds 8 baths4,876 sq. ft.
1759 Sycamore Hollow Road, Newburgh, IN 47630
MLS# 202635435Listed by: BERKSHIRE HATHAWAY HOMESERVICES INDIANA REALTY - New
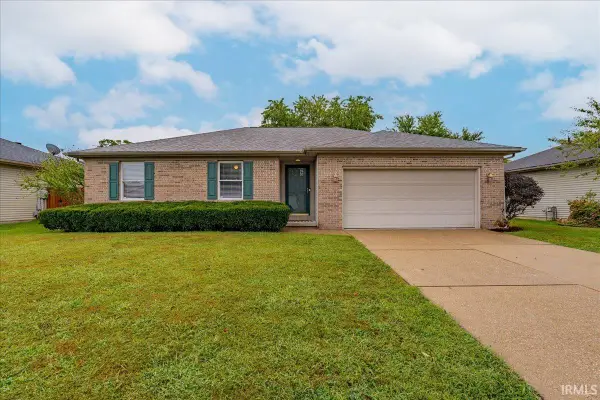 Listed by ERA$239,000Active3 beds 2 baths1,386 sq. ft.
6021 Yosemite Drive, Newburgh, IN 47630
MLS# 202637656Listed by: ERA FIRST ADVANTAGE REALTY, INC - New
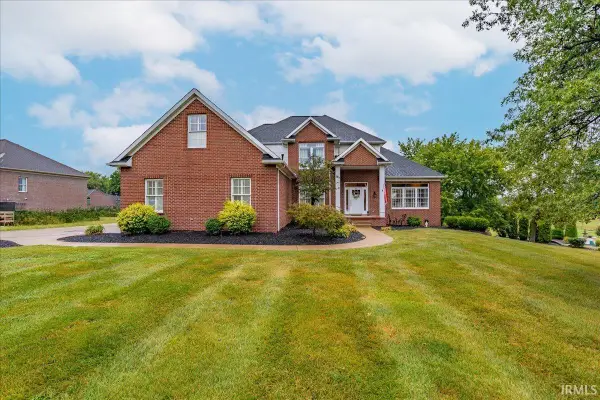 Listed by ERA$695,900Active5 beds 4 baths4,642 sq. ft.
6388 Oak Grove Rd, Newburgh, IN 47630
MLS# 202637668Listed by: ERA FIRST ADVANTAGE REALTY, INC - New
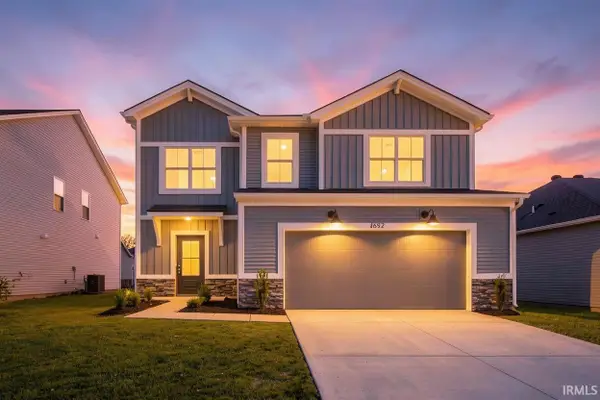 $374,800Active4 beds 3 baths2,149 sq. ft.
4692 Jackson Drive, Newburgh, IN 47630
MLS# 202637684Listed by: F.C. TUCKER EMGE 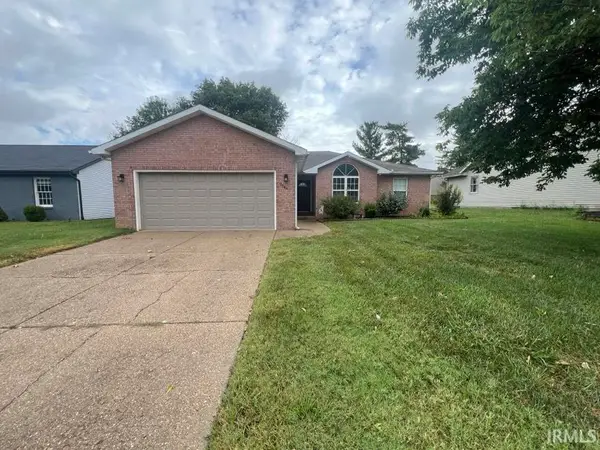 Listed by ERA$239,900Pending3 beds 2 baths1,462 sq. ft.
9544 Rabbit Run Drive, Newburgh, IN 47630
MLS# 202637565Listed by: ERA FIRST ADVANTAGE REALTY, INC- Open Sun, 12 to 1:30pmNew
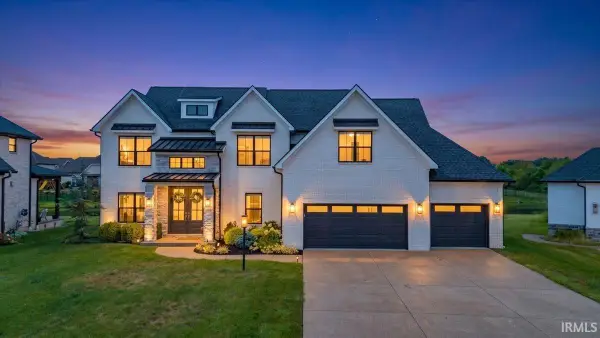 Listed by ERA$949,900Active5 beds 4 baths3,870 sq. ft.
2030 Chadwick Drive, Newburgh, IN 47630
MLS# 202637568Listed by: ERA FIRST ADVANTAGE REALTY, INC - New
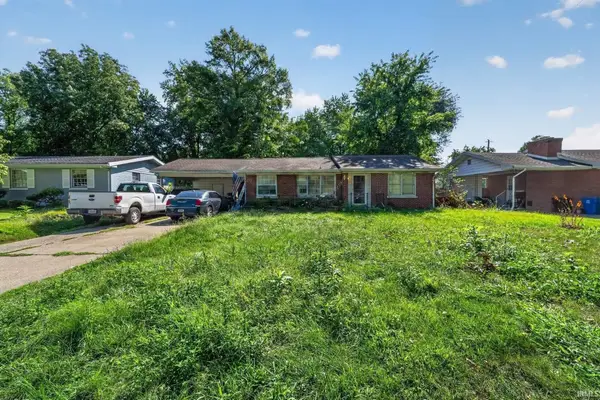 $150,000Active4 beds 2 baths2,434 sq. ft.
5722 Garden Valley Road, Newburgh, IN 47630
MLS# 202637575Listed by: FATHOM REALTY IN, LLC - Open Sun, 12:30 to 2pmNew
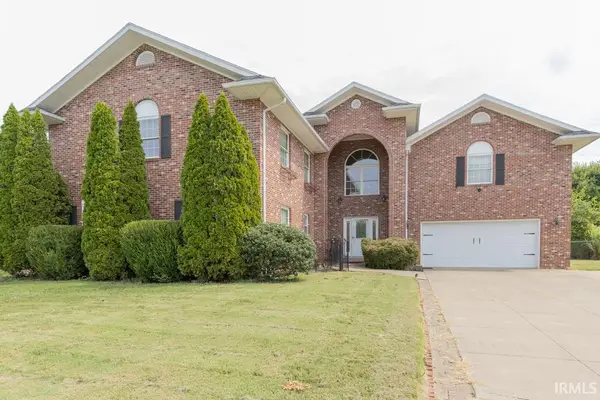 $420,000Active5 beds 4 baths3,076 sq. ft.
4344 Pine Drive, Newburgh, IN 47630
MLS# 202637588Listed by: F.C. TUCKER EMGE - Open Sun, 12:30 to 2pmNew
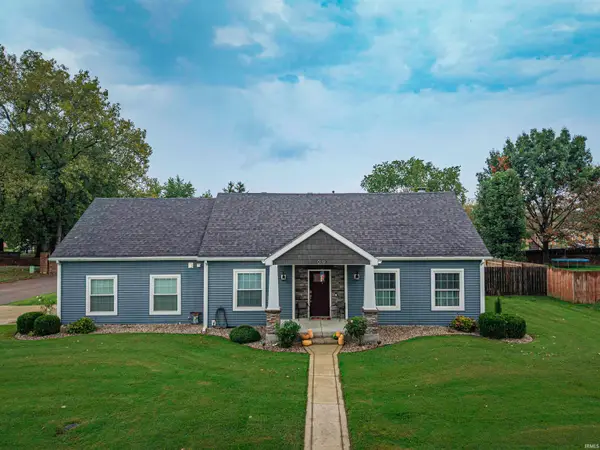 $319,900Active4 beds 3 baths2,130 sq. ft.
10200 Kimberly Lane, Newburgh, IN 47630
MLS# 202637597Listed by: CATANESE REAL ESTATE - New
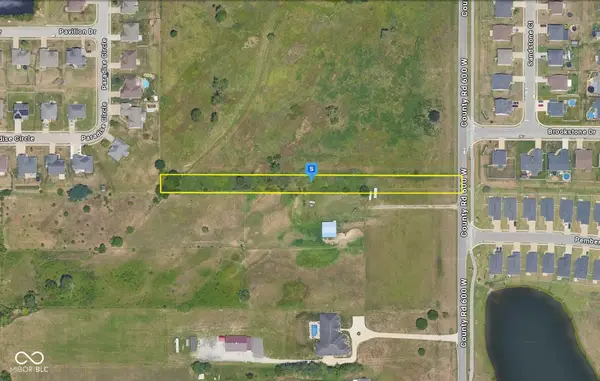 $39,999Active0.94 Acres
3305 County Road 600 W, Newburgh, IN 47630
MLS# 22125556Listed by: PLATLABS, LLC


Protect your home and budget from life's surprises with an Assurant Home Warranty, backed by a partner that supports you through every step of homeownership. Explore Plans.
© 2023 - 2026 ERA Franchise Systems LLC. All rights reserved. ERA Franchise Systems LLC fully supports the principles of the Fair Housing Act and the Equal Opportunity Act. ERA, ERA Real Estate powered, and their respective logos are registered service marks of ERA Franchise Systems LLC. Each office is independently owned and operated.