
8388 Outer Lincoln Avenue, Newburgh, IN 47630
Local realty services provided by:ERA First Advantage Realty, Inc.
Listed by:
 Rick Mileham(812) 453 - 1068ERA First Advantage Realty, Inc.
Office: era first advantage realty, inc
MLS#:202632381
Source:Indiana Regional MLS
Price summary
- Price:$249,900
- Price per sq. ft.:$153.78
About this home
Start Showing Date: 8/11/2026 Start Showing Date: August 11, 2026. Welcome to this nicely updated move-in-ready home offering an ideal blend of comfortable interior living and exceptional outdoor space. Featuring 3 spacious bedrooms, 2 full bathrooms, a bright living room, and a separate formal dining room perfect for gatherings, this residence is designed to suit every lifestyle. At the heart of the home, the cozy family room boasts fresh carpet and a classic woodburning fireplace, creating the ultimate retreat. The kitchen has been thoughtfully modernized with painted cabinets, new hardware, and new countertops, replaced flooring, and a brand-new stainless steel refrigerator and dishwasher. Two of the bedrooms have new carpeting. The primary suite's full bath impresses with a newly tiled shower, tiled flooring, and a sleek new shower door. Additional peace of mind comes from other recent major updates, including a new HVAC unit and a new roof installed in 2021 by the previous owner. All light fixtures and faucets have been replaced throughout. Step out back to discover your private outdoor oasis set in a peaceful, park-like backdrop. Surrounded by mature trees and lush landscaping including an apple tree, 2 sour cherry trees, and blackberries. The yard features a covered back porch enhanced with a new awning, a dedicated firepit area ideal for evening relaxation, a large storage shed and plenty of room for pets or children to play. Seller is offering a one year AHS Home Warranty for additional peace of mind....
Contact an agent
Home facts
- Year built:1969
- Subdivision & Development:Green Springs Valley
- Listing ID #:202632381
- Added:48 day(s) ago
- Updated:September 27, 2026 at 03:02 PM
Rooms and interior
- Bedrooms:3
- Total bathrooms:2
- Full bathrooms:2
- Rooms Total:7
- Flooring:Carpet, Laminate, Vinyl
- Dining Description:Main Level
- Kitchen Description:On Main Level
- Living area:1,625 sq. ft.
Heating and cooling
- Cooling:Central Air
- Heating:Gas
Structure and exterior
- Roof:Asphalt
- Year built:1969
- Building area:1,625 sq. ft.
- Lot area:0.3 Acres
- Lot Features:Level
- Architectural Style:One Story, Ranch
- Construction Materials:Brick
- Levels:1 Story
Schools
- High school:Castle
- Middle school:Castle South
- Elementary school:Sharon
Utilities
- Water:Public
- Sewer:Public
Finances and disclosures
- Price:$249,900
- Price per sq. ft.:$153.78
- Tax amount:$1,384
Features and amenities
- Laundry features:Dryer Hook Up Electric
- Amenities:Ceiling Fan(s)
Parking
- Parking description:Attached, Concrete Driveway, Off Street Parking
- Garage spaces:2
New listings near 8388 Outer Lincoln Avenue
- Coming Soon
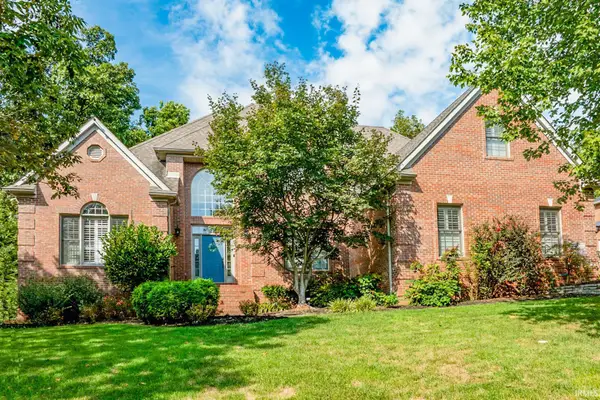 $1,197,000Coming Soon5 beds 5 baths6,837 sq. ft.
8633 Copper Creek Drive, Newburgh, IN 47630
MLS# 202640033Listed by: F.C. TUCKER EMGE - Coming Soon
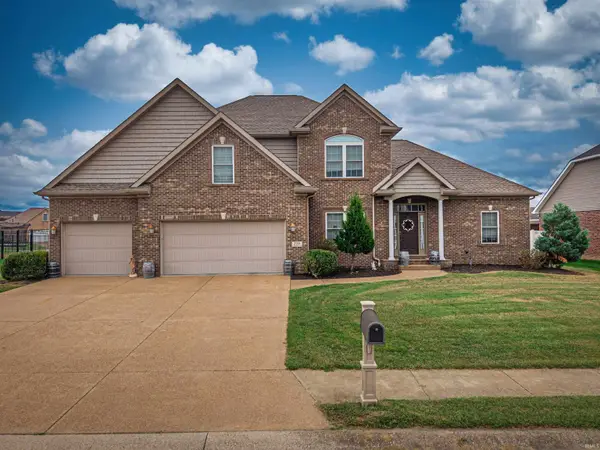 $549,900Coming Soon5 beds 4 baths3,655 sq. ft.
2918 Courtz Court, Newburgh, IN 47630
MLS# 202639862Listed by: F.C. TUCKER EMGE - New
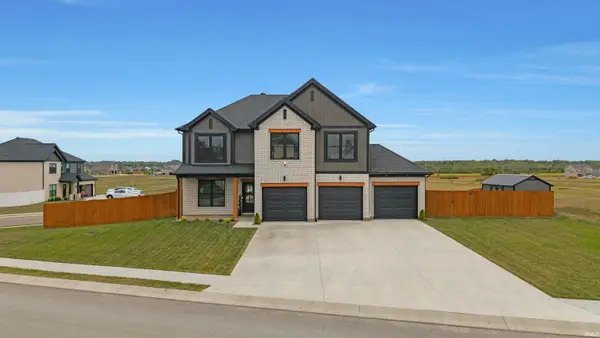 $550,000Active4 beds 3 baths2,558 sq. ft.
5082 Jackson Drive, Newburgh, IN 47630
MLS# 202640019Listed by: FATHOM REALTY IN, LLC - Open Sun, 12 to 2pmNew
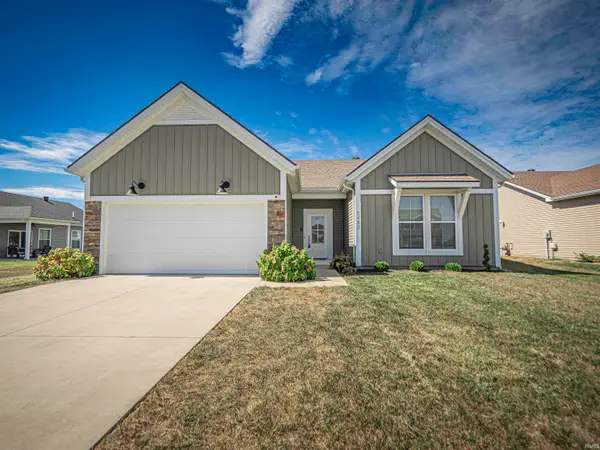 $319,900Active3 beds 2 baths1,446 sq. ft.
5480 Baywater Drive, Newburgh, IN 47630
MLS# 202639972Listed by: WEICHERT REALTORS-THE SCHULZ GROUP - Open Sun, 12 to 1:30pmNew
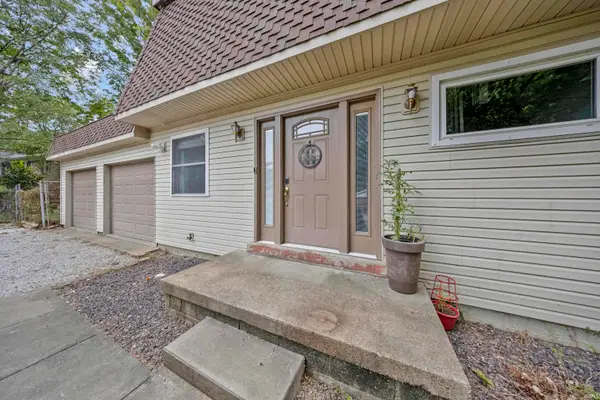 $249,900Active3 beds 2 baths1,728 sq. ft.
7424 Oaklawn Drive, Newburgh, IN 47630
MLS# 202639881Listed by: RE/MAX REVOLUTION - New
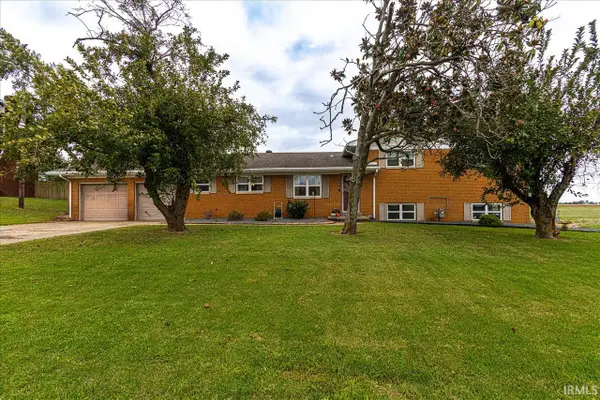 Listed by ERA$319,000Active4 beds 3 baths2,550 sq. ft.
2399 Libbert Road, Newburgh, IN 47630
MLS# 202639838Listed by: ERA FIRST ADVANTAGE REALTY, INC - Open Sun, 1 to 3pmNew
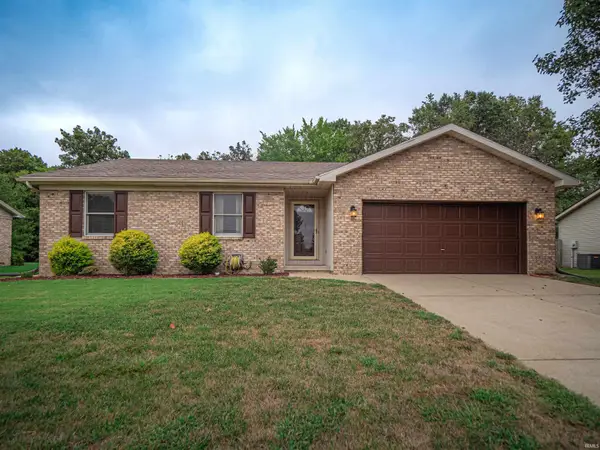 $240,000Active3 beds 2 baths1,294 sq. ft.
6098 Yosemite Drive, Newburgh, IN 47630
MLS# 202639774Listed by: WEICHERT REALTORS-THE SCHULZ GROUP - New
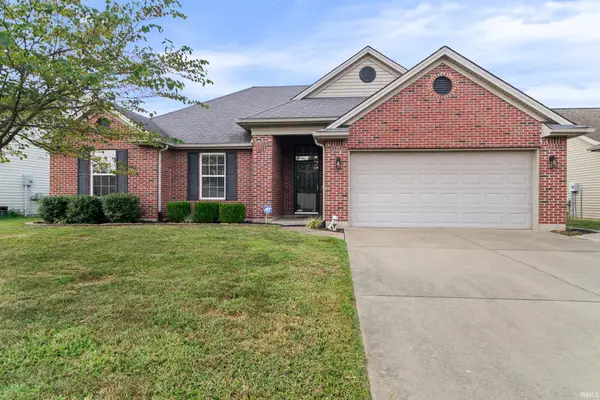 $297,000Active3 beds 2 baths1,403 sq. ft.
4841 Overland Drive, Newburgh, IN 47630
MLS# 202639704Listed by: RE/MAX REVOLUTION - Open Sun, 4:30 to 6pmNew
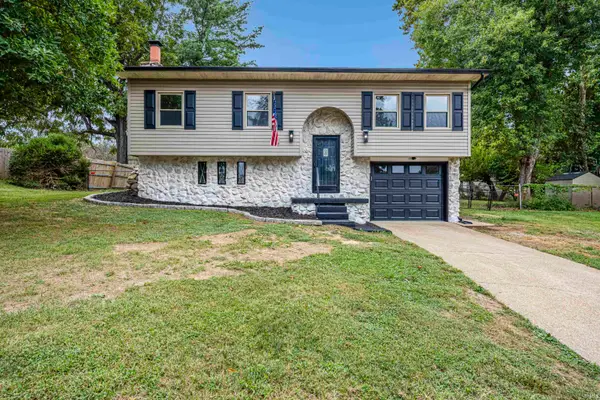 $305,000Active3 beds 2 baths2,144 sq. ft.
7255 Oakdale Drive, Newburgh, IN 47630
MLS# 202639609Listed by: F.C. TUCKER EMGE - New
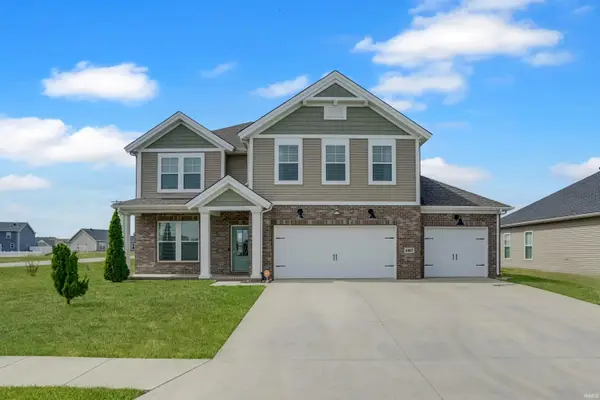 $435,000Active4 beds 3 baths2,544 sq. ft.
4997 White Chapel Drive, Newburgh, IN 47630
MLS# 202639566Listed by: @PROPERTIES


Protect your home and budget from life's surprises with an Assurant Home Warranty, backed by a partner that supports you through every step of homeownership. Explore Plans.
© 2023 - 2026 ERA Franchise Systems LLC. All rights reserved. ERA Franchise Systems LLC fully supports the principles of the Fair Housing Act and the Equal Opportunity Act. ERA, ERA Real Estate powered, and their respective logos are registered service marks of ERA Franchise Systems LLC. Each office is independently owned and operated.