
8455 Sycamore Drive, Newburgh, IN 47630
Local realty services provided by:ERA Crossroads
Listed by: david ernspigercell: 812-760-6951
Office: re/max revolution
MLS#:202640661
Source:Indiana Regional MLS
Price summary
- Price:$240,000
- Price per sq. ft.:$65.95
About this home
Welcome to this 4 bedroom 2 bath brick home located in the heart of Newburgh. Upon entering the home you will find the large living room that flows directly into the dining room and adjoining kitchen. The main floor is home to two bedrooms and full bath. Upstairs you will find two additional bedrooms and second full bathroom. Home has a full unfinished basement with high ceilings, and could potentially be finished for additional living space, or a great place for a recreational room and/or additional storage. The spacious backyard provides a blank canvas to create your own personalized outdoor living space. With a few updates and a little work, this house can become your dream home!
Contact an agent
Home facts
- Year built:1970
- Subdivision & Development:Green Springs Valley
- Listing ID #:202640661
- Added:1 day(s) ago
- Updated:October 03, 2026 at 01:59 AM
Rooms and interior
- Bedrooms:4
- Total bathrooms:2
- Full bathrooms:2
- Rooms Total:7
- Dining Description:Main Level
- Kitchen Description:Microwave, On Main Level, Range-Electric, Refrigerator
- Basement Description:Full Basement
- Living area:1,978 sq. ft.
Heating and cooling
- Cooling:Central Air
- Heating:Gas
Structure and exterior
- Year built:1970
- Building area:1,978 sq. ft.
- Lot area:0.35 Acres
- Lot Features:Level
- Architectural Style:Two Story
- Construction Materials:Brick
- Levels:2 Stories
Schools
- High school:Castle
- Middle school:Castle South
- Elementary school:Sharon
Utilities
- Water:Public
- Sewer:Public
Finances and disclosures
- Price:$240,000
- Price per sq. ft.:$65.95
- Tax amount:$956
Features and amenities
- Laundry features:In Basement
- Amenities:Ceiling Fan(s)
Parking
- Parking description:Attached
- Garage spaces:2
New listings near 8455 Sycamore Drive
- Coming Soon
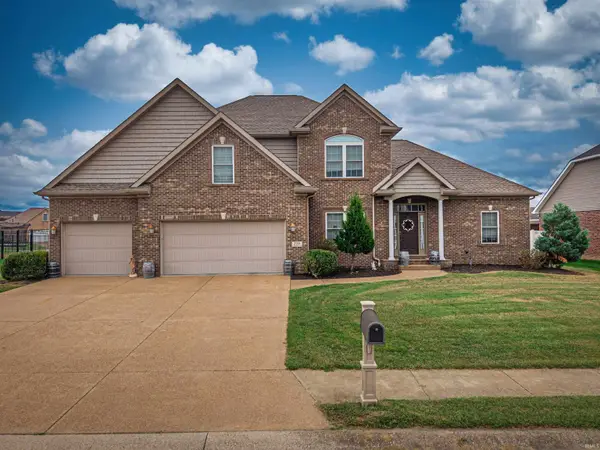 $549,900Coming Soon5 beds 4 baths3,655 sq. ft.
2918 Courtz Court, Newburgh, IN 47630
MLS# 202639862Listed by: F.C. TUCKER EMGE - New
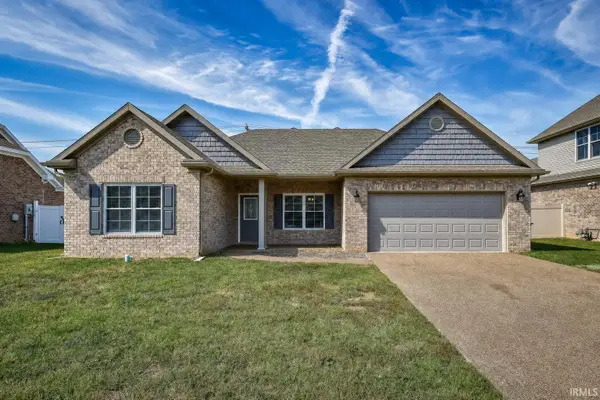 $345,000Active3 beds 2 baths1,799 sq. ft.
9966 Ella Circle, Newburgh, IN 47630
MLS# 202640960Listed by: DAUBY REAL ESTATE - Open Sat, 10:30am to 12pmNew
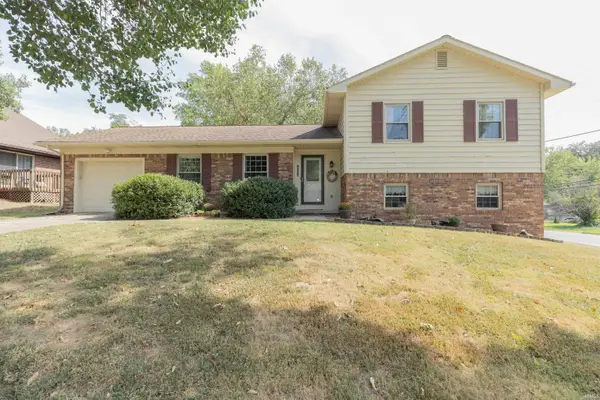 $265,000Active3 beds 2 baths1,831 sq. ft.
5722 Gardenia Drive, Newburgh, IN 47630
MLS# 202640967Listed by: F.C. TUCKER EMGE - New
 Listed by ERA$220,000Active0.6 Acres
2999 Lake Drive, Newburgh, IN 47630
MLS# 202640853Listed by: ERA FIRST ADVANTAGE REALTY, INC - New
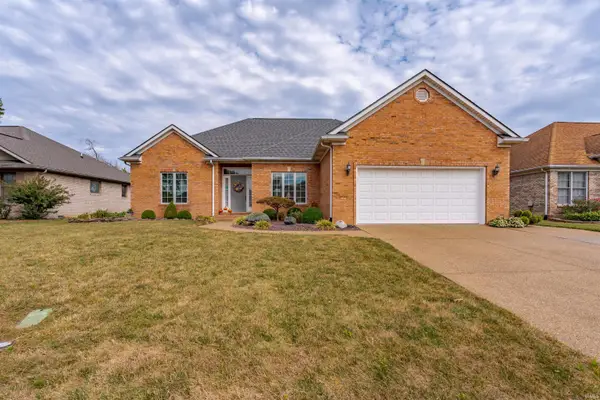 Listed by ERA$319,900Active3 beds 2 baths1,796 sq. ft.
200 Westbriar Road, Newburgh, IN 47630
MLS# 202640737Listed by: ERA FIRST ADVANTAGE REALTY, INC - New
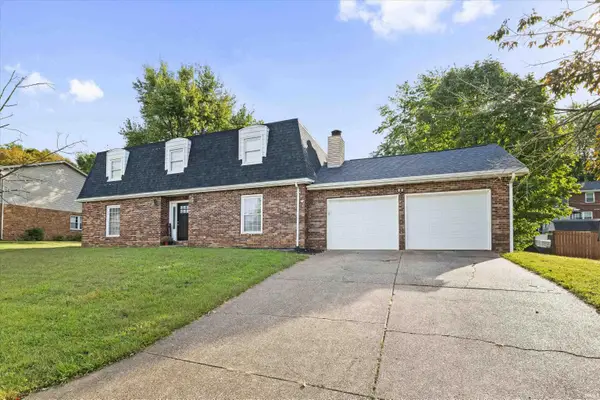 $345,000Active4 beds 3 baths2,586 sq. ft.
5266 Landview Drive, Newburgh, IN 47630
MLS# 202640710Listed by: @PROPERTIES - Open Sun, 2:30 to 4pmNew
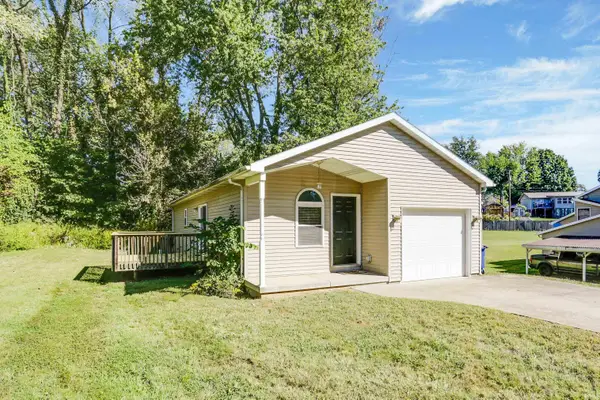 $175,000Active3 beds 2 baths1,056 sq. ft.
6690 Heritage Drive, Newburgh, IN 47630
MLS# 202640711Listed by: @PROPERTIES - Open Sun, 3 to 4:30pmNew
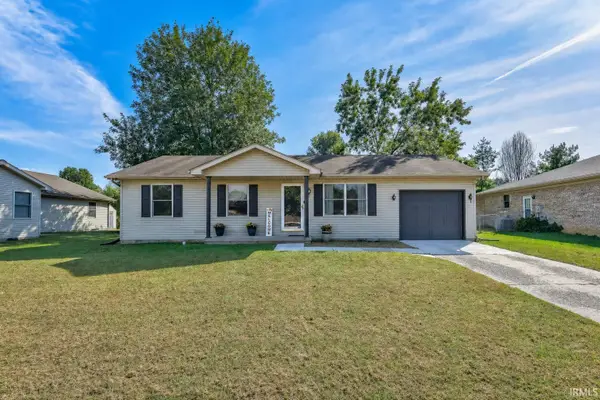 $205,000Active3 beds 2 baths888 sq. ft.
6177 Glacier Drive, Newburgh, IN 47630
MLS# 202640717Listed by: DAUBY REAL ESTATE 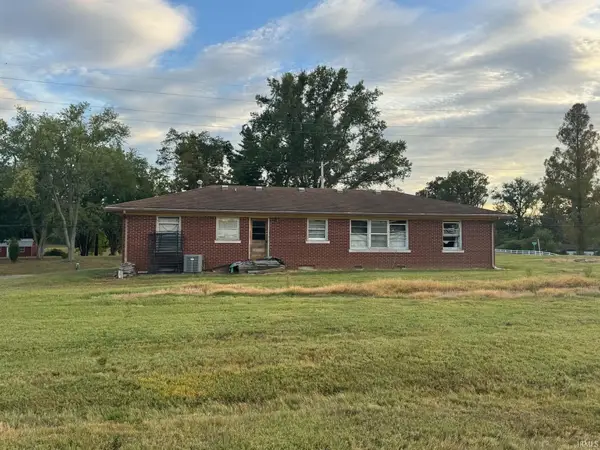 Listed by ERA$110,000Pending2 beds 1 baths1,075 sq. ft.
6922 Oak Grove Road, Newburgh, IN 47630
MLS# 202640648Listed by: ERA FIRST ADVANTAGE REALTY, INC- Listed by ERA$110,000Pending2 beds 1 baths1,075 sq. ft.
6922 Oak Grove Road, Newburgh, IN 47630
MLS# 202640648Listed by: ERA FIRST ADVANTAGE REALTY, INC


Protect your home and budget from life's surprises with an Assurant Home Warranty, backed by a partner that supports you through every step of homeownership. Explore Plans.
© 2023 - 2026 ERA Franchise Systems LLC. All rights reserved. ERA Franchise Systems LLC fully supports the principles of the Fair Housing Act and the Equal Opportunity Act. ERA, ERA Real Estate powered, and their respective logos are registered service marks of ERA Franchise Systems LLC. Each office is independently owned and operated.