
9785 Arbor Lake Drive, Newburgh, IN 47630
Local realty services provided by:ERA First Advantage Realty, Inc.
9785 Arbor Lake Drive,Newburgh, IN 47630
$288,000
- 2 Beds
- 2 Baths
- - sq. ft.
- Single family
- Sold
Listed by: michael fishercell: 812-319-2037
Office: 4realty, llc.
MLS#:202628280
Source:Indiana Regional MLS
Sorry, we are unable to map this address
Price summary
- Price:$288,000
- Monthly HOA dues:$75
About this home
Beautifully maintained 2-bedroom, 2-bath home featuring an open floor plan and a serene lake view! A covered front entry welcomes you into the foyer, leading to a spacious living room with a vaulted ceiling that flows seamlessly into the kitchen and dining area. The kitchen offers abundant cabinetry, generous countertop space, stunning granite countertops, a large breakfast bar, a ceramic tile backsplash, and all of the stainless-steel appliances are included with the home. The adjacent dining area easily accommodates a full-size table, making it perfect for everyday meals and entertaining. The primary suite features elegant crown molding, a spacious walk-in closet with wire shelving, and a private en-suite bath complete with a walk-in shower and built-in bench. The second bedroom is generously sized and conveniently located next to the full guest bath with a tub/shower combination. The laundry room is located just off the kitchen leading into the garage. Plenty of room for a side-by-side washer & dryer and also has a storage closet with shelving. Step through the sliding glass doors from the dining area onto the screened porch, where you can relax and take in the peaceful lake views. The fully fenced backyard is beautifully landscaped and includes a brick patio, providing the perfect space for outdoor dining, grilling, or simply enjoying the tranquil setting. This move-in-ready home combines comfort, style, and low-maintenance living in a picturesque location....
Contact an agent
Home facts
- Year built:2017
- Subdivision & Development:Arbor Pointe
- Listing ID #:202628280
- Added:58 day(s) ago
- Updated:September 12, 2026 at 07:00 AM
Rooms and interior
- Bedrooms:2
- Total bathrooms:2
- Full bathrooms:2
- Rooms Total:5
- Flooring:Laminate
- Dining Description:Main Level
- Kitchen Description:Breakfast Bar, Dishwasher, Eat-In Kitchen, Microwave, On Main Level, Range-Electric, Range/Oven Hookup, Refrigerator
- Basement Description:Crawl
Heating and cooling
- Cooling:Central Air
- Heating:Forced Air, Gas
Structure and exterior
- Roof:Dimensional Shingles
- Year built:2017
- Lot Features:Level
- Architectural Style:Townhouse
- Construction Materials:Brick, Vinyl
- Exterior Features:Landscaped, Patio Covered, Porch Screened
Schools
- High school:Castle
- Middle school:Castle North
- Elementary school:Castle
Utilities
- Water:Public
- Sewer:Public
Finances and disclosures
- Price:$288,000
- Tax amount:$1,856
Features and amenities
- Laundry features:Dryer Hook Up Electric, Main Floor Laundry, Washer Hook-Up
- Amenities:Attic Pull Down Stairs, Attic Storage, Ceiling Fan(s), Ceilings-Vaulted, Closet(s) Walk-in, Countertops-Solid Surf, Detector-Smoke, Double Pane Windows, Garage Door Opener
Parking
- Parking description:Attached, Concrete Driveway
- Garage spaces:2
New listings near 9785 Arbor Lake Drive
- Coming Soon
 $1,300,000Coming Soon5 beds 8 baths4,876 sq. ft.
1759 Sycamore Hollow Road, Newburgh, IN 47630
MLS# 202635435Listed by: BERKSHIRE HATHAWAY HOMESERVICES INDIANA REALTY - New
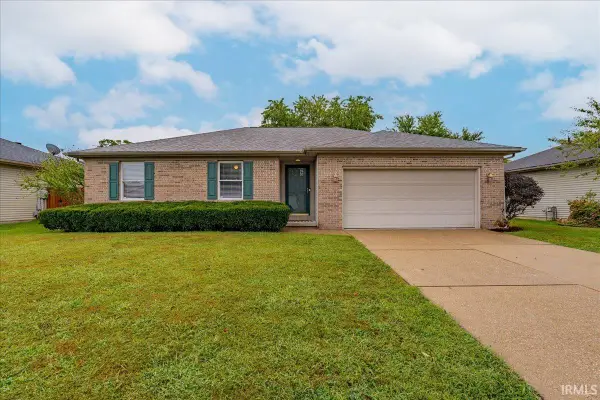 Listed by ERA$239,000Active3 beds 2 baths1,386 sq. ft.
6021 Yosemite Drive, Newburgh, IN 47630
MLS# 202637656Listed by: ERA FIRST ADVANTAGE REALTY, INC - New
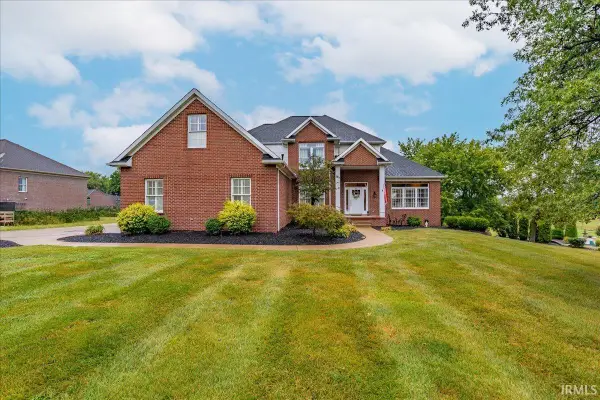 Listed by ERA$695,900Active5 beds 4 baths4,642 sq. ft.
6388 Oak Grove Rd, Newburgh, IN 47630
MLS# 202637668Listed by: ERA FIRST ADVANTAGE REALTY, INC - New
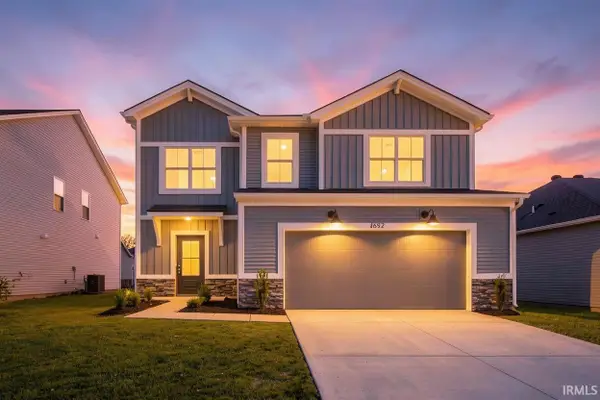 $374,800Active4 beds 3 baths2,149 sq. ft.
4692 Jackson Drive, Newburgh, IN 47630
MLS# 202637684Listed by: F.C. TUCKER EMGE 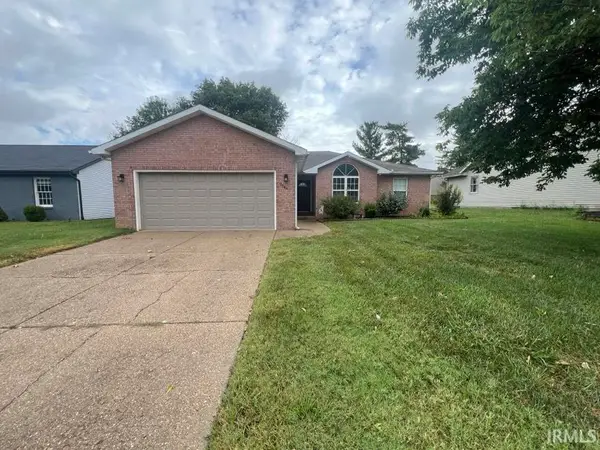 Listed by ERA$239,900Pending3 beds 2 baths1,462 sq. ft.
9544 Rabbit Run Drive, Newburgh, IN 47630
MLS# 202637565Listed by: ERA FIRST ADVANTAGE REALTY, INC- Open Sat, 12:30 to 2pmNew
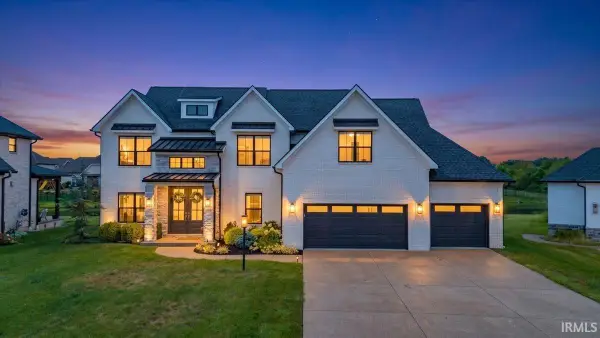 Listed by ERA$949,900Active5 beds 4 baths3,870 sq. ft.
2030 Chadwick Drive, Newburgh, IN 47630
MLS# 202637568Listed by: ERA FIRST ADVANTAGE REALTY, INC - New
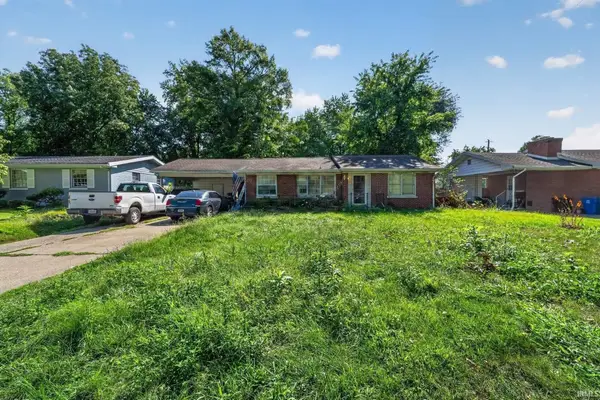 $150,000Active4 beds 2 baths2,434 sq. ft.
5722 Garden Valley Road, Newburgh, IN 47630
MLS# 202637575Listed by: FATHOM REALTY IN, LLC - Open Sun, 12:30 to 2pmNew
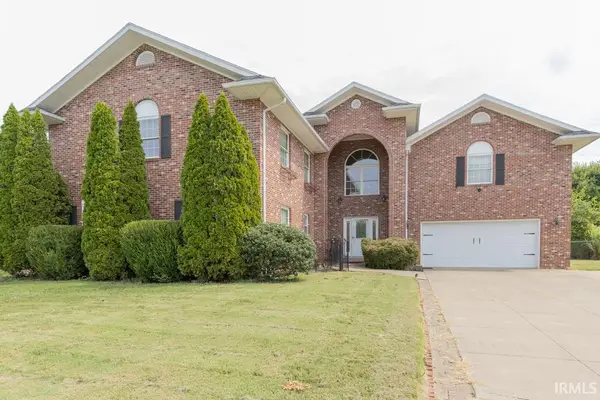 $420,000Active5 beds 4 baths3,076 sq. ft.
4344 Pine Drive, Newburgh, IN 47630
MLS# 202637588Listed by: F.C. TUCKER EMGE - Open Sun, 12:30 to 2pmNew
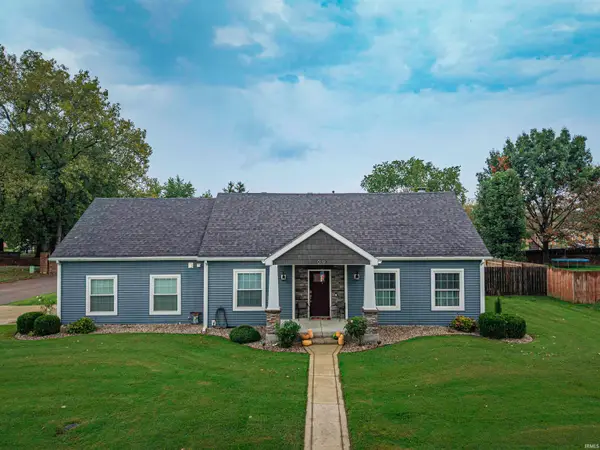 $319,900Active4 beds 3 baths2,130 sq. ft.
10200 Kimberly Lane, Newburgh, IN 47630
MLS# 202637597Listed by: CATANESE REAL ESTATE - New
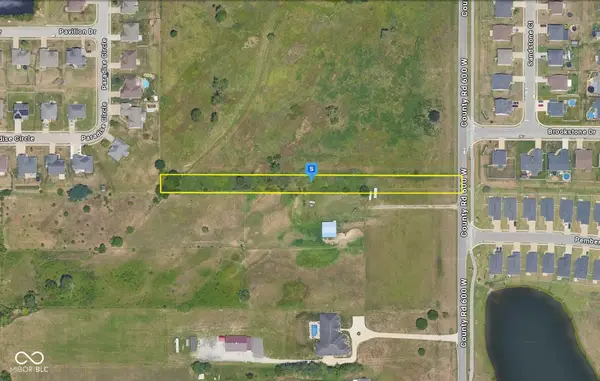 $39,999Active0.94 Acres
3305 County Road 600 W, Newburgh, IN 47630
MLS# 22125556Listed by: PLATLABS, LLC


Protect your home and budget from life's surprises with an Assurant Home Warranty, backed by a partner that supports you through every step of homeownership. Explore Plans.
© 2023 - 2026 ERA Franchise Systems LLC. All rights reserved. ERA Franchise Systems LLC fully supports the principles of the Fair Housing Act and the Equal Opportunity Act. ERA, ERA Real Estate powered, and their respective logos are registered service marks of ERA Franchise Systems LLC. Each office is independently owned and operated.