
455 Extension, Newport, IN 47966
Local realty services provided by:Schuler Bauer Real Estate ERA Powered
455 Extension,Newport, IN 47966
$140,000
- 3 Beds
- 1 Baths
- 1,386 sq. ft.
- Single family
- Active
Listed by: heagen wickens
Office: red barn realties
MLS#:22127144
Source:IN_MIBOR | Licensed in Indiana
Price summary
- Price:$140,000
- Price per sq. ft.:$75.76
About this home
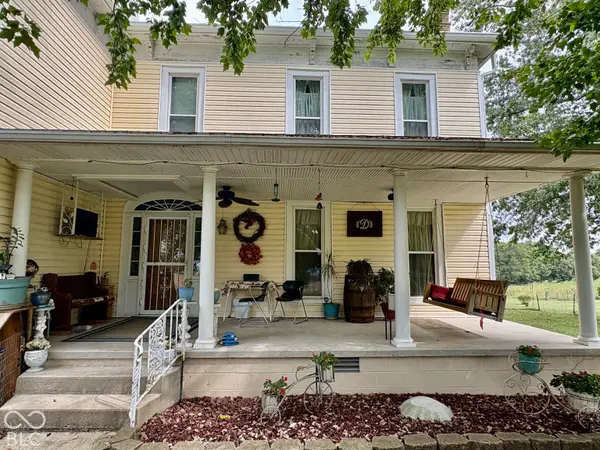
Welcome to 455 Extension, Newport, IN Full of charm and character, this 3-bedroom cottage sits on a spacious 0.8-acre lot and offers plenty to love both inside and out. Step inside to find charming original details, including gorgeous crystal doorknobs and original hardwood floors believed to be hiding beneath the carpet. The home features a full bathroom with a tub, while the basement offers an additional shower area for added convenience. Outside, the property really shines! Enjoy a large fenced backyard that's perfect for pets, complete with a doggy door conveniently located in the laundry room. A spacious back deck provides a great spot for grilling, entertaining, or simply enjoying the peaceful yard. The detached two-car garage is insulated, heated, and cooled, offering excellent space for vehicles, hobbies, a workshop, or extra storage. And the location adds even more appeal-the property neighbors the park, putting volleyball and basketball courts just steps away. With nearly an acre to enjoy, original character throughout, and plenty of opportunities to make it your own, 455 Extension is a charming Newport cottage ready for its next chapter. Schedule your showing and come see all the possibilities this property has to offer!...
Contact an agent
Home facts
- Year built:1942
- Subdivision & Development:No Subdivision
- Listing ID #:22127144
- Added:15 day(s) ago
- Updated:October 05, 2026 at 03:10 PM
Rooms and interior
- Bedrooms:3
- Total bathrooms:1
- Full bathrooms:1
- Dining Description:Dining Combo/Kitchen, Formal Dining Room
- Kitchen Description:Dishwasher, Refrigerator
- Basement:Yes
- Basement Description:Basement, Walk-Out Access
- Living area:1,386 sq. ft.
Heating and cooling
- Cooling:Central Electric
- Heating:Forced Air
- Central air:Yes
Structure and exterior
- Year built:1942
- Building area:1,386 sq. ft.
- Lot area:0.8 Acres
- Construction Materials:Vinyl Siding
- Foundation Description:Block
Schools
- High school:North Vermillion High School
- Elementary school:North Vermillion Elementary School
Finances and disclosures
- Price:$140,000
- Price per sq. ft.:$75.76
Features and amenities
- Appliances:Refrigerator, Washer
- Laundry features:Dryer, Washer
- Amenities:Attic Pull Down Stairs
Parking
- Garage:Yes
- Garage spaces:2
New listings near 455 Extension


Protect your home and budget from life's surprises with an Assurant Home Warranty, backed by a partner that supports you through every step of homeownership. Explore Plans.
© 2023 - 2026 ERA Franchise Systems LLC. All rights reserved. ERA Franchise Systems LLC fully supports the principles of the Fair Housing Act and the Equal Opportunity Act. ERA, ERA Real Estate powered, and their respective logos are registered service marks of ERA Franchise Systems LLC. Each office is independently owned and operated.