
249 W Roszell Drive, Nineveh, IN 46164
Local realty services provided by:Schuler Bauer Real Estate ERA Powered
249 W Roszell Drive,Nineveh, IN 46164
$745,000
- 3 Beds
- 4 Baths
- 4,017 sq. ft.
- Single family
- Active
Listed by: jamie johann
Office: keller williams indy metro partners
MLS#:22113096
Source:IN_MIBOR | Licensed in Indiana
Price summary
- Price:$745,000
- Price per sq. ft.:$170.01
About this home
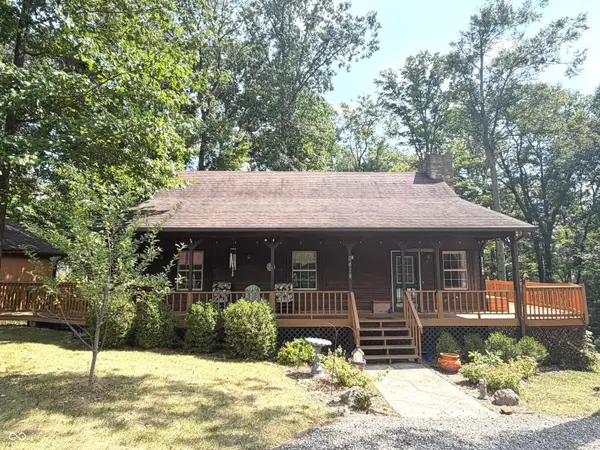
This custom two-story home sits on 9 wooded acres in Johnson County and includes a large 40x48 barn with 14-foot walls, two 12x10 overhead doors, a 4-inch concrete pad, a 10x40 loft, and a 200-amp panel. The main level features a tiled entry, crown molding in the living room, hardwood floors and a wood burning fireplace in the family room, and a screened porch with a new deck overlooking the large yard and wooded property. The kitchen offers eat-in space, stainless appliances, and a walk-in pantry, alongside a breakfast room, a formal dining room, and main-level laundry. Upstairs, the master suite includes new hardwood laminate flooring, three closets including a walk-in, his-and-hers vanities, a separate shower, and a jacuzzi garden tub with tile flooring. Two additional bedrooms also have new hardwood laminate flooring; one has an attached bath that is also accessible from the hallway. The finished basement offers a rec room, hearth room, and storage. Above the attached 3-car garage is a private in-law suite with its own entrance, a second kitchen, guest room, full bath, and a bonus/living room. Recent updates include a new tankless water heater, new water softener, new whole-home humidifier, new retaining wall and landscaping with stone around the front, side, and back of the home, a new concrete patio off the walkout basement, fresh paint with new ceiling fans and light fixtures in the living room, dining room, and all bedrooms, new exterior light fixtures, full exterior staining, sealing, and caulking, large tree removal, new trails through the woods, and a regraded driveway with new gravel.Hot tub stays with the home....
Contact an agent
Home facts
- Year built:1997
- Subdivision & Development:No Subdivision
- Listing ID #:22113096
- Added:90 day(s) ago
- Updated:October 08, 2026 at 03:28 PM
Rooms and interior
- Bedrooms:3
- Total bathrooms:4
- Full bathrooms:3
- Half bathrooms:1
- Dining Description:Breakfast Room, Formal Dining Room
- Kitchen Description:Dishwasher, Disposal, Gas Oven, Microwave, Microwave Hood
- Basement:Yes
- Basement Description:Basement, Ceiling - 9+ feet
- Living area:4,017 sq. ft.
Heating and cooling
- Cooling:Central Electric
- Heating:Forced Air, Gas
- Central air:Yes
Structure and exterior
- Year built:1997
- Building area:4,017 sq. ft.
- Lot area:9 Acres
- Lot Features:Mature Trees, Wooded
- Construction Materials:Cedar, Wood Siding
- Foundation Description:Concrete Perimeter
Utilities
- Water:Public Water
Finances and disclosures
- Price:$745,000
- Price per sq. ft.:$170.01
Features and amenities
- Appliances:Microwave, Water Softener Owned
- Amenities:Wood Work Stained
Parking
- Parking description:Finished Garage
- Garage:Yes
- Garage spaces:3
New listings near 249 W Roszell Drive
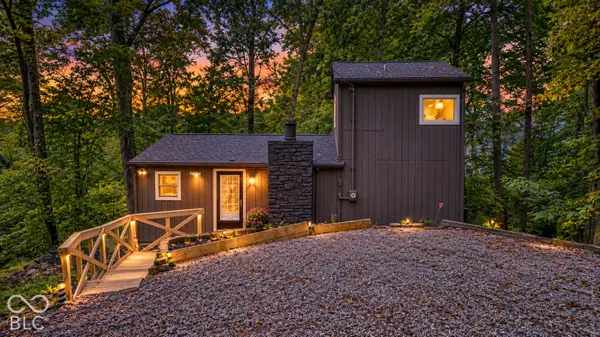 $235,000Pending2 beds 1 baths1,160 sq. ft.
219 E Eagle Drive, Nineveh, IN 46164
MLS# 22124719Listed by: ACUP TEAM, LLC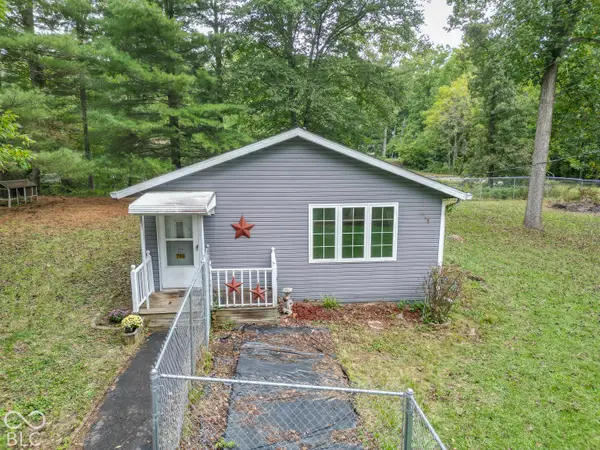 $279,900Active2 beds 1 baths1,278 sq. ft.
700 Latimer Drive, Nineveh, IN 46164
MLS# 22123669Listed by: DEAN WAGNER LLC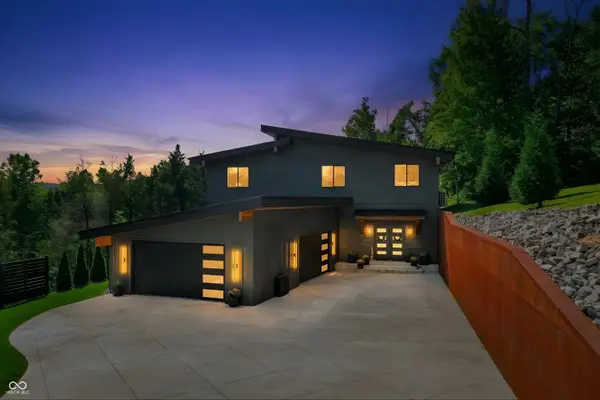 $899,900Pending4 beds 4 baths3,176 sq. ft.
279 E Lakeview Drive, Nineveh, IN 46164
MLS# 22126009Listed by: SMYTHE & CO, INC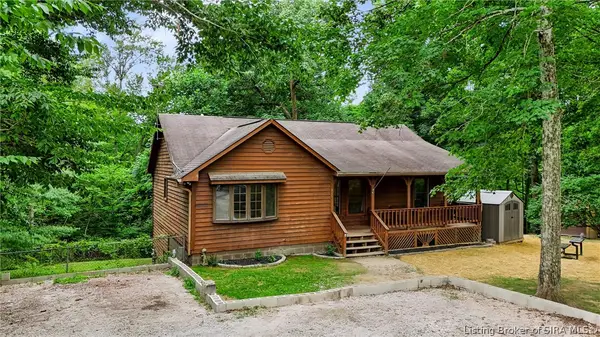 $360,000Active3 beds 2 baths1,604 sq. ft.
8265 S Metzel Lane, Nineveh, IN 46164
MLS# 2026011699Listed by: SIMPLER.REALESTATE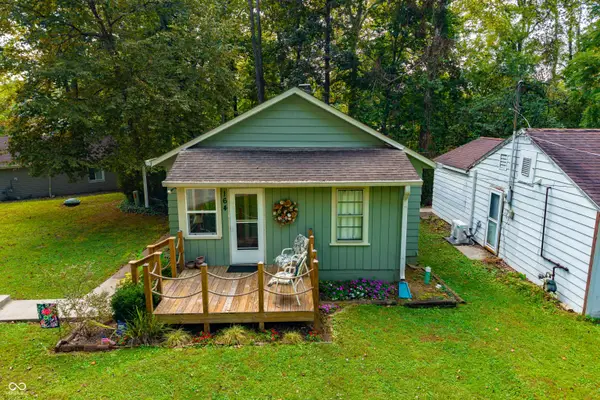 $275,000Active2 beds 1 baths924 sq. ft.
164 W Eddleman Drive, Nineveh, IN 46164
MLS# 22126348Listed by: CARPENTER, REALTORS $1,999,999Active3 beds 3 baths3,396 sq. ft.
637 E 600 S, Trafalgar, IN 46181
MLS# 22126321Listed by: LAND PRO REALTY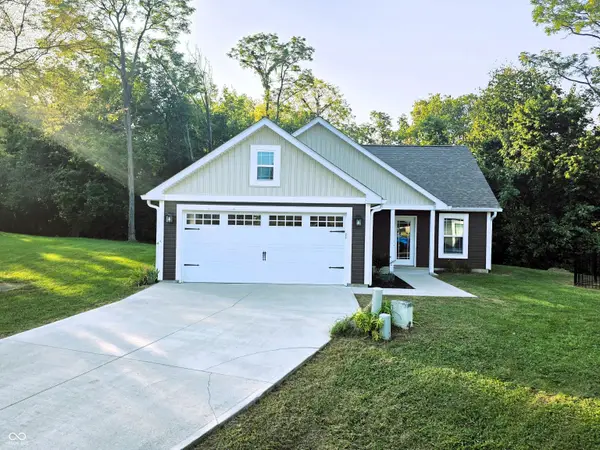 $269,900Active3 beds 2 baths1,140 sq. ft.
1134 Johns Court, Nineveh, IN 46164
MLS# 22126514Listed by: TRUSTED REALTY PARTNERS OF IND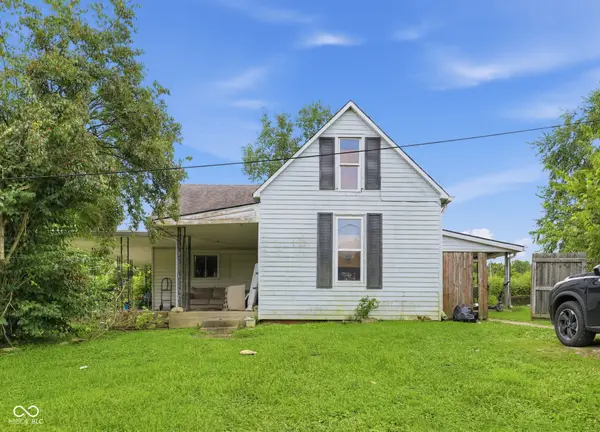 $99,900Pending3 beds 1 baths2,522 sq. ft.
7918 S Nineveh Road, Nineveh, IN 46164
MLS# 22125280Listed by: FERRIS PROPERTY GROUP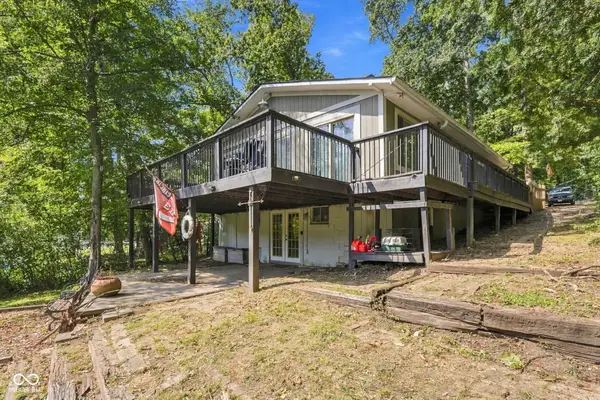 $410,000Active4 beds 2 baths2,040 sq. ft.
8671 S Kinman Drive, Nineveh, IN 46164
MLS# 22125899Listed by: EPIQUE INC- Open Sat, 11am to 1pm
 $330,000Active3 beds 2 baths2,000 sq. ft.
8419 S Scott Drive, Nineveh, IN 46164
MLS# 22125349Listed by: HOOSIER, REALTORS


Protect your home and budget from life's surprises with an Assurant Home Warranty, backed by a partner that supports you through every step of homeownership. Explore Plans.
© 2023 - 2026 ERA Franchise Systems LLC. All rights reserved. ERA Franchise Systems LLC fully supports the principles of the Fair Housing Act and the Equal Opportunity Act. ERA, ERA Real Estate powered, and their respective logos are registered service marks of ERA Franchise Systems LLC. Each office is independently owned and operated.