
611 W Fleming Drive, Nineveh, IN 46164
Local realty services provided by:Schuler Bauer Real Estate ERA Powered
Listed by: jennifer blandford, carrie vavul
Office: carpenter, realtors
MLS#:22119447
Source:IN_MIBOR | Licensed in Indiana
Price summary
- Price:$412,250
- Price per sq. ft.:$202.88
About this home
The only thing better than sitting on your deck with coffee and a view of the lake on a glorious fall day is knowing that in the spring you'll be boating & swimming, right off your own dock, in the heart of "cocktail cove," with good water & abundant sunshine! So, let your dreams be full of iced-down coolers and sunset cruises, because this lakeside cottage is yours for the taking NOW, and she's a remarkable find with architectural style & a floor plan that lives large! Her cathedral ceiling does a magnificent job of expanding & enhancing the vertical appeal of the interior (AND framing the rear wall of windows for a picturesque view!), and the wrap-around upper deck can accommodate a good party outdoors. You'll discover that she can sleep A LOT of people, as there are two bedrooms on the main floor, a very large loft that is spacious, super cozy & has the best view in the house (use it as a primary bedroom or load it up with trundles for the kiddos). There is also the recently-finished walk-out basement, which is bright & cheery and sports a big, newer bathroom & bedroom, along with a large rec room that opens onto the lower deck for direct access to the lake/patios & dock below. This is surely to be the scene of many lake weekends with family & friends - watching movies, playing games on rainy days & living your best lake life. East Lake is the only ski lake in the town of Prince's Lakes, and the HOA does a nice job of connecting the community with Saturday morning breakfasts in the summer, fishing tournaments & a magnificent 4th of July celebration. The town also sports a charming playground & new dog park; and there's no well or septic system to worry about here, as all of the homes on East Lake are connected to municipal water & sewer. There's nothing not to love about this offering, whether you're looking for a daily residence or a weekend getaway, she fits the bill for both!...
Contact an agent
Home facts
- Year built:1986
- Subdivision & Development:Princes Lake
- Listing ID #:22119447
- Added:43 day(s) ago
- Updated:September 27, 2026 at 03:02 PM
Rooms and interior
- Bedrooms:3
- Total bathrooms:2
- Full bathrooms:2
- Dining Description:Dining Combo/Kitchen
- Kitchen Description:Electric Oven, Microwave, Refrigerator
- Basement:Yes
- Basement Description:Basement, Finished, Walk-Out Access
- Living area:2,032 sq. ft.
Heating and cooling
- Cooling:Central Electric
- Heating:Forced Air
- Central air:Yes
Structure and exterior
- Year built:1986
- Building area:2,032 sq. ft.
- Lot area:0.41 Acres
- Lot Features:Mature Trees, Wooded
- Architectural Style:Log
- Construction Materials:Cedar
- Exterior Features:Barn Mini, Fire Pit
- Foundation Description:Block
Schools
- High school:Indian Creek Sr High School
- Middle school:Indian Creek Middle School
- Elementary school:Indian Creek Elementary School
Utilities
- Water:Public Water
Finances and disclosures
- Price:$412,250
- Price per sq. ft.:$202.88
Features and amenities
- Appliances:Microwave, Refrigerator, Washer, Water Heater
- Laundry features:Dryer, Laundry in Unit, Washer
- Amenities:Wood Work Stained
New listings near 611 W Fleming Drive
- New
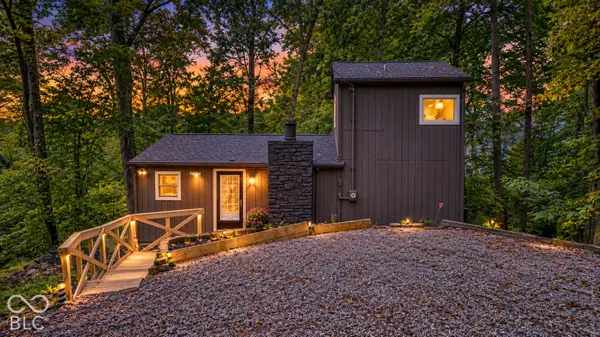 $235,000Active2 beds 1 baths1,160 sq. ft.
219 E Eagle Drive, Nineveh, IN 46164
MLS# 22124719Listed by: ACUP TEAM, LLC - New
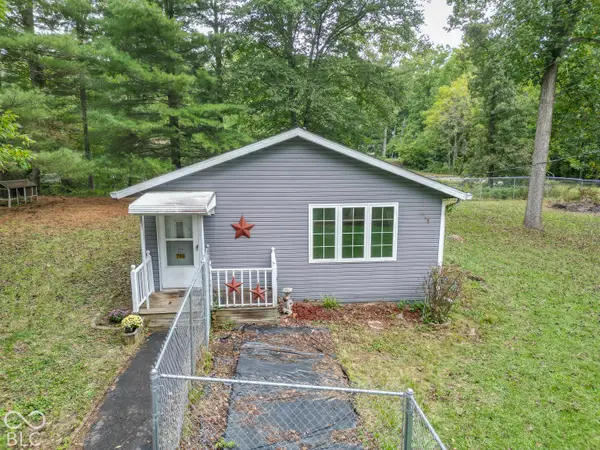 $279,900Active2 beds 1 baths1,278 sq. ft.
700 Latimer Drive, Nineveh, IN 46164
MLS# 22123669Listed by: DEAN WAGNER LLC 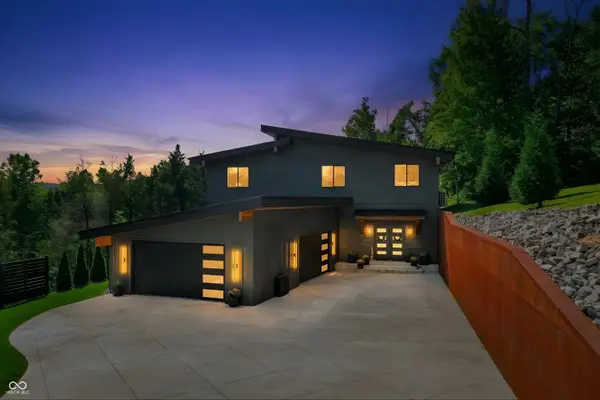 $899,900Pending4 beds 4 baths3,176 sq. ft.
279 E Lakeview Drive, Nineveh, IN 46164
MLS# 22126009Listed by: SMYTHE & CO, INC- New
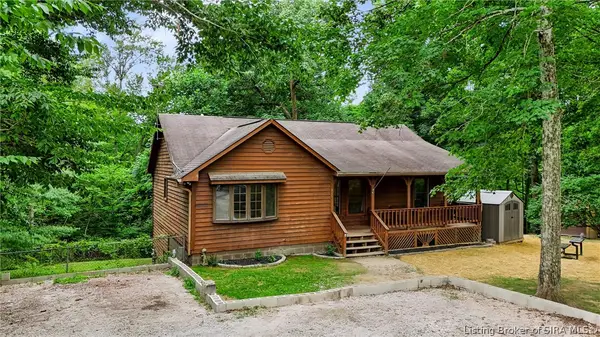 $398,000Active3 beds 2 baths1,604 sq. ft.
8265 S Metzel Lane, Nineveh, IN 46164
MLS# 2026011699Listed by: SIMPLER.REALESTATE - Open Sun, 2 to 4pmNew
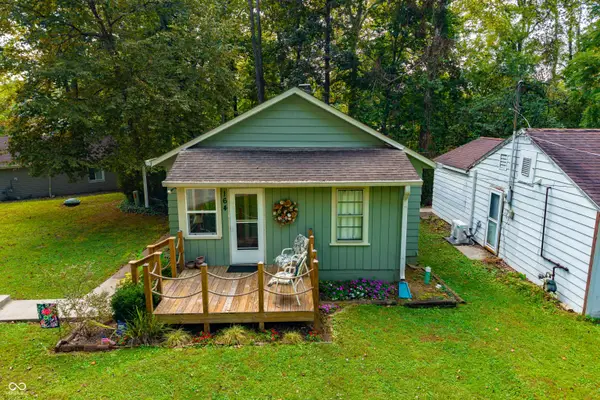 $275,000Active2 beds 1 baths924 sq. ft.
164 W Eddleman Drive, Nineveh, IN 46164
MLS# 22126348Listed by: CARPENTER, REALTORS - New
 $1,999,999Active3 beds 3 baths3,396 sq. ft.
637 E 600 S, Trafalgar, IN 46181
MLS# 22126321Listed by: LAND PRO REALTY - New
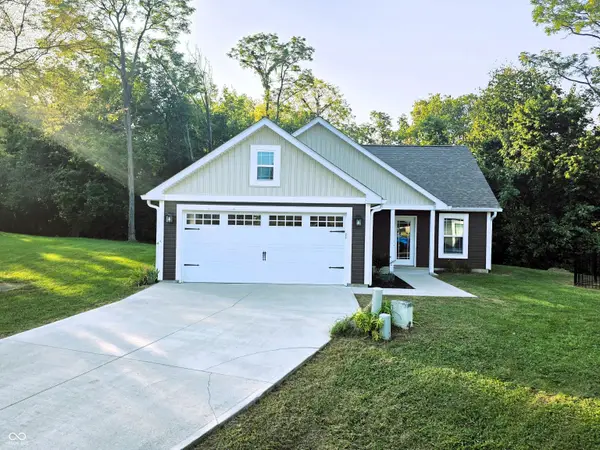 $269,900Active3 beds 2 baths1,140 sq. ft.
1134 Johns Court, Nineveh, IN 46164
MLS# 22126514Listed by: TRUSTED REALTY PARTNERS OF IND - New
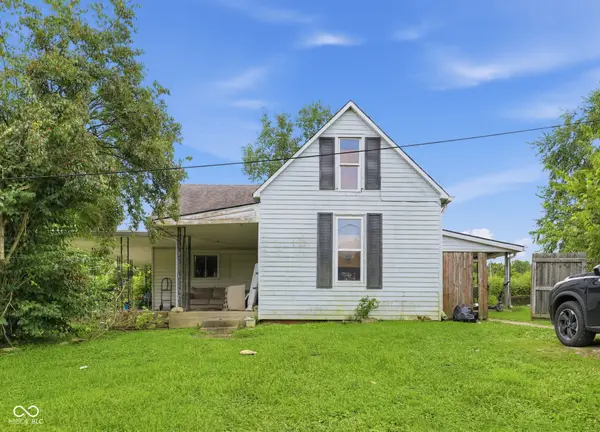 $99,900Active3 beds 1 baths2,522 sq. ft.
7918 S Nineveh Road, Nineveh, IN 46164
MLS# 22125280Listed by: FERRIS PROPERTY GROUP 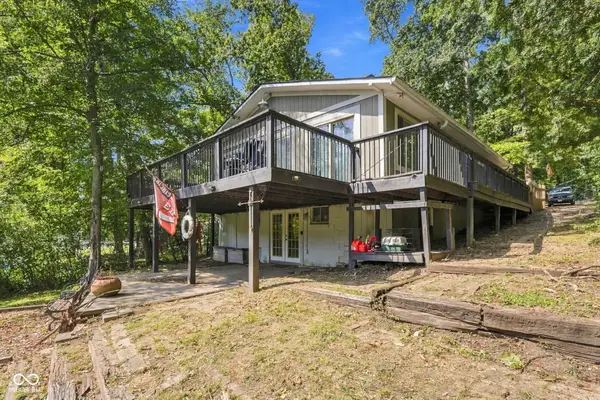 $410,000Active4 beds 2 baths2,040 sq. ft.
8671 S Kinman Drive, Nineveh, IN 46164
MLS# 22125899Listed by: EPIQUE INC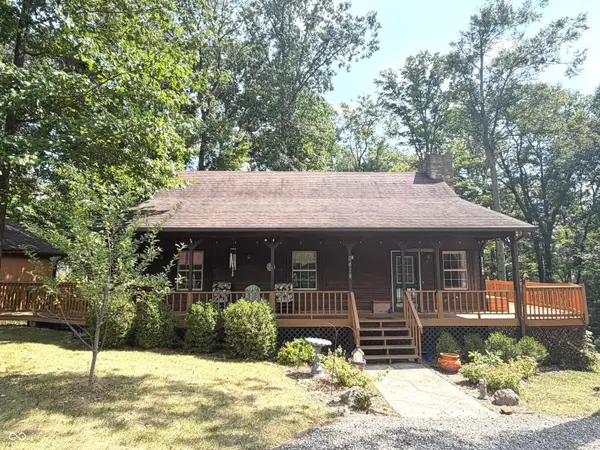 $339,900Active3 beds 2 baths2,000 sq. ft.
8419 S Scott Drive, Nineveh, IN 46164
MLS# 22125349Listed by: HOOSIER, REALTORS


Protect your home and budget from life's surprises with an Assurant Home Warranty, backed by a partner that supports you through every step of homeownership. Explore Plans.
© 2023 - 2026 ERA Franchise Systems LLC. All rights reserved. ERA Franchise Systems LLC fully supports the principles of the Fair Housing Act and the Equal Opportunity Act. ERA, ERA Real Estate powered, and their respective logos are registered service marks of ERA Franchise Systems LLC. Each office is independently owned and operated.