
621 W Hemphill Drive, Nineveh, IN 46164
Local realty services provided by:Schuler Bauer Real Estate ERA Powered
621 W Hemphill Drive,Nineveh, IN 46164
$335,000
- 1 Beds
- 1 Baths
- 1,500 sq. ft.
- Single family
- Active
Listed by: susan apple
Office: acup team, llc.
MLS#:22113286
Source:IN_MIBOR | Licensed in Indiana
Price summary
- Price:$335,000
- Price per sq. ft.:$223.33
About this home
Experience LAKEFRONT living at its finest on East Lake, the largest body of water in Princes Lakes. This inviting property features a new OVERSIZED BOATHOUSE making it easy to enjoy boating, fishing, swimming, and endless days on the water. Step inside through an impressive entryway highlighted by a WOOD-BURNING FIREPLACE, leading to a spacious great room with soaring two-story ceilings. The LARGE COUNTRY KITCHEN offers plenty of room for gathering with family and friends, while French doors open to a CHARMING ONE-BEDROOM BUNGALOW overlooking the woods and lake. Outside, you'll find ample parking for entertaining, a storage shed for all your lake toys and equipment, and a peaceful setting where wildlife and nature surround you. Whether you're seeking adventure on the water or a quiet place to relax, this East Lake retreat offers the best of lake living.
Contact an agent
Home facts
- Year built:1977
- Subdivision & Development:Princes Lake
- Listing ID #:22113286
- Added:50 day(s) ago
- Updated:September 06, 2026 at 03:12 PM
Rooms and interior
- Bedrooms:1
- Total bathrooms:1
- Full bathrooms:1
- Dining Description:Dining Combo/Kitchen
- Kitchen Description:Electric Oven, Microwave, Refrigerator
- Living area:1,500 sq. ft.
Heating and cooling
- Cooling:Central Electric
- Heating:Electric, Forced Air
- Central air:Yes
Structure and exterior
- Year built:1977
- Building area:1,500 sq. ft.
- Lot area:0.4 Acres
- Lot Features:Mature Trees, Wooded
- Construction Materials:Cedar
- Exterior Features:Barn Mini, Storage
- Foundation Description:Block, Slab
Finances and disclosures
- Price:$335,000
- Price per sq. ft.:$223.33
Features and amenities
- Appliances:Microwave, Refrigerator, Smoke Alarm, Washer
- Laundry features:Dryer, Washer
- Amenities:Wood Work Stain/Painted
New listings near 621 W Hemphill Drive
- New
 $460,000Active3 beds 3 baths1,952 sq. ft.
3113 S 25 W, Trafalgar, IN 46181
MLS# 22123372Listed by: KELLER WILLIAMS INDY METRO PARTNERS - Open Sun, 2 to 4pmNew
 $249,000Active3 beds 2 baths1,080 sq. ft.
8502 S Fleming Drive, Nineveh, IN 46164
MLS# 22122529Listed by: SWEETWATER REALTY LLC - New
 $399,999Active3 beds 2 baths1,670 sq. ft.
6298 S 200 W, Trafalgar, IN 46181
MLS# 22098964Listed by: TRUSTED REALTY PARTNERS OF IND - Open Sun, 12 to 2pmNew
 $794,999Active3 beds 2 baths2,259 sq. ft.
993 W 750 S, Trafalgar, IN 46181
MLS# 22122745Listed by: ACUP TEAM, LLC - Open Sun, 1 to 3pmNew
 $449,900Active5 beds 3 baths3,656 sq. ft.
951 E 775 S, Nineveh, IN 46164
MLS# 22120819Listed by: STEVE LEW REAL ESTATE GROUP, LLC 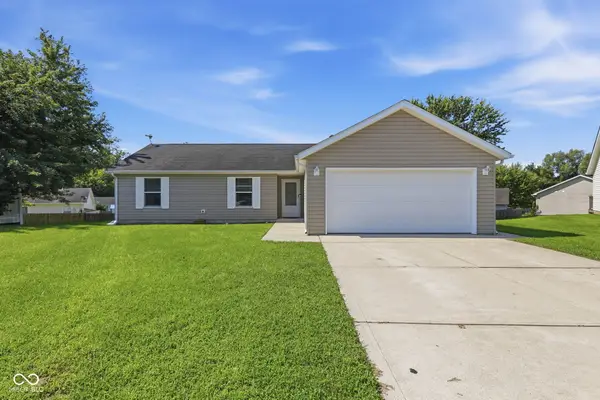 $230,000Pending3 beds 2 baths1,026 sq. ft.
7358 S Millikan Court, Nineveh, IN 46164
MLS# 22121934Listed by: BERKSHIRE HATHAWAY HOME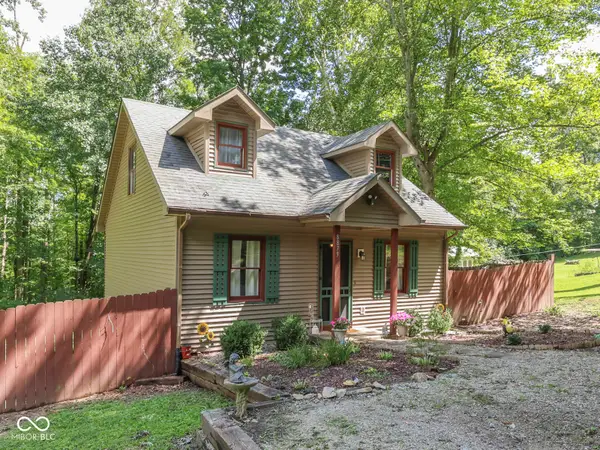 $244,400Active2 beds 2 baths1,560 sq. ft.
8879 S Slevins Drive, Nineveh, IN 46164
MLS# 22121627Listed by: SWEETWATER REALTY LLC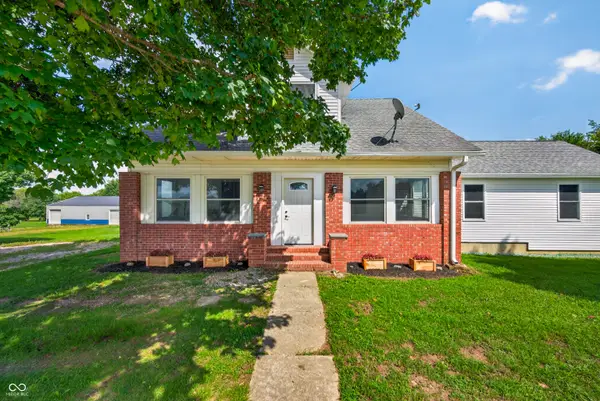 $550,000Pending4 beds 3 baths2,324 sq. ft.
6463 S 125 W, Trafalgar, IN 46181
MLS# 22121269Listed by: KELLER WILLIAMS INDY METRO PARTNERS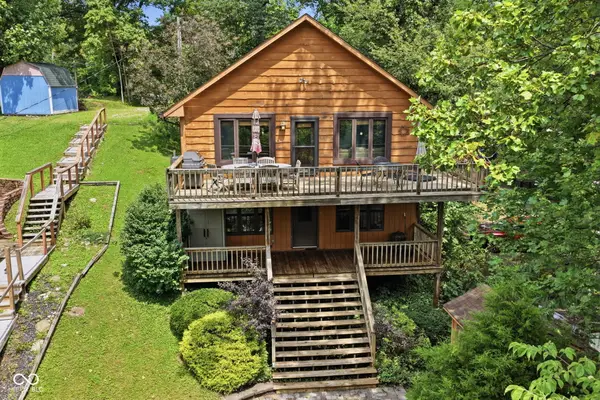 $425,000Active3 beds 2 baths2,032 sq. ft.
611 W Fleming Drive, Nineveh, IN 46164
MLS# 22119447Listed by: CARPENTER, REALTORS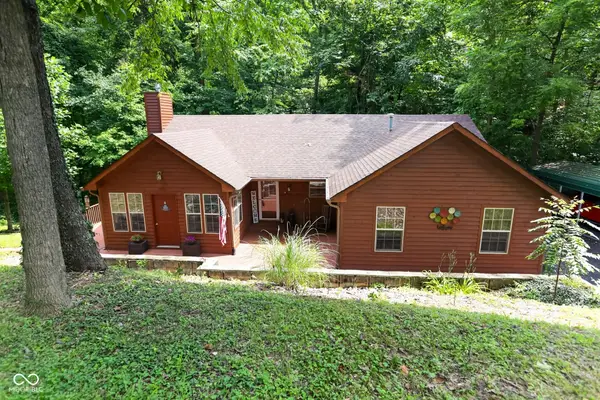 $420,000Active2 beds 2 baths1,492 sq. ft.
840 W Gerking Drive, Nineveh, IN 46164
MLS# 22119461Listed by: PARADIGM REALTY SOLUTIONS


Protect your home and budget from life's surprises with an Assurant Home Warranty, backed by a partner that supports you through every step of homeownership. Explore Plans.
© 2023 - 2026 ERA Franchise Systems LLC. All rights reserved. ERA Franchise Systems LLC fully supports the principles of the Fair Housing Act and the Equal Opportunity Act. ERA, ERA Real Estate powered, and their respective logos are registered service marks of ERA Franchise Systems LLC. Each office is independently owned and operated.