
6678 Groundhog Drive, Nineveh, IN 46164
Local realty services provided by:Schuler Bauer Real Estate ERA Powered
Listed by: jason gatewood
Office: sweetwater realty llc.
MLS#:22124543
Source:IN_MIBOR | Licensed in Indiana
Price summary
- Price:$564,000
- Price per sq. ft.:$272.2
About this home
Ready for lake living? Plan your visit to this beautiful Sweetwater Lake cottage! Clean as a whistle and ready for new ownership. Two lots on beautiful Sweetwater Lake offer spacious views and classic lake living. This three bedroom and two bath home provides ample space for family and all of your lake friends and guests. Two separate family rooms and an extra bonus room make for multiple gatherings and entertainment areas. You'll love the eating kitchen and adjoining family room that walks out onto the main deck. The primary bedroom is large at 21 x 11'. Gleaming and bright natural hardwood floors are throughout the main level. Your lower level has a beautiful full wall fireplace with fireplace insert. Step right outside onto the expensive 30' x 10' screened in porch. The hot tub is included and is ready to go! The seller has maintained this property in top-notch condition throughout, including MANY recent improvements, ranging from a newer furnace, upgraded septic system newer flooring, newer windows, newer air-conditioning unit and MUCH MORE. A complete list of all updates and improvements are found under supplements.This Home is being offered in a turnkey offering, with only a few exclusions. The pontoon boat is available outside the sale of the home and is in excellent condition. Take full advantage of every season with this beautiful lake cottage. The outdoor fire pit with cornhole games for the whole family to enjoy...
Contact an agent
Home facts
- Year built:1978
- Subdivision & Development:Sweetwater Lake
- Listing ID #:22124543
- Added:3 day(s) ago
- Updated:September 07, 2026 at 11:44 PM
Rooms and interior
- Bedrooms:3
- Total bathrooms:2
- Full bathrooms:2
- Dining Description:Dining Combo/Kitchen
- Kitchen Description:Dishwasher, Disposal, Electric Oven, Gas Cooktop, Microwave, Refrigerator
- Basement:Yes
- Basement Description:Basement, Egress Window(s), Finished, Finished Ceiling, Full, Storage Space, Walk-Out Access
- Living area:2,072 sq. ft.
Heating and cooling
- Cooling:Central Electric, Window Unit(s)
- Heating:Forced Air, Propane
- Central air:Yes
Structure and exterior
- Year built:1978
- Building area:2,072 sq. ft.
- Lot area:0.4 Acres
- Lot Features:Mature Trees
- Architectural Style:Ranch
- Construction Materials:Cedar, Stone
- Exterior Features:Barn Mini, Fire Pit, Gas Grill, Lighting, Storage Shed
- Foundation Description:Concrete Perimeter
Schools
- High school:Brown County High School
- Middle school:Brown County Junior High
Utilities
- Water:Public Water
Finances and disclosures
- Price:$564,000
- Price per sq. ft.:$272.2
Features and amenities
- Appliances:Gas Cooktop, Microwave, Refrigerator, Smoke Alarm, Washer
- Laundry features:Dryer, Laundry in Unit, Washer
- Amenities:Wood Work Stained
New listings near 6678 Groundhog Drive
- New
 $460,000Active3 beds 3 baths1,952 sq. ft.
3113 S 25 W, Trafalgar, IN 46181
MLS# 22123372Listed by: KELLER WILLIAMS INDY METRO PARTNERS - New
 $249,000Active3 beds 2 baths1,080 sq. ft.
8502 S Fleming Drive, Nineveh, IN 46164
MLS# 22122529Listed by: SWEETWATER REALTY LLC - New
 $399,999Active3 beds 2 baths1,670 sq. ft.
6298 S 200 W, Trafalgar, IN 46181
MLS# 22098964Listed by: TRUSTED REALTY PARTNERS OF IND - New
 $794,999Active3 beds 2 baths2,259 sq. ft.
993 W 750 S, Trafalgar, IN 46181
MLS# 22122745Listed by: ACUP TEAM, LLC  $449,900Active5 beds 3 baths3,656 sq. ft.
951 E 775 S, Nineveh, IN 46164
MLS# 22120819Listed by: STEVE LEW REAL ESTATE GROUP, LLC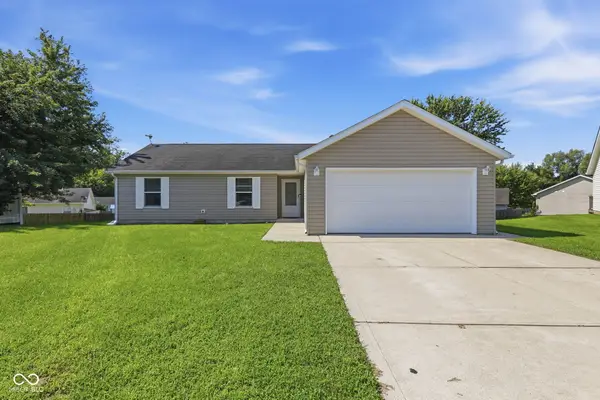 $230,000Pending3 beds 2 baths1,026 sq. ft.
7358 S Millikan Court, Nineveh, IN 46164
MLS# 22121934Listed by: BERKSHIRE HATHAWAY HOME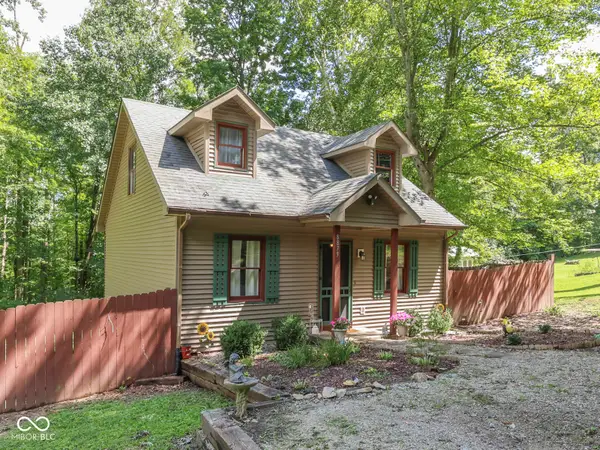 $244,400Active2 beds 2 baths1,560 sq. ft.
8879 S Slevins Drive, Nineveh, IN 46164
MLS# 22121627Listed by: SWEETWATER REALTY LLC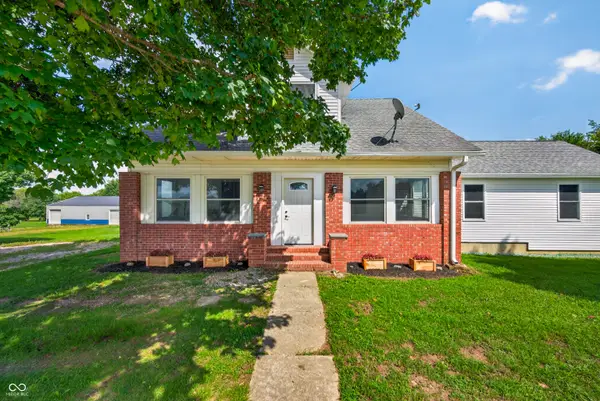 $550,000Pending4 beds 3 baths2,324 sq. ft.
6463 S 125 W, Trafalgar, IN 46181
MLS# 22121269Listed by: KELLER WILLIAMS INDY METRO PARTNERS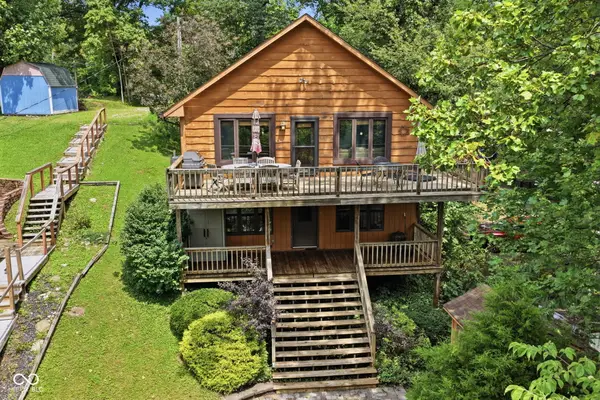 $425,000Active3 beds 2 baths2,032 sq. ft.
611 W Fleming Drive, Nineveh, IN 46164
MLS# 22119447Listed by: CARPENTER, REALTORS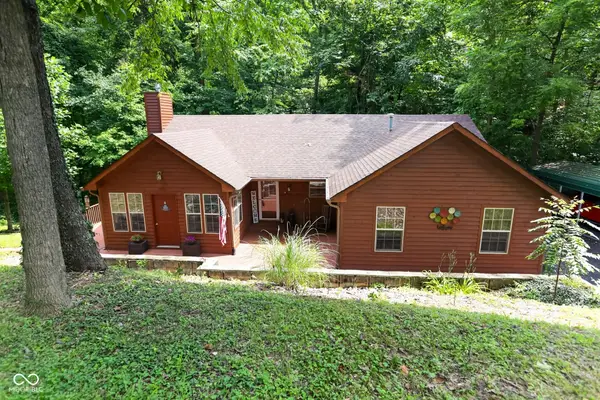 $420,000Active2 beds 2 baths1,492 sq. ft.
840 W Gerking Drive, Nineveh, IN 46164
MLS# 22119461Listed by: PARADIGM REALTY SOLUTIONS


Protect your home and budget from life's surprises with an Assurant Home Warranty, backed by a partner that supports you through every step of homeownership. Explore Plans.
© 2023 - 2026 ERA Franchise Systems LLC. All rights reserved. ERA Franchise Systems LLC fully supports the principles of the Fair Housing Act and the Equal Opportunity Act. ERA, ERA Real Estate powered, and their respective logos are registered service marks of ERA Franchise Systems LLC. Each office is independently owned and operated.