
7215 Lion Drive, Nineveh, IN 46164
Local realty services provided by:Schuler Bauer Real Estate ERA Powered
7215 Lion Drive,Nineveh, IN 46164
$1,575,000
- 3 Beds
- 3 Baths
- 2,826 sq. ft.
- Single family
- Active
Listed by: jamie johann
Office: keller williams indy metro partners
MLS#:22111182
Source:IN_MIBOR | Licensed in Indiana
Price summary
- Price:$1,575,000
- Price per sq. ft.:$557.32
About this home
Situated on a wide deep cove, this turnkey Sweetwater Lake retreat delivers 125 feet of lake frontage and deep clean water plus quick access to the main body. This hard-to-find double lot combines space with privacy and is oriented for sun and shade at all the right times. Sold fully furnished, the property has been thoughtfully updated inside and out. The kitchen opens directly into the living room and dining space where floor to ceiling windows provide natural light and beautiful lake views. A central wood-burning stone fireplace is perfect for fall and winter getaways. The owner's suite is on the main level and features a walk-in closet and fully updated bath. The second main-level king bedroom has a fully updated bath across the hall. A covered, lake-facing deck with ample seating is accessible from both the master and living room. Off the kitchen is another large deck for grilling and outdoor entertaining. The walk-out lower level functions as a second living space with its own full kitchen, large entertainment room, a full bath, and a dedicated laundry room. The house comfortably sleeps 10 with room to grow. The attached oversized 2-car garage fits a boat trailer and car with space to park 6 on the paved driveway. The lake side has been completely reimagined, including composite decking for the stairs and dock, a covered boat house with electric lift, new main section of dock, Berlin Gardens composite furniture, and a gem of a "party shed" at the water. Rain or shine, the fully enclosed shed with aluminum roll-up door stores lake toys and cushions, has a ceiling fan and fridge plus seats several inside and 4 more on the terrace with fire pit - all with great views of the shed's 80" TV. This is the perfect retreat for enjoying lake life year-round....
Contact an agent
Home facts
- Year built:1988
- Subdivision & Development:Sweetwater Lake
- Listing ID #:22111182
- Added:95 day(s) ago
- Updated:October 05, 2026 at 03:10 PM
Rooms and interior
- Bedrooms:3
- Total bathrooms:3
- Full bathrooms:3
- Dining Description:Dining Combo/Great Room
- Kitchen Description:Bar Fridge, Dishwasher, Disposal, Electric Cooktop, Electric Oven, Microwave, Refrigerator
- Basement:Yes
- Basement Description:Basement, Finished, Finished Ceiling, Finished Walls, Full, Walk-Out Access
- Living area:2,826 sq. ft.
Heating and cooling
- Cooling:Central Electric
- Heating:Forced Air, Propane
- Central air:Yes
Structure and exterior
- Year built:1988
- Building area:2,826 sq. ft.
- Lot area:0.66 Acres
- Lot Features:Mature Trees
- Architectural Style:Contemporary
- Construction Materials:Cedar
- Exterior Features:Balcony, Barn Mini, Storage Shed
- Foundation Description:Block
Schools
- High school:Brown County High School
- Elementary school:Sprunica Elementary School
Utilities
- Water:Public Water
Finances and disclosures
- Price:$1,575,000
- Price per sq. ft.:$557.32
Features and amenities
- Appliances:Microwave, Refrigerator, Washer
- Laundry features:Dryer, Washer
- Amenities:Attic Pull Down Stairs
Parking
- Garage:Yes
- Garage spaces:2
New listings near 7215 Lion Drive
- New
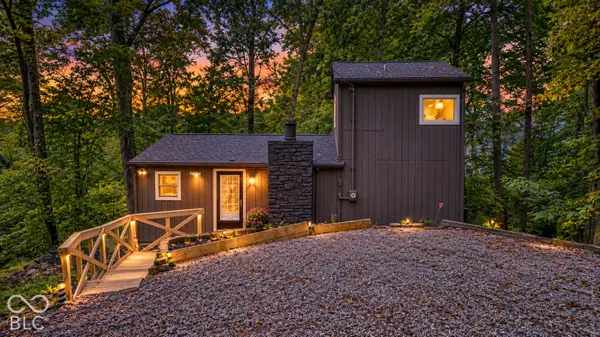 $235,000Active2 beds 1 baths1,160 sq. ft.
219 E Eagle Drive, Nineveh, IN 46164
MLS# 22124719Listed by: ACUP TEAM, LLC - New
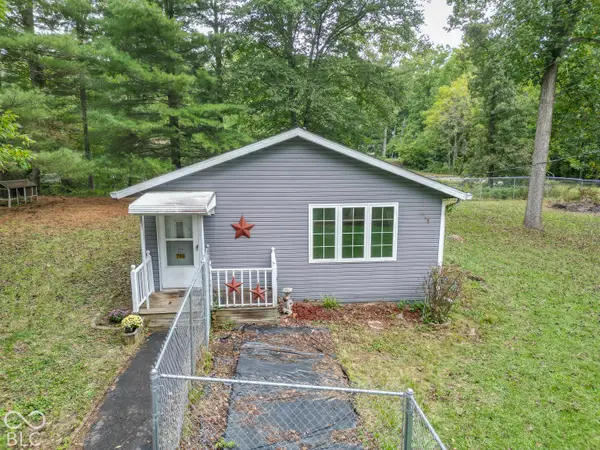 $279,900Active2 beds 1 baths1,278 sq. ft.
700 Latimer Drive, Nineveh, IN 46164
MLS# 22123669Listed by: DEAN WAGNER LLC 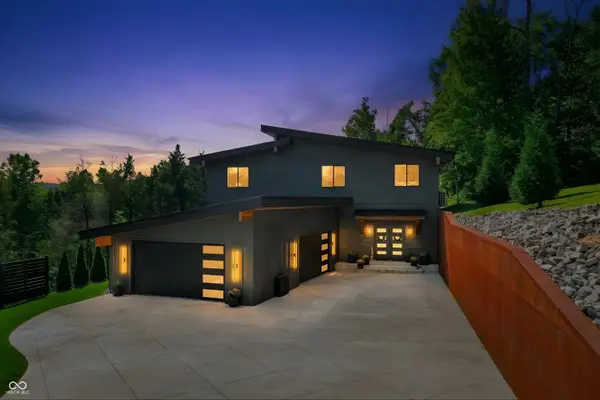 $899,900Pending4 beds 4 baths3,176 sq. ft.
279 E Lakeview Drive, Nineveh, IN 46164
MLS# 22126009Listed by: SMYTHE & CO, INC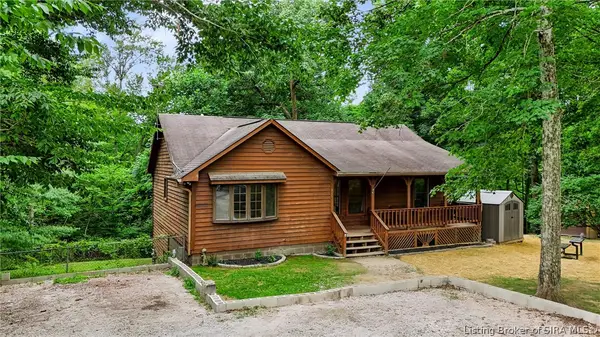 $360,000Active3 beds 2 baths1,604 sq. ft.
8265 S Metzel Lane, Nineveh, IN 46164
MLS# 2026011699Listed by: SIMPLER.REALESTATE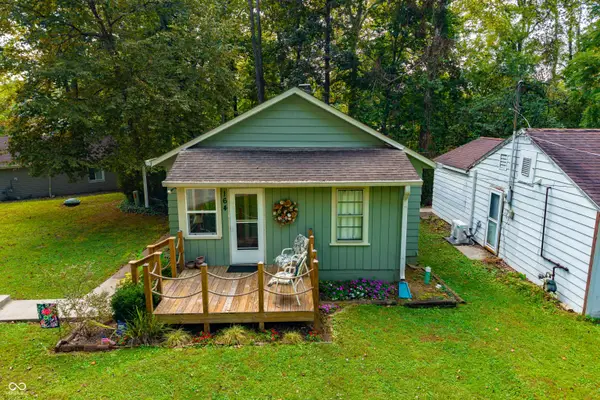 $275,000Active2 beds 1 baths924 sq. ft.
164 W Eddleman Drive, Nineveh, IN 46164
MLS# 22126348Listed by: CARPENTER, REALTORS $1,999,999Active3 beds 3 baths3,396 sq. ft.
637 E 600 S, Trafalgar, IN 46181
MLS# 22126321Listed by: LAND PRO REALTY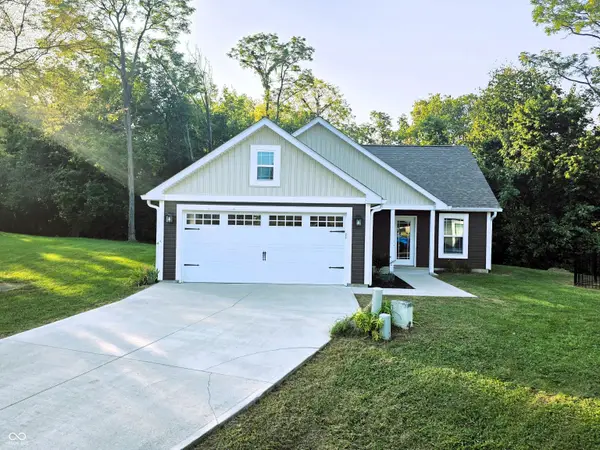 $269,900Active3 beds 2 baths1,140 sq. ft.
1134 Johns Court, Nineveh, IN 46164
MLS# 22126514Listed by: TRUSTED REALTY PARTNERS OF IND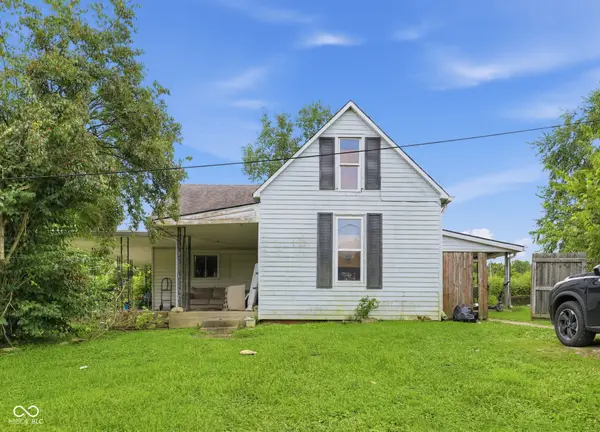 $99,900Pending3 beds 1 baths2,522 sq. ft.
7918 S Nineveh Road, Nineveh, IN 46164
MLS# 22125280Listed by: FERRIS PROPERTY GROUP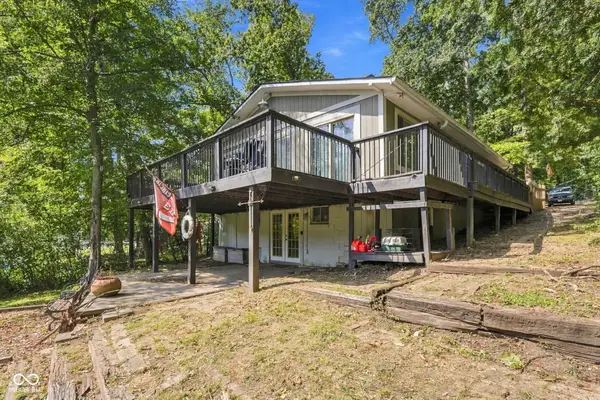 $410,000Active4 beds 2 baths2,040 sq. ft.
8671 S Kinman Drive, Nineveh, IN 46164
MLS# 22125899Listed by: EPIQUE INC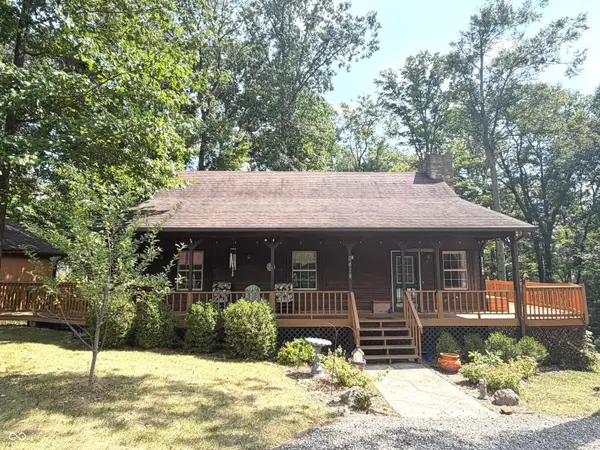 $339,900Active3 beds 2 baths2,000 sq. ft.
8419 S Scott Drive, Nineveh, IN 46164
MLS# 22125349Listed by: HOOSIER, REALTORS


Protect your home and budget from life's surprises with an Assurant Home Warranty, backed by a partner that supports you through every step of homeownership. Explore Plans.
© 2023 - 2026 ERA Franchise Systems LLC. All rights reserved. ERA Franchise Systems LLC fully supports the principles of the Fair Housing Act and the Equal Opportunity Act. ERA, ERA Real Estate powered, and their respective logos are registered service marks of ERA Franchise Systems LLC. Each office is independently owned and operated.