
7254 Halibut Drive, Nineveh, IN 46164
Local realty services provided by:Schuler Bauer Real Estate ERA Powered
7254 Halibut Drive,Nineveh, IN 46164
$699,000
- 2 Beds
- 3 Baths
- 1,584 sq. ft.
- Single family
- Active
Listed by: katelin dailey, susan apple
Office: acup team, llc.
MLS#:22110237
Source:IN_MIBOR | Licensed in Indiana
Price summary
- Price:$699,000
- Price per sq. ft.:$441.29
About this home
Lake Life at its best! Welcome to this beautifully maintained 2-bedroom, 2.5-bath waterfront home on Cordry Lake offering an incredible amount of space and flexibility for family and friends. With multiple bonus living areas, two bunk rooms, and 120 feet of lake frontage, this property is designed for making memories! Connected by a breezeway, the separate guest suite features a spacious living area, kitchenette, full bathroom, bunk room, and private walk-out deck-perfect for guests or extended family. An additional bunk room with a half bath is attached to the one-car garage, providing even more sleeping space and storage for all your lake gear. Inside the main home, you'll find a bright living area and two bedrooms filled with natural light. The updated kitchen opens to a screened-in porch where you can relax and enjoy beautiful views of Cordry Lake. Step outside and you'll discover everything you could want for lake living, including a double boat dock, party deck, fire pit, and plenty of outdoor space for entertaining. With 120 feet of lake frontage and deep water, you can swim, boat, fish, and enjoy the lake right from your own backyard. And the best part? Both boats-a speed boat and pontoon-are included with the sale, so you're ready to hit the water from day one! Whether you're looking for a full-time residence, weekend getaway, or the ultimate place to gather with family and friends, this exceptional Cordry Lake property offers the space, amenities, and lifestyle you've been waiting for!...
Contact an agent
Home facts
- Year built:1960
- Subdivision & Development:Cordry Sweetwater
- Listing ID #:22110237
- Added:93 day(s) ago
- Updated:October 05, 2026 at 03:10 PM
Rooms and interior
- Bedrooms:2
- Total bathrooms:3
- Full bathrooms:2
- Half bathrooms:1
- Dining Description:Dining Combo/Kitchen
- Kitchen Description:Dishwasher, Gas Oven, Microwave, Refrigerator
- Basement:Yes
- Basement Description:Basement
- Living area:1,584 sq. ft.
Heating and cooling
- Cooling:Central Electric
- Heating:Forced Air, Propane
- Central air:Yes
Structure and exterior
- Year built:1960
- Building area:1,584 sq. ft.
- Lot area:0.34 Acres
- Construction Materials:Wood Siding
- Foundation Description:Block
Schools
- High school:Brown County High School
- Middle school:Brown County Junior High
Utilities
- Water:Public Water
Finances and disclosures
- Price:$699,000
- Price per sq. ft.:$441.29
Features and amenities
- Appliances:Microwave, Refrigerator, Washer
- Laundry features:Dryer, Washer
- Amenities:Attic Access
Parking
- Garage:Yes
- Garage spaces:1
New listings near 7254 Halibut Drive
- New
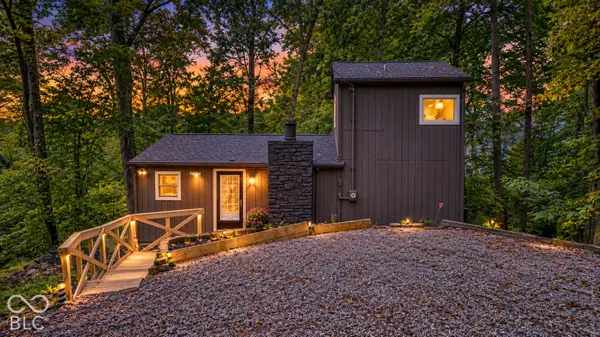 $235,000Active2 beds 1 baths1,160 sq. ft.
219 E Eagle Drive, Nineveh, IN 46164
MLS# 22124719Listed by: ACUP TEAM, LLC - New
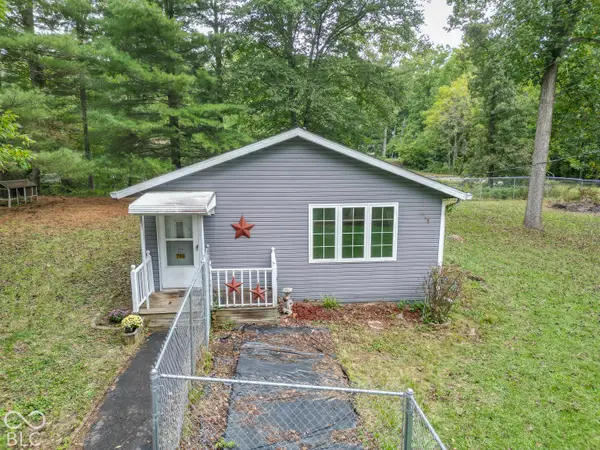 $279,900Active2 beds 1 baths1,278 sq. ft.
700 Latimer Drive, Nineveh, IN 46164
MLS# 22123669Listed by: DEAN WAGNER LLC 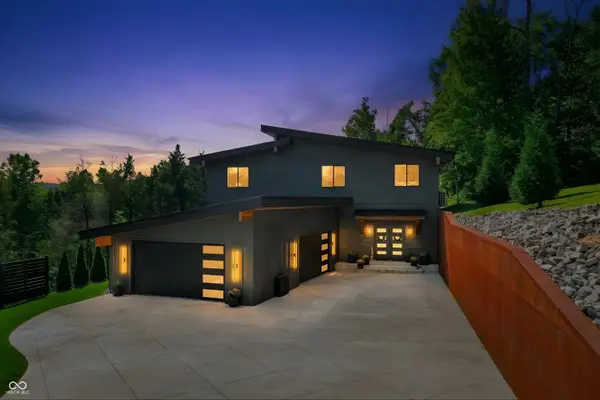 $899,900Pending4 beds 4 baths3,176 sq. ft.
279 E Lakeview Drive, Nineveh, IN 46164
MLS# 22126009Listed by: SMYTHE & CO, INC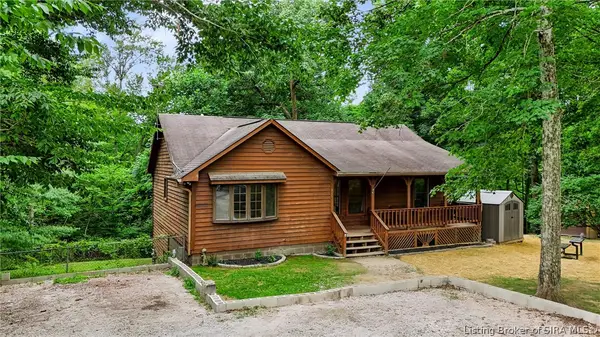 $360,000Active3 beds 2 baths1,604 sq. ft.
8265 S Metzel Lane, Nineveh, IN 46164
MLS# 2026011699Listed by: SIMPLER.REALESTATE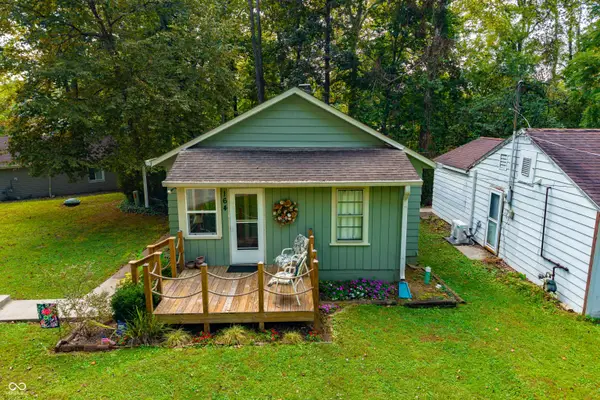 $275,000Active2 beds 1 baths924 sq. ft.
164 W Eddleman Drive, Nineveh, IN 46164
MLS# 22126348Listed by: CARPENTER, REALTORS $1,999,999Active3 beds 3 baths3,396 sq. ft.
637 E 600 S, Trafalgar, IN 46181
MLS# 22126321Listed by: LAND PRO REALTY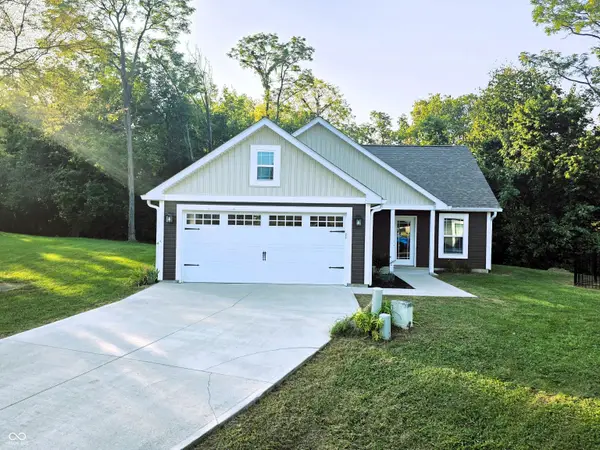 $269,900Active3 beds 2 baths1,140 sq. ft.
1134 Johns Court, Nineveh, IN 46164
MLS# 22126514Listed by: TRUSTED REALTY PARTNERS OF IND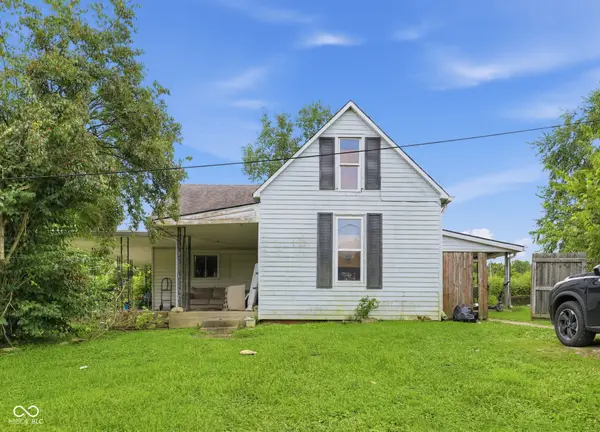 $99,900Pending3 beds 1 baths2,522 sq. ft.
7918 S Nineveh Road, Nineveh, IN 46164
MLS# 22125280Listed by: FERRIS PROPERTY GROUP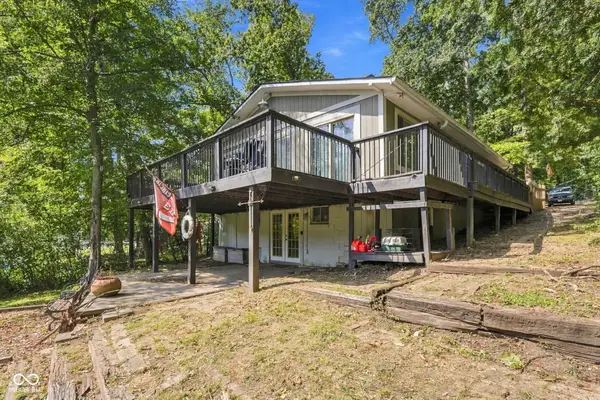 $410,000Active4 beds 2 baths2,040 sq. ft.
8671 S Kinman Drive, Nineveh, IN 46164
MLS# 22125899Listed by: EPIQUE INC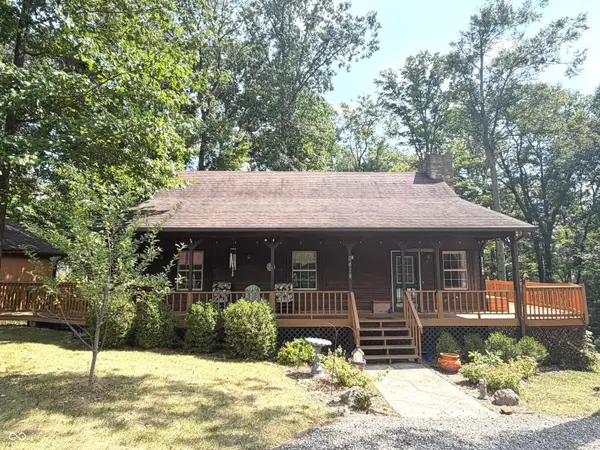 $339,900Active3 beds 2 baths2,000 sq. ft.
8419 S Scott Drive, Nineveh, IN 46164
MLS# 22125349Listed by: HOOSIER, REALTORS


Protect your home and budget from life's surprises with an Assurant Home Warranty, backed by a partner that supports you through every step of homeownership. Explore Plans.
© 2023 - 2026 ERA Franchise Systems LLC. All rights reserved. ERA Franchise Systems LLC fully supports the principles of the Fair Housing Act and the Equal Opportunity Act. ERA, ERA Real Estate powered, and their respective logos are registered service marks of ERA Franchise Systems LLC. Each office is independently owned and operated.