
7951 Laurel Drive, Nineveh, IN 46164
Local realty services provided by:Schuler Bauer Real Estate ERA Powered
Listed by: nancy lee, aaron parris
Office: sweetwater realty llc.
MLS#:22127610
Source:IN_MIBOR | Licensed in Indiana
Price summary
- Price:$424,900
- Price per sq. ft.:$221.3
About this home
Welcome to 7951 Laurel Drive, a newly constructed single-family residence built in 2025 with a NEW 2-CAR GARAGE ADDED IN 2026. This 1920 square foot home offers a unique opportunity to embrace modern living on a generous 3/4 acre lot, providing ample space for outdoor enjoyment and future possibilities. This charming home features three comfortable bedrooms, offering private retreats for all occupants. Two full bathrooms including a primary bedroom en suite plus one convenient half bathroom ensure comfort and functionality. The property includes access to all the wonderful amenities offered in the Cordry Sweetwater Conservancy District. Launch your boat at either lake, swim at the largest private beach in Indiana, challenge your family and friends to some friendly competition at the basketball and pickleball courts - the list just goes on! Discover the potential of this exceptional property and envision your future here.
Contact an agent
Home facts
- Year built:2025
- Subdivision & Development:Cordry Sweetwater
- Listing ID #:22127610
- Added:5 day(s) ago
- Updated:October 05, 2026 at 03:10 PM
Rooms and interior
- Bedrooms:3
- Total bathrooms:3
- Full bathrooms:2
- Half bathrooms:1
- Dining Description:Dining Combo/Kitchen
- Kitchen Description:Dishwasher, Disposal, Electric Cooktop, Electric Oven, Microwave Hood, Refrigerator
- Basement:Yes
- Basement Description:Basement, Finished
- Living area:1,920 sq. ft.
Heating and cooling
- Cooling:Central Electric
- Heating:Electric
- Central air:Yes
Structure and exterior
- Year built:2025
- Building area:1,920 sq. ft.
- Lot area:0.77 Acres
- Lot Features:Corner Lot, Mature Trees
- Architectural Style:Ranch
- Construction Materials:Wood Siding
- Foundation Description:Concrete Perimeter
Schools
- High school:Brown County High School
- Middle school:Brown County Junior High
- Elementary school:Sprunica Elementary School
Finances and disclosures
- Price:$424,900
- Price per sq. ft.:$221.3
Features and amenities
- Appliances:Refrigerator, Washer, Water Softener Owned
- Laundry features:Dryer, Washer
Parking
- Garage:Yes
- Garage spaces:2
New listings near 7951 Laurel Drive
- New
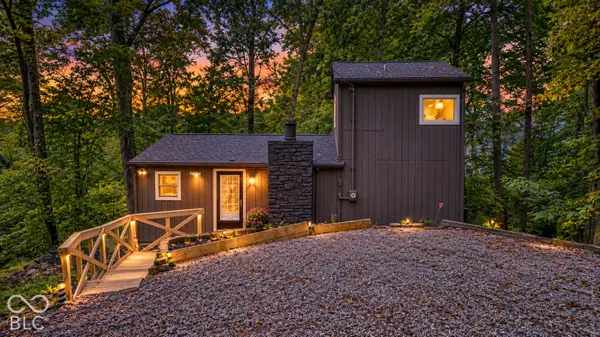 $235,000Active2 beds 1 baths1,160 sq. ft.
219 E Eagle Drive, Nineveh, IN 46164
MLS# 22124719Listed by: ACUP TEAM, LLC - New
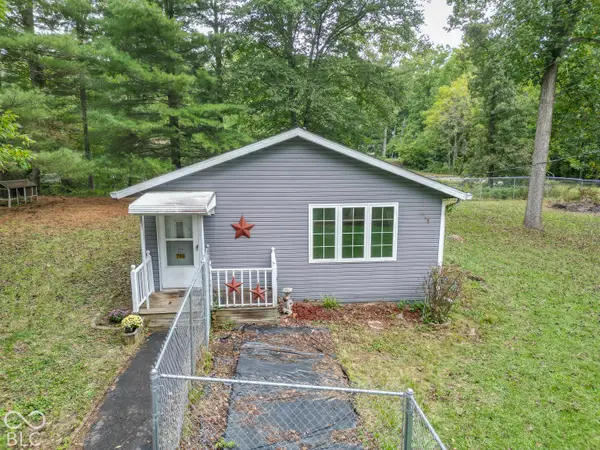 $279,900Active2 beds 1 baths1,278 sq. ft.
700 Latimer Drive, Nineveh, IN 46164
MLS# 22123669Listed by: DEAN WAGNER LLC 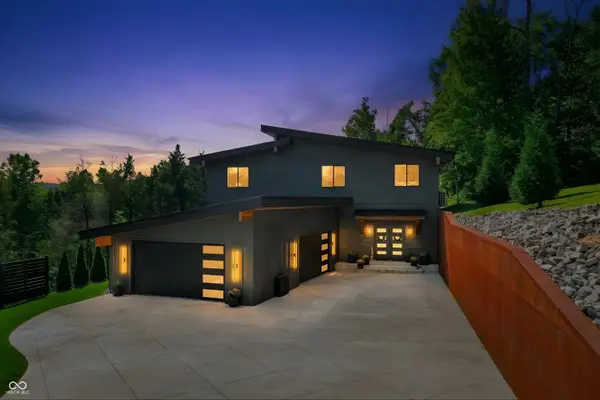 $899,900Pending4 beds 4 baths3,176 sq. ft.
279 E Lakeview Drive, Nineveh, IN 46164
MLS# 22126009Listed by: SMYTHE & CO, INC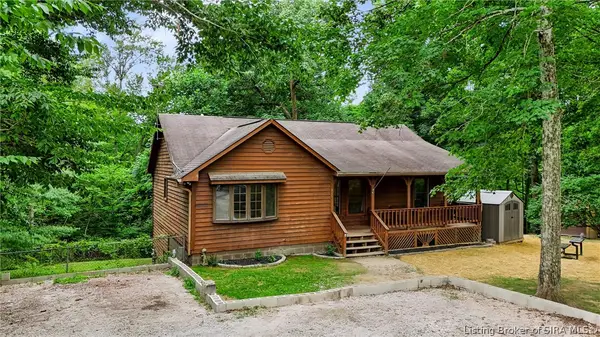 $360,000Active3 beds 2 baths1,604 sq. ft.
8265 S Metzel Lane, Nineveh, IN 46164
MLS# 2026011699Listed by: SIMPLER.REALESTATE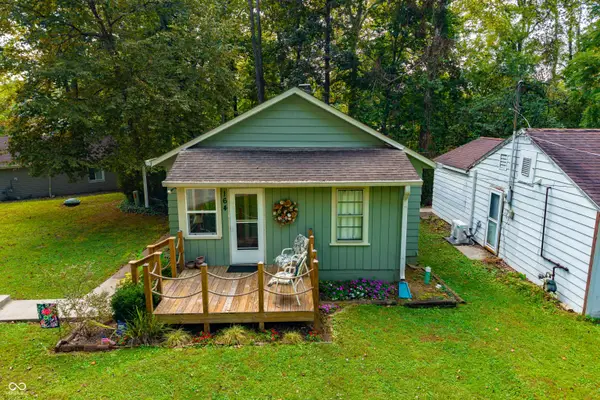 $275,000Active2 beds 1 baths924 sq. ft.
164 W Eddleman Drive, Nineveh, IN 46164
MLS# 22126348Listed by: CARPENTER, REALTORS $1,999,999Active3 beds 3 baths3,396 sq. ft.
637 E 600 S, Trafalgar, IN 46181
MLS# 22126321Listed by: LAND PRO REALTY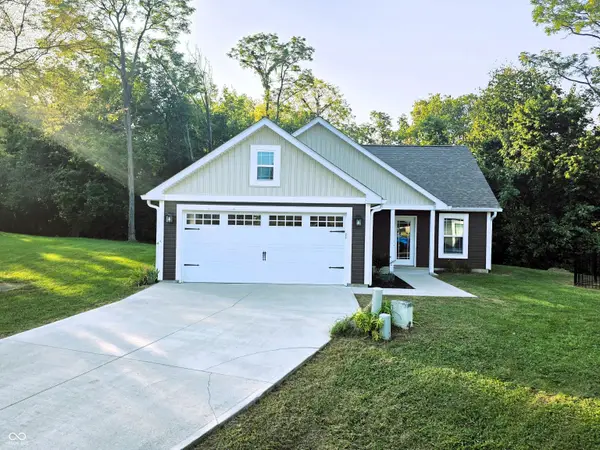 $269,900Active3 beds 2 baths1,140 sq. ft.
1134 Johns Court, Nineveh, IN 46164
MLS# 22126514Listed by: TRUSTED REALTY PARTNERS OF IND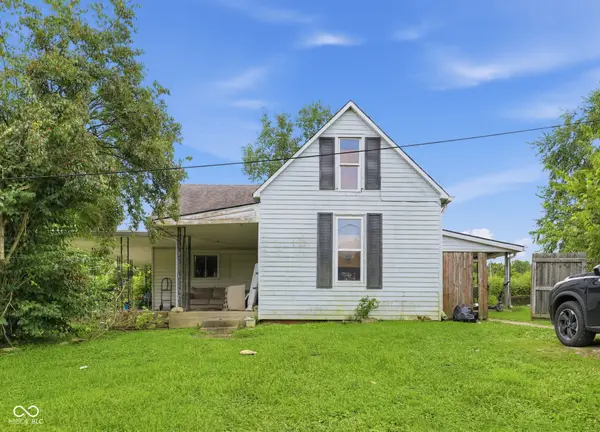 $99,900Pending3 beds 1 baths2,522 sq. ft.
7918 S Nineveh Road, Nineveh, IN 46164
MLS# 22125280Listed by: FERRIS PROPERTY GROUP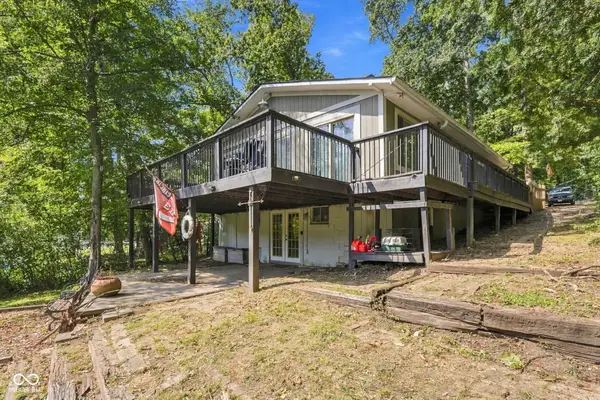 $410,000Active4 beds 2 baths2,040 sq. ft.
8671 S Kinman Drive, Nineveh, IN 46164
MLS# 22125899Listed by: EPIQUE INC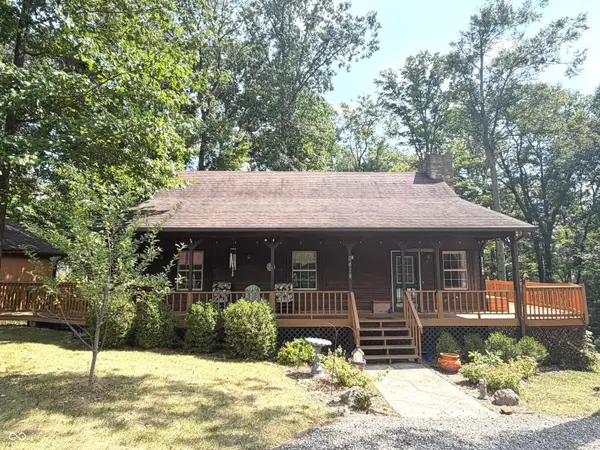 $339,900Active3 beds 2 baths2,000 sq. ft.
8419 S Scott Drive, Nineveh, IN 46164
MLS# 22125349Listed by: HOOSIER, REALTORS


Protect your home and budget from life's surprises with an Assurant Home Warranty, backed by a partner that supports you through every step of homeownership. Explore Plans.
© 2023 - 2026 ERA Franchise Systems LLC. All rights reserved. ERA Franchise Systems LLC fully supports the principles of the Fair Housing Act and the Equal Opportunity Act. ERA, ERA Real Estate powered, and their respective logos are registered service marks of ERA Franchise Systems LLC. Each office is independently owned and operated.