
8265 S Metzel Lane, Nineveh, IN 46164
Local realty services provided by:Schuler Bauer Real Estate ERA Powered
Listed by: stacie thompson
Office: simpler.realestate
MLS#:22115708
Source:IN_MIBOR | Licensed in Indiana
Price summary
- Price:$398,000
- Price per sq. ft.:$124.06
About this home
Welcome to 8265 S Metzel Lane in the desirable Princes Lake subdivision, where waterfront living, approximately 1.36 wooded acres, and 1,600 square feet of additional basement space create a combination that is difficult to replicate. This well-maintained home offers 3 bedrooms, 2 full baths, a main-level primary bedroom, vaulted ceilings, gas fireplace, fresh main-level paint, and new flooring in three bedrooms. The kitchen includes the existing appliances, while the split-bedroom layout adds everyday functionality. A full walk-out basement expands the possibilities with recreation, hobby, storage, and additional flexible space, including a non-conforming bedroom. Outside, a new rear deck, fenced backyard, wooded setting, storage sheds, ample parking, and waterfront access extend the living experience beyond the home. Fishing, kayaking, outdoor recreation, or simply relaxing near the water. Call for an appointment and walk it before the leaves come down!
Contact an agent
Home facts
- Year built:1995
- Subdivision & Development:Princes Lake
- Listing ID #:22115708
- Added:64 day(s) ago
- Updated:September 27, 2026 at 03:02 PM
Rooms and interior
- Bedrooms:3
- Total bathrooms:2
- Full bathrooms:2
- Dining Description:Dining Combo/Kitchen, Formal Dining Room
- Kitchen Description:Dishwasher, Electric Oven, Microwave, Refrigerator
- Basement:Yes
- Basement Description:Basement, Unfinished, Walk-Out Access
- Living area:1,604 sq. ft.
Heating and cooling
- Cooling:Central Electric
- Heating:Forced Air
- Central air:Yes
Structure and exterior
- Year built:1995
- Building area:1,604 sq. ft.
- Lot area:1.37 Acres
- Architectural Style:Ranch
- Construction Materials:Cedar, Wood Siding
- Exterior Features:Storage Shed
- Foundation Description:Concrete Perimeter
Schools
- High school:Indian Creek Sr High School
- Middle school:Indian Creek Middle School
- Elementary school:Indian Creek Elementary School
Utilities
- Water:Public Water
Finances and disclosures
- Price:$398,000
- Price per sq. ft.:$124.06
Features and amenities
- Appliances:Microwave, Refrigerator, Washer, Water Heater
- Laundry features:Dryer, Washer
New listings near 8265 S Metzel Lane
- New
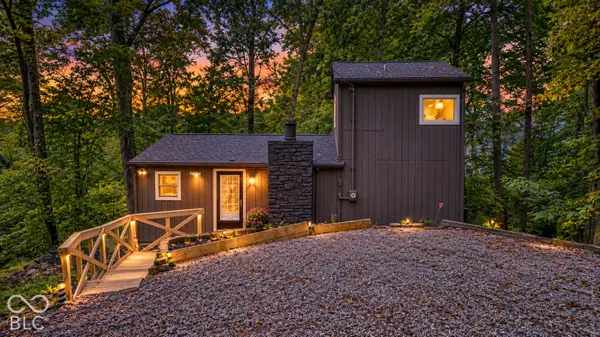 $235,000Active2 beds 1 baths1,160 sq. ft.
219 E Eagle Drive, Nineveh, IN 46164
MLS# 22124719Listed by: ACUP TEAM, LLC - New
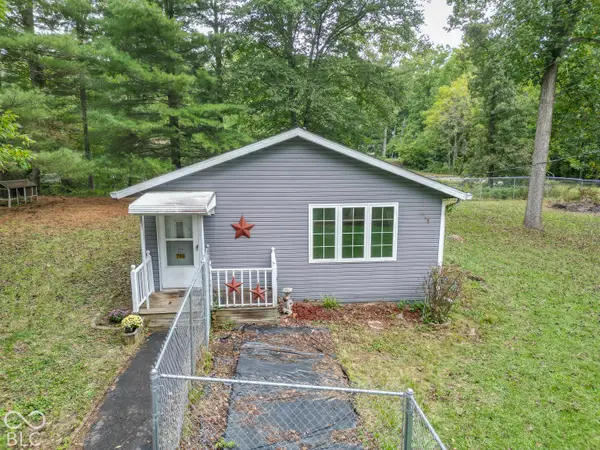 $279,900Active2 beds 1 baths1,278 sq. ft.
700 Latimer Drive, Nineveh, IN 46164
MLS# 22123669Listed by: DEAN WAGNER LLC 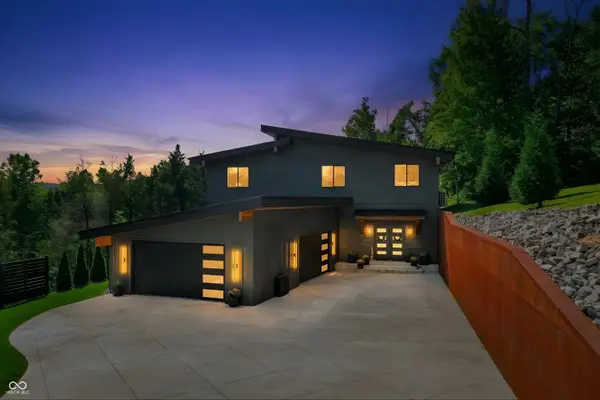 $899,900Pending4 beds 4 baths3,176 sq. ft.
279 E Lakeview Drive, Nineveh, IN 46164
MLS# 22126009Listed by: SMYTHE & CO, INC- New
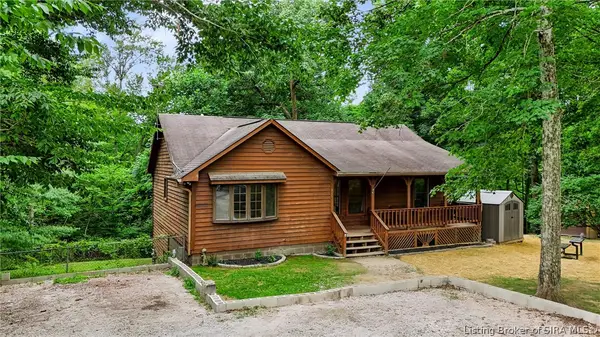 $398,000Active3 beds 2 baths1,604 sq. ft.
8265 S Metzel Lane, Nineveh, IN 46164
MLS# 2026011699Listed by: SIMPLER.REALESTATE - Open Sun, 2 to 4pmNew
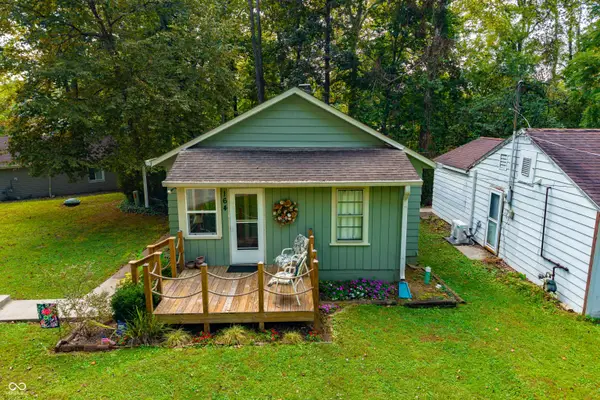 $275,000Active2 beds 1 baths924 sq. ft.
164 W Eddleman Drive, Nineveh, IN 46164
MLS# 22126348Listed by: CARPENTER, REALTORS - New
 $1,999,999Active3 beds 3 baths3,396 sq. ft.
637 E 600 S, Trafalgar, IN 46181
MLS# 22126321Listed by: LAND PRO REALTY - New
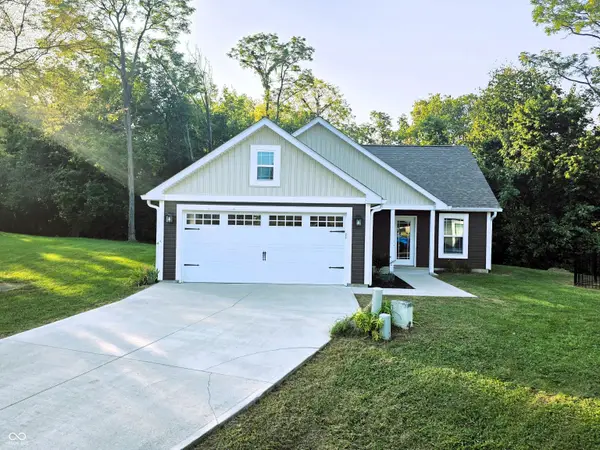 $269,900Active3 beds 2 baths1,140 sq. ft.
1134 Johns Court, Nineveh, IN 46164
MLS# 22126514Listed by: TRUSTED REALTY PARTNERS OF IND - New
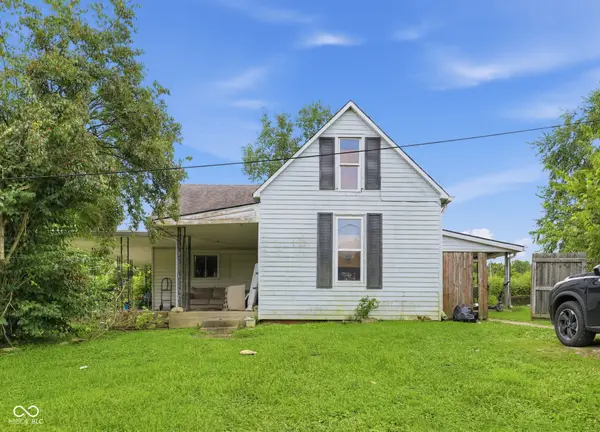 $99,900Active3 beds 1 baths2,522 sq. ft.
7918 S Nineveh Road, Nineveh, IN 46164
MLS# 22125280Listed by: FERRIS PROPERTY GROUP 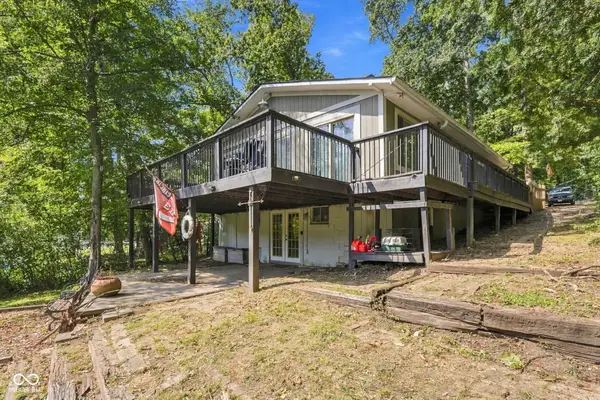 $410,000Active4 beds 2 baths2,040 sq. ft.
8671 S Kinman Drive, Nineveh, IN 46164
MLS# 22125899Listed by: EPIQUE INC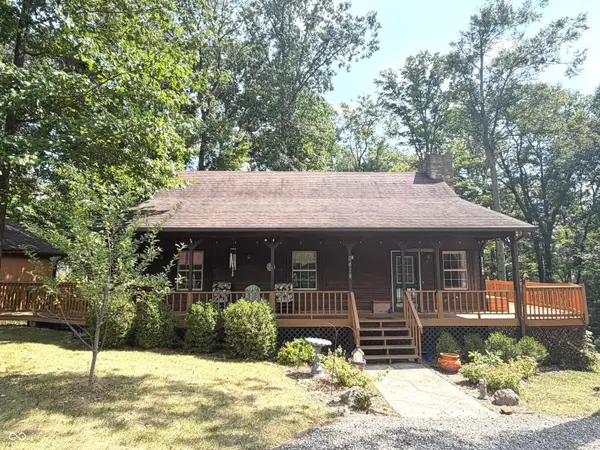 $339,900Active3 beds 2 baths2,000 sq. ft.
8419 S Scott Drive, Nineveh, IN 46164
MLS# 22125349Listed by: HOOSIER, REALTORS


Protect your home and budget from life's surprises with an Assurant Home Warranty, backed by a partner that supports you through every step of homeownership. Explore Plans.
© 2023 - 2026 ERA Franchise Systems LLC. All rights reserved. ERA Franchise Systems LLC fully supports the principles of the Fair Housing Act and the Equal Opportunity Act. ERA, ERA Real Estate powered, and their respective logos are registered service marks of ERA Franchise Systems LLC. Each office is independently owned and operated.