
951 E 775 S, Nineveh, IN 46164
Local realty services provided by:Schuler Bauer Real Estate ERA Powered
Upcoming open houses
- Sun, Sep 0601:00 pm - 03:00 pm
Listed by: isaiah ullery
Office: steve lew real estate group, llc.
MLS#:22120819
Source:IN_MIBOR | Licensed in Indiana
Price summary
- Price:$449,900
- Price per sq. ft.:$82.04
About this home
Built in 1930 and anything but ordinary, this spacious 5-bedroom, 3-bath home offers more than 3,600 square feet above grade, a full basement, impressive room sizes, and a level of versatility that's hard to find. Step inside and you'll immediately appreciate the character of the home, including hardwood floors, generous living and dining spaces, and a working gas-log fireplace, while thoughtful updates provide modern comfort throughout. The oversized kitchen is a standout, featuring an abundance of cabinetry, butcher-block countertops, a large center island, and plenty of space to gather, cook, and entertain. Two bedrooms are located on the main level, including the fifth bedroom, which features its own secondary exterior entrance and is currently used by the seller as a salon space. Three additional spacious bedrooms are located upstairs. Outside, enjoy the expansive freshly painted deck overlooking a mature backyard with a small creek along the rear of the property, along with a storage shed and basketball court. Additional improvements include a freshly painted exterior and a metal roof on both the home and detached structure, approximately six years old. The finished detached building adds even more usable space with a kitchen, full bathroom, and mini-split heating and cooling and was previously utilized as additional living space. Future use of the detached structure is subject to the buyer's intended use and applicable Johnson County approvals and requirements. Situated on approximately 0.40 acre with city water and sewer, this property delivers a combination of space, character, flexibility, and unique features that simply can't be captured from the curb alone. This is one you truly need to see inside to appreciate....
Contact an agent
Home facts
- Year built:1930
- Subdivision & Development:No Subdivision
- Listing ID #:22120819
- Added:9 day(s) ago
- Updated:September 06, 2026 at 03:12 PM
Rooms and interior
- Bedrooms:5
- Total bathrooms:3
- Full bathrooms:3
- Dining Description:Dining Combo/Kitchen
- Kitchen Description:Dishwasher, Disposal, Electric Oven, Microwave Hood, Refrigerator
- Basement:Yes
- Basement Description:Basement, Full, Unfinished, Walk-Out Access
- Living area:3,656 sq. ft.
Heating and cooling
- Cooling:Central Electric
- Heating:Forced Air
- Central air:Yes
Structure and exterior
- Year built:1930
- Building area:3,656 sq. ft.
- Lot area:0.3 Acres
- Lot Features:Mature Trees, Not In Subdivision, Wooded
- Construction Materials:Aluminum Siding, Block, Brick, Wood Siding
- Exterior Features:Barn Mini, Storage Shed, Water Feature Fountain
- Foundation Description:Block, Crawl Space
Utilities
- Water:Public Water
Finances and disclosures
- Price:$449,900
- Price per sq. ft.:$82.04
Features and amenities
- Appliances:Refrigerator, Smoke Alarm, Water Heater
- Laundry features:Laundry in Unit
- Amenities:Attic Access, Sump Pump, Wood Work Painted
New listings near 951 E 775 S
- New
 $460,000Active3 beds 3 baths1,952 sq. ft.
3113 S 25 W, Trafalgar, IN 46181
MLS# 22123372Listed by: KELLER WILLIAMS INDY METRO PARTNERS - Open Sun, 2 to 4pmNew
 $249,000Active3 beds 2 baths1,080 sq. ft.
8502 S Fleming Drive, Nineveh, IN 46164
MLS# 22122529Listed by: SWEETWATER REALTY LLC - New
 $399,999Active3 beds 2 baths1,670 sq. ft.
6298 S 200 W, Trafalgar, IN 46181
MLS# 22098964Listed by: TRUSTED REALTY PARTNERS OF IND - Open Sun, 12 to 2pmNew
 $794,999Active3 beds 2 baths2,259 sq. ft.
993 W 750 S, Trafalgar, IN 46181
MLS# 22122745Listed by: ACUP TEAM, LLC 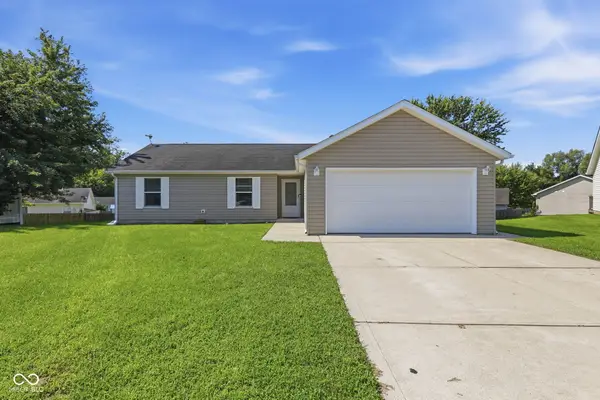 $230,000Pending3 beds 2 baths1,026 sq. ft.
7358 S Millikan Court, Nineveh, IN 46164
MLS# 22121934Listed by: BERKSHIRE HATHAWAY HOME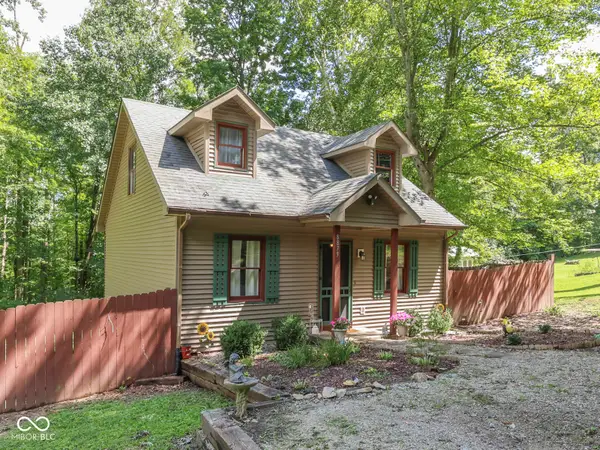 $244,400Active2 beds 2 baths1,560 sq. ft.
8879 S Slevins Drive, Nineveh, IN 46164
MLS# 22121627Listed by: SWEETWATER REALTY LLC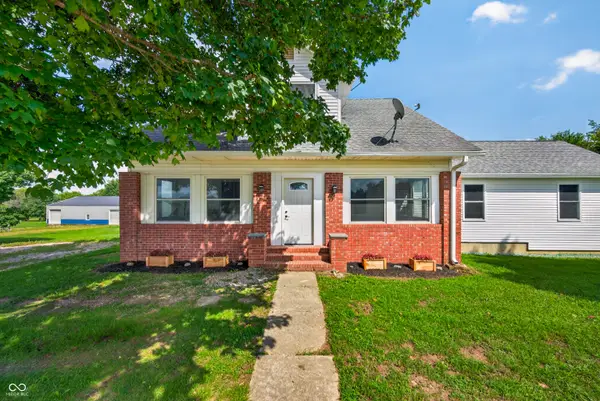 $550,000Pending4 beds 3 baths2,324 sq. ft.
6463 S 125 W, Trafalgar, IN 46181
MLS# 22121269Listed by: KELLER WILLIAMS INDY METRO PARTNERS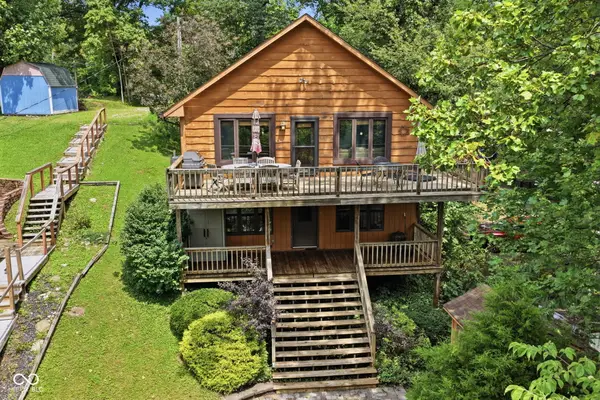 $425,000Active3 beds 2 baths2,032 sq. ft.
611 W Fleming Drive, Nineveh, IN 46164
MLS# 22119447Listed by: CARPENTER, REALTORS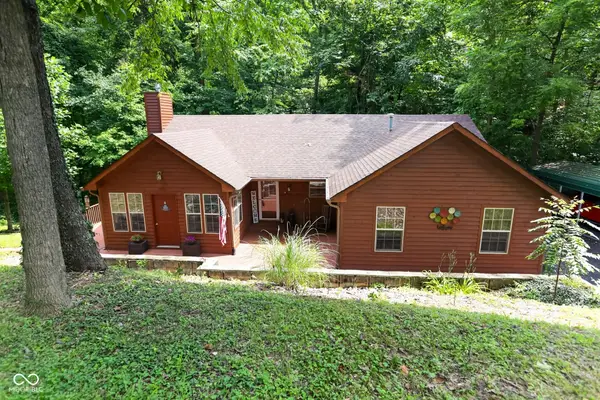 $420,000Active2 beds 2 baths1,492 sq. ft.
840 W Gerking Drive, Nineveh, IN 46164
MLS# 22119461Listed by: PARADIGM REALTY SOLUTIONS


Protect your home and budget from life's surprises with an Assurant Home Warranty, backed by a partner that supports you through every step of homeownership. Explore Plans.
© 2023 - 2026 ERA Franchise Systems LLC. All rights reserved. ERA Franchise Systems LLC fully supports the principles of the Fair Housing Act and the Equal Opportunity Act. ERA, ERA Real Estate powered, and their respective logos are registered service marks of ERA Franchise Systems LLC. Each office is independently owned and operated.