
10656 Talisman Drive, Noblesville, IN 46060
Local realty services provided by:Schuler Bauer Real Estate ERA Powered
10656 Talisman Drive,Noblesville, IN 46060
$479,900
- 4 Beds
- 3 Baths
- 4,650 sq. ft.
- Single family
- Active
Listed by: derek manis
Office: f.c. tucker company
MLS#:22120516
Source:IN_MIBOR
Price summary
- Price:$479,900
- Price per sq. ft.:$103.2
About this home
Move-in ready and packed with space, this 4 bedroom, 3.5 bath home offers over 4,500 square feet of beautifully finished living area and a 3 car garage, including a fully finished basement built for entertaining and everyday life alike. Nestled near the end of a quiet cul-de-sac, the home sits on a picturesque pond lot, surrounded by mature trees and established landscaping that new construction simply cannot replicate, offering serene views and a peaceful backdrop from nearly every angle. Unlike so many new builds on the market today, where you pay a premium for far less square footage, this home delivers significantly more finished living space for your money. Step inside to find new vinyl plank flooring flowing through both the main floor and basement, brand new carpet upstairs, and fresh paint throughout, giving the entire home a crisp, updated feel. A dedicated home office and formal dining room provide the perfect spaces for work and entertaining alike. The kitchen shines with stainless steel appliances and opens into multiple gathering spaces, perfect for hosting family and friends or simply enjoying everyday living. The primary suite impresses with a dramatic cathedral ceiling and custom built ins, while each secondary bedroom offers generous size and large walk in closets of its own. A huge upstairs loft adds even more flexible living space, perfect for a second family room, play area, or media retreat. Downstairs, the finished basement includes a bar complete with a bar refrigerator, ideal for entertaining. Outside, a beautifully designed backyard patio awaits, complete with a cozy fire pit, a porch swing, an amazing hot tub, and plenty of privacy for relaxing evenings under the stars. This turn-key home is ready to welcome you into your next chapter, offering the space, character, and mature setting that new construction can't match, and with the best price per square foot in Noblesville, it is a value that simply cannot be beat....
Contact an agent
Home facts
- Year built:2000
- Subdivision & Development:Roudebush Woods
- Listing ID #:22120516
- Added:1 day(s) ago
- Updated:August 18, 2026 at 05:46 PM
Rooms and interior
- Bedrooms:4
- Total bathrooms:3
- Full bathrooms:2
- Half bathrooms:1
- Dining Description:Dining Combo/Kitchen, Formal Dining Room
- Kitchen Description:Bar Fridge, Dishwasher, Disposal, Electric Oven, Microwave, Refrigerator, Wine Cooler
- Basement:Yes
- Basement Description:Basement, Finished
- Living area:4,650 sq. ft.
Heating and cooling
- Cooling:Central Electric
- Heating:Forced Air
- Central air:Yes
Structure and exterior
- Year built:2000
- Building area:4,650 sq. ft.
- Lot area:0.26 Acres
- Lot Features:Mature Trees, Sidewalks
- Construction Materials:Brick, Vinyl With Brick
- Exterior Features:Fire Pit, Storage Shed
- Foundation Description:Concrete Perimeter
Utilities
- Water:Public Water
Finances and disclosures
- Price:$479,900
- Price per sq. ft.:$103.2
Features and amenities
- Appliances:Microwave, Refrigerator, Smoke Alarm, Water Softener Owned
- Amenities:Ceiling Vaulted, Radon System, Sump Pump, Wet Bar, Wood Work Painted
- Pool features:Pool
Parking
- Parking description:Keyless Entry
- Garage:Yes
- Garage spaces:23
New listings near 10656 Talisman Drive
- New
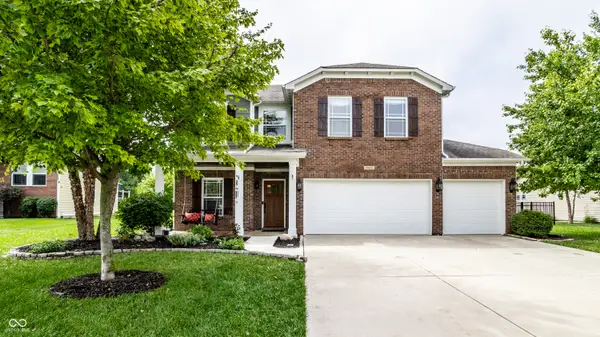 $472,500Active3 beds 3 baths2,524 sq. ft.
7675 Winding Lake Drive S, Noblesville, IN 46062
MLS# 22119334Listed by: F.C. TUCKER COMPANY - New
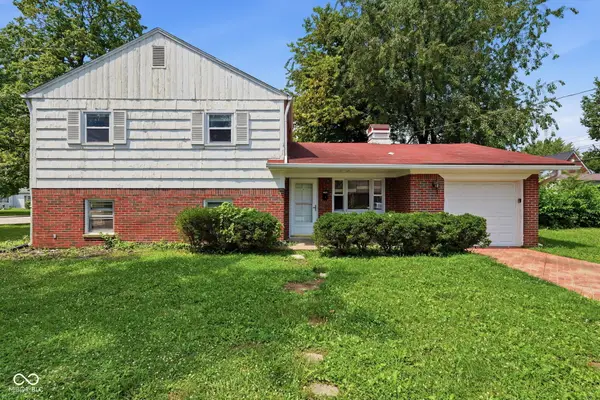 $313,000Active4 beds 2 baths2,007 sq. ft.
1798 Maple Avenue, Noblesville, IN 46060
MLS# 22120039Listed by: MAINSTAY BROKERAGE LLC - New
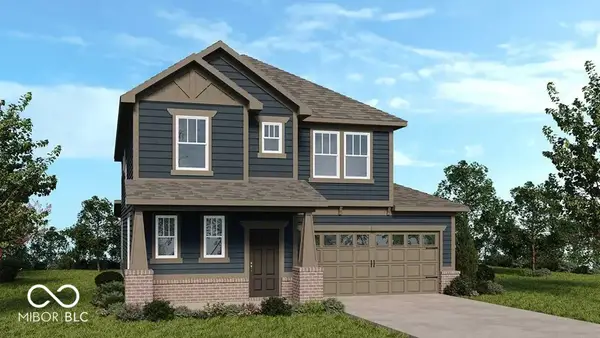 $464,999Active4 beds 3 baths2,244 sq. ft.
15799 Showdown Road, Noblesville, IN 46060
MLS# 22120685Listed by: PYATT BUILDERS, LLC - New
 $390,000Active4 beds 3 baths2,776 sq. ft.
15108 Royal Grove Drive, Noblesville, IN 46060
MLS# 22119175Listed by: F.C. TUCKER COMPANY - New
 $300,000Active1 beds 1 baths756 sq. ft.
102 Clarendon Drive #508, Noblesville, IN 46062
MLS# 22120386Listed by: HIGHGARDEN REAL ESTATE - New
 $275,000Active3 beds 2 baths1,848 sq. ft.
565 Sheridan Road, Noblesville, IN 46060
MLS# 22118041Listed by: BLUPRINT REAL ESTATE GROUP - New
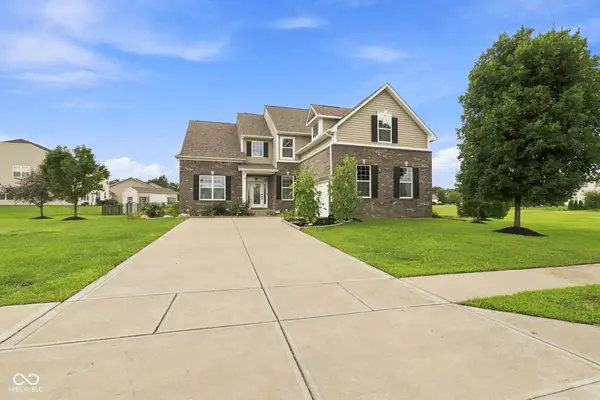 $635,000Active5 beds 5 baths4,349 sq. ft.
12002 Logan Hunter Trail, Noblesville, IN 46060
MLS# 22120495Listed by: TRUEBLOOD REAL ESTATE - New
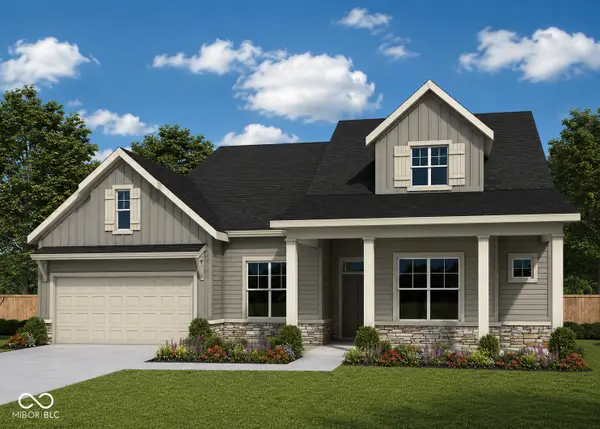 $639,981Active4 beds 3 baths2,384 sq. ft.
14331 Hidden Lakes Drive, Noblesville, IN 46060
MLS# 22120515Listed by: WEEKLEY HOMES REALTY COMPANY 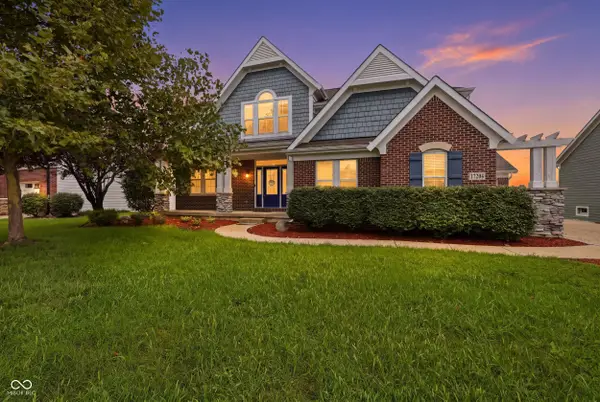 $749,999Pending4 beds 5 baths5,484 sq. ft.
17204 Bluestone, Noblesville, IN 46062
MLS# 22120234Listed by: TRUEBLOOD REAL ESTATE


Protect your home and budget from life's surprises with an Assurant Home Warranty, backed by a partner that supports you through every step of homeownership. Explore Plans.
© 2023 - 2026 ERA Franchise Systems LLC. All rights reserved. ERA Franchise Systems LLC fully supports the principles of the Fair Housing Act and the Equal Opportunity Act. ERA, ERA Real Estate powered, and their respective logos are registered service marks of ERA Franchise Systems LLC. Each office is independently owned and operated.