
12437 Deerview Drive, Noblesville, IN 46060
Local realty services provided by:Schuler Bauer Real Estate ERA Powered
12437 Deerview Drive,Noblesville, IN 46060
$279,900
- 3 Beds
- 2 Baths
- 1,580 sq. ft.
- Single family
- Active
Upcoming open houses
- Sun, Oct 1112:00 pm - 02:00 pm
Listed by: erin martin scott, david martin
Office: f.c. tucker company
MLS#:22124890
Source:IN_MIBOR | Licensed in Indiana
Price summary
- Price:$279,900
- Price per sq. ft.:$177.15
About this home
Welcome home to this spacious brick Ranch in Noblesville's Meadows of Shelbourne! Pass through the Foyer to a sun-drenched Great Room, boasting 10-foot cathedral ceilings, resilient solid surface flooring, and a cozy gas log fireplace framed by a stylish tile surround. The heart of the home features an Eat-in Kitchen, complete with stainless and sleek black appliances, a spacious walk-in Pantry tucked behind a discreet barn door, and a bright Breakfast Nook with a sliding door leading to your private paver Patio, built-in Firepit, and fully fenced rear Yard. Retreat to the generous Primary Suite showcasing a vaulted ceiling, large walk-in Closet, and an ensuite Bath with a soaking tub with shower and linen closet. Two additional bedrooms, each featuring their own spacious walk-in closet! Storage abounds throughout with multiple coat, broom, and linen closets, plus attic access in the Garage. Enjoy total peace of mind thanks to major update investments, including a NEW ROOF (2022) and NEW FURNACE & A/C (2024). Beyond the front door, take advantage of incredible neighborhood amenities like the community Pool, Tennis and Basketball Courts, Playground, Picnic area, and Walking Paths. Top it all off with an unbeatable location - just minutes from summer concerts at Ruoff Music Center, premier shopping and dining at Hamilton Town Center (Ford's Garage, Chuy's, Dick's Sporting Goods, DSW, and 80+ stores!), multiple Golf Courses, and easy Highway Access. Noblesville address with award winning HSE Schools!...
Contact an agent
Home facts
- Year built:2004
- Subdivision & Development:Meadows Of Shelbourne
- Listing ID #:22124890
- Added:1 day(s) ago
- Updated:October 09, 2026 at 04:45 AM
Rooms and interior
- Bedrooms:3
- Total bathrooms:2
- Full bathrooms:2
- Dining Description:Dining Combo/Great Room
- Kitchen Description:Dishwasher, Disposal, Electric Oven, Microwave, Refrigerator
- Living area:1,580 sq. ft.
Heating and cooling
- Cooling:Central Electric
- Heating:Forced Air
- Central air:Yes
Structure and exterior
- Year built:2004
- Building area:1,580 sq. ft.
- Lot area:0.18 Acres
- Lot Features:Curbs, Mature Trees, Sidewalks
- Architectural Style:Ranch
- Construction Materials:Brick, Vinyl Siding
- Exterior Features:Fire Pit
- Foundation Description:Slab
Utilities
- Water:Public Water
Finances and disclosures
- Price:$279,900
- Price per sq. ft.:$177.15
Features and amenities
- Appliances:Microwave, Refrigerator, Smoke Alarm
- Amenities:Attic Access
- Pool features:Pool
Parking
- Garage:Yes
- Garage spaces:2
New listings near 12437 Deerview Drive
- Coming Soon
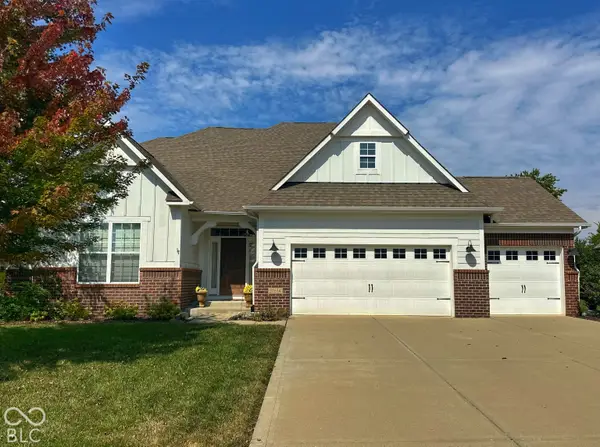 $675,000Coming Soon4 beds 5 baths4,308 sq. ft.
11614 Platt Street, Noblesville, IN 46060
MLS# 22123746Listed by: KELLER WILLIAMS INDY METRO NE - Coming Soon
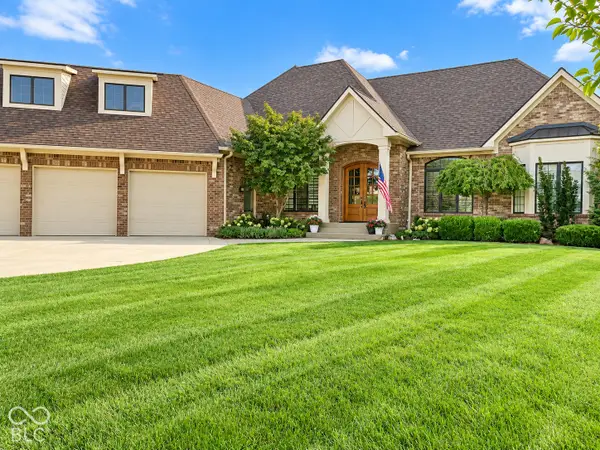 $869,900Coming Soon3 beds 4 baths5,930 sq. ft.
16844 Meadow Wood Court, Noblesville, IN 46062
MLS# 22129252Listed by: F.C. TUCKER COMPANY - New
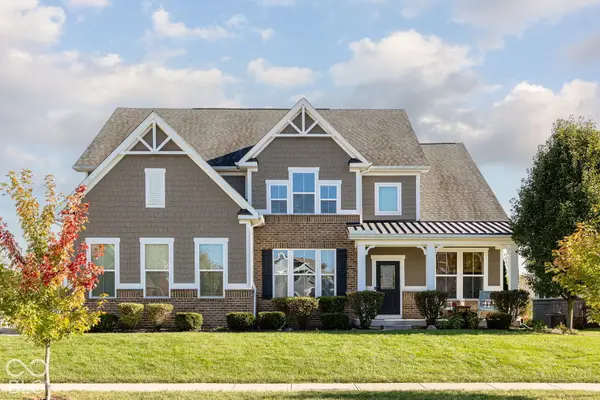 $779,900Active4 beds 4 baths4,598 sq. ft.
5157 Rangewood Drive, Noblesville, IN 46062
MLS# 22130198Listed by: CORNWELL REALTY - Open Sat, 2 to 4pmNew
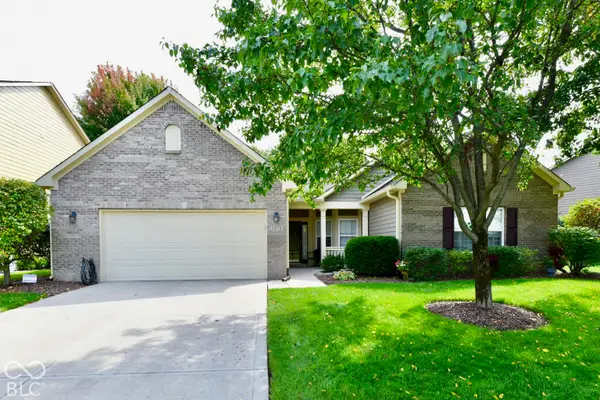 $397,500Active3 beds 2 baths1,941 sq. ft.
15874 Bounds Drive, Noblesville, IN 46062
MLS# 22129751Listed by: CARPENTER, REALTORS - New
 $650,000Active4 beds 3 baths3,914 sq. ft.
7100 Oakview Cir Circle, Noblesville, IN 46062
MLS# 22129779Listed by: REALTY WORLD INDY - New
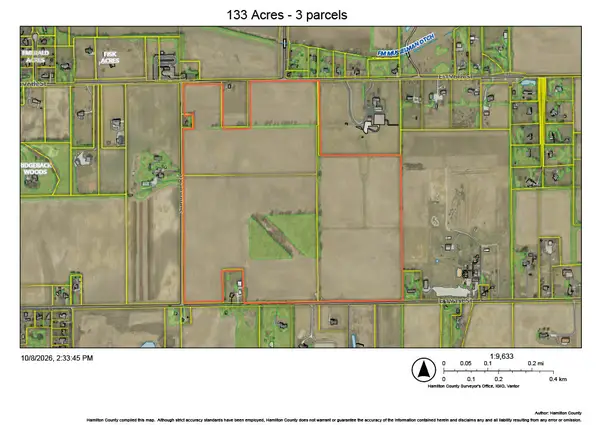 $10,001,250Active133 Acres
0 Summer Road, Noblesville, IN 46060
MLS# 22130579Listed by: F.C. TUCKER COMPANY - Open Sun, 12 to 2pmNew
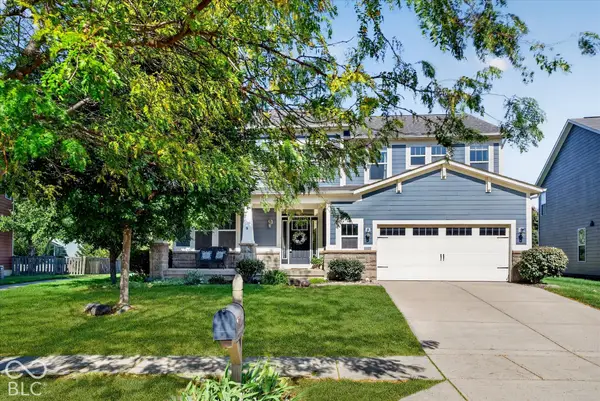 $499,000Active5 beds 3 baths3,082 sq. ft.
11058 Stoneleigh Drive, Noblesville, IN 46060
MLS# 22095505Listed by: F.C. TUCKER COMPANY - New
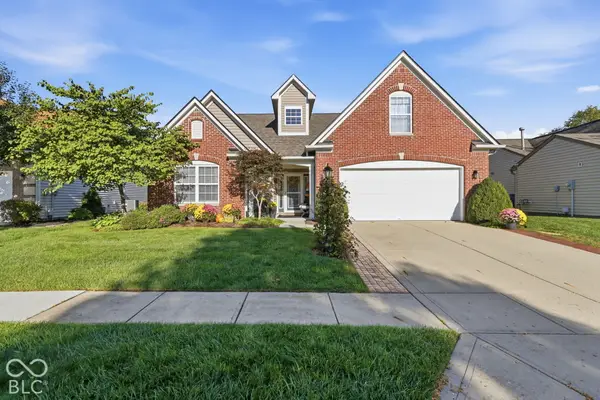 $425,000Active3 beds 2 baths2,559 sq. ft.
18931 Round Lake Road, Noblesville, IN 46060
MLS# 22121913Listed by: F.C. TUCKER COMPANY - Open Sun, 12 to 2pmNew
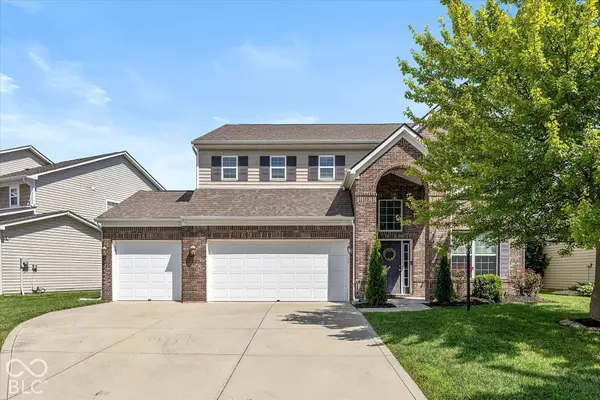 $399,900Active3 beds 3 baths2,468 sq. ft.
12306 Cricket Song Lane, Noblesville, IN 46060
MLS# 22130226Listed by: KELLER WILLIAMS INDY METRO PARTNERS


Protect your home and budget from life's surprises with an Assurant Home Warranty, backed by a partner that supports you through every step of homeownership. Explore Plans.
© 2023 - 2026 ERA Franchise Systems LLC. All rights reserved. ERA Franchise Systems LLC fully supports the principles of the Fair Housing Act and the Equal Opportunity Act. ERA, ERA Real Estate powered, and their respective logos are registered service marks of ERA Franchise Systems LLC. Each office is independently owned and operated.