
12565 Cheddar Court, Noblesville, IN 46060
Local realty services provided by:Schuler Bauer Real Estate ERA Powered
12565 Cheddar Court,Noblesville, IN 46060
$584,999
- 5 Beds
- 4 Baths
- 3,602 sq. ft.
- Single family
- Active
Listed by: brent wren
Office: the modglin group
MLS#:22123624
Source:IN_MIBOR
Price summary
- Price:$584,999
- Price per sq. ft.:$162.41
About this home
Discover this beautifully designed modern farmhouse, with just over 3,600 sqft of living space, tucked away on a peaceful cul-de-sac in the highly rated HSE School District. With 5 spacious bedrooms, 4 full bathrooms and a huge loft, this home is perfect for a growing family. The chef's kitchen features a double convection oven, gas cooktop, and spacious butler's pantry that keeps small appliances ready yet out of sight. The primary suite offers a super-sized shower and enormous walk-in closet. Outside, enjoy a large stamped concrete patio, beautiful sunrise views, and a peaceful cul-de-sac setting. Built with ZIP System sheathing backed by a 30-year warranty for lasting quality and energy efficiency, plus a fully transferable 10-year structural warranty. Conveniently located just 5 minutes from major shopping with easy highway access.
Contact an agent
Home facts
- Year built:2023
- Subdivision & Development:Silo Ridge
- Listing ID #:22123624
- Added:1 day(s) ago
- Updated:September 02, 2026 at 07:45 PM
Rooms and interior
- Bedrooms:5
- Total bathrooms:4
- Full bathrooms:4
- Dining Description:Dining Combo/Kitchen
- Kitchen Description:Convection Oven, Dishwasher, Disposal, Double Oven, Gas Cooktop, Microwave, Microwave Hood, Refrigerator
- Living area:3,602 sq. ft.
Heating and cooling
- Cooling:Central Electric
- Heating:Forced Air, High Efficiency (90%+ AFUE )
- Central air:Yes
Structure and exterior
- Year built:2023
- Building area:3,602 sq. ft.
- Lot area:0.2 Acres
- Lot Features:Cul-De-Sac
- Construction Materials:Brick, Cement Siding
- Foundation Description:Slab
Utilities
- Water:Public Water
Finances and disclosures
- Price:$584,999
- Price per sq. ft.:$162.41
Features and amenities
- Appliances:Gas Cooktop, Microwave, Refrigerator, Washer, Water Heater, Water Softener Owned
- Laundry features:Dryer, Washer
- Pool features:Pool
Parking
- Garage:Yes
- Garage spaces:2
New listings near 12565 Cheddar Court
- New
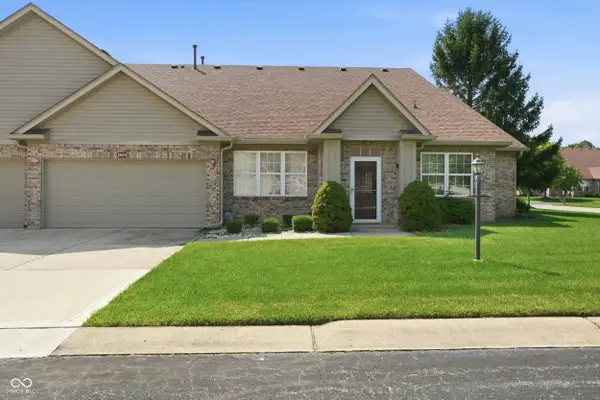 $249,900Active2 beds 2 baths1,412 sq. ft.
18432 Piers End Drive, Noblesville, IN 46062
MLS# 22123477Listed by: F.C. TUCKER COMPANY - New
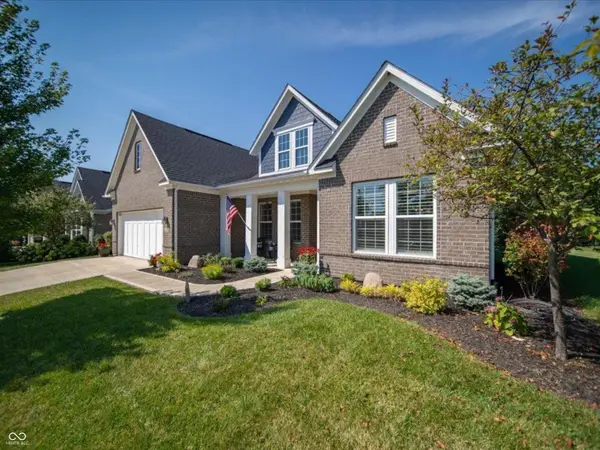 $609,000Active3 beds 4 baths2,752 sq. ft.
16875 Edgeview Drive, Noblesville, IN 46062
MLS# 22123928Listed by: CENTURY 21 SCHEETZ - New
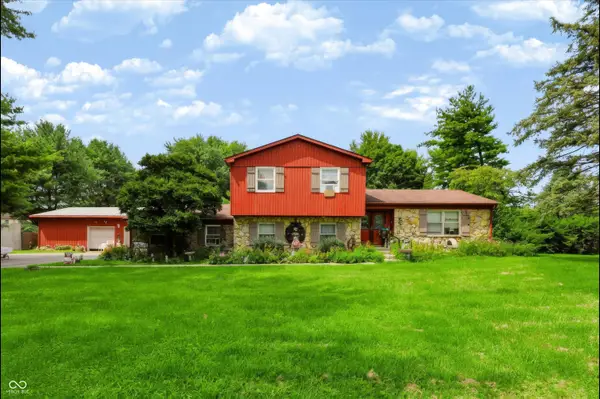 $700,500Active5 beds 3 baths2,230 sq. ft.
20441 Little Chicago Road, Noblesville, IN 46062
MLS# 22123008Listed by: COMPASS INDIANA, LLC - Open Thu, 5 to 7pmNew
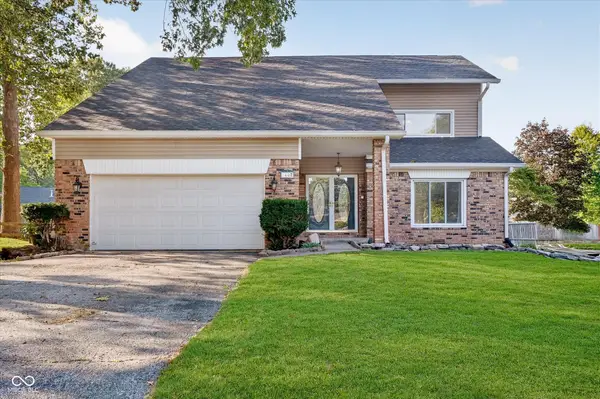 $417,999Active4 beds 3 baths2,670 sq. ft.
1607 Chestnut Court, Noblesville, IN 46062
MLS# 22123357Listed by: F.C. TUCKER COMPANY - New
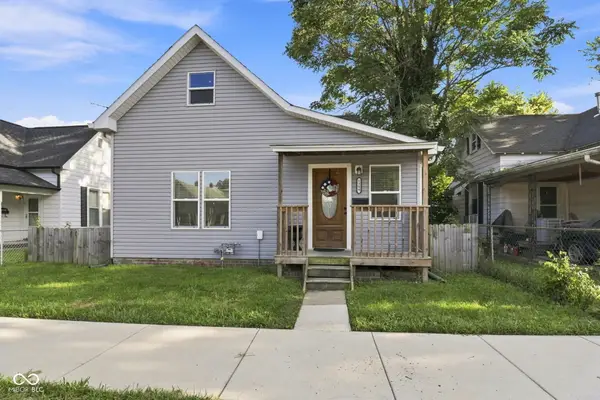 $285,000Active4 beds 2 baths1,887 sq. ft.
1299 Christian Avenue, Noblesville, IN 46060
MLS# 22123730Listed by: EXP REALTY, LLC - New
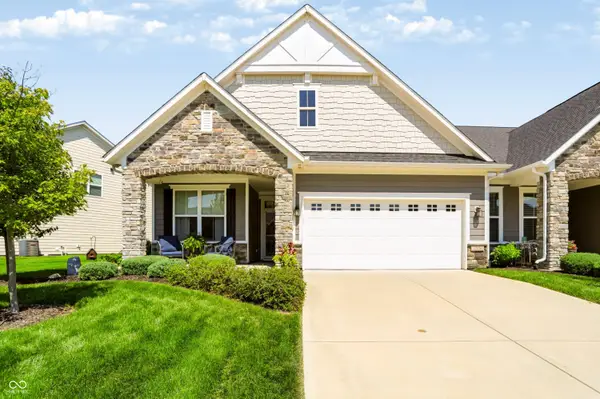 $429,900Active3 beds 2 baths2,118 sq. ft.
17176 Cole Evans Drive, Noblesville, IN 46060
MLS# 22119297Listed by: F.C. TUCKER COMPANY - New
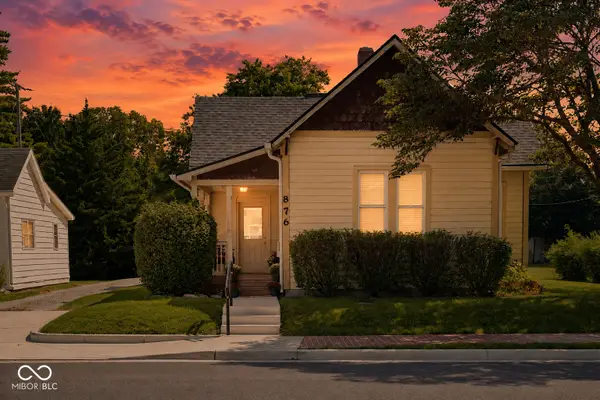 $250,000Active2 beds 2 baths1,271 sq. ft.
876 S 10th Street, Noblesville, IN 46060
MLS# 22123267Listed by: THE BROKERAGE COMPANY OF INDIANA - New
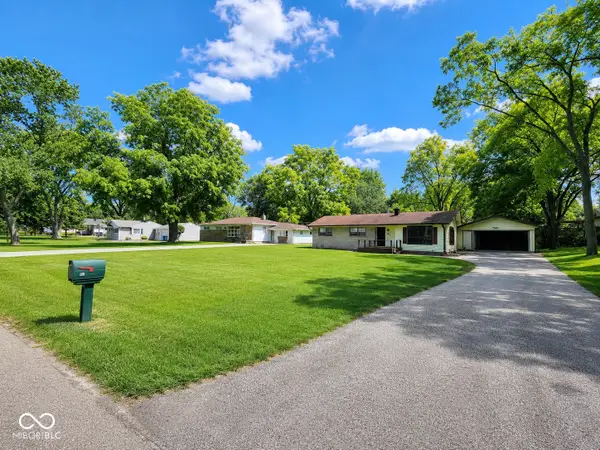 $180,000Active3 beds 1 baths1,040 sq. ft.
741 Lakeview Drive, Noblesville, IN 46060
MLS# 22123593Listed by: GRACE & AGAPE REAL ESTATE SERVICES - New
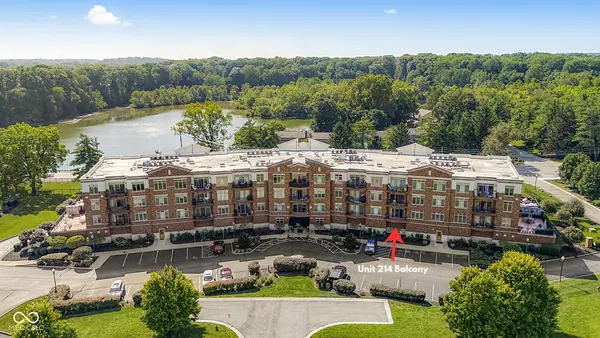 $304,900Active2 beds 1 baths1,038 sq. ft.
20971 Shoreline Court #214, Noblesville, IN 46062
MLS# 22122571Listed by: CARPENTER, REALTORS - New
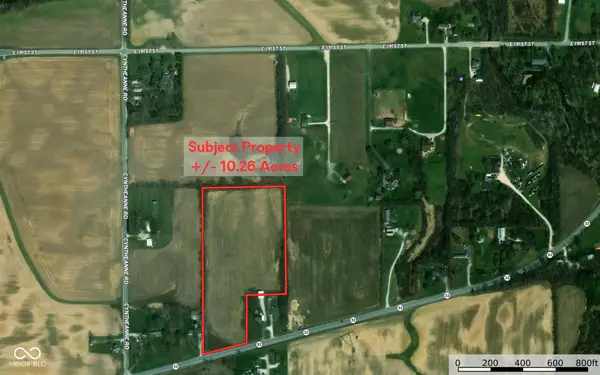 $395,000Active10.26 Acres
0 E State Rd 32, Noblesville, IN 46060
MLS# 22122606Listed by: CENTURY 21 SCHEETZ


Protect your home and budget from life's surprises with an Assurant Home Warranty, backed by a partner that supports you through every step of homeownership. Explore Plans.
© 2023 - 2026 ERA Franchise Systems LLC. All rights reserved. ERA Franchise Systems LLC fully supports the principles of the Fair Housing Act and the Equal Opportunity Act. ERA, ERA Real Estate powered, and their respective logos are registered service marks of ERA Franchise Systems LLC. Each office is independently owned and operated.