
15774 Hargray Drive, Noblesville, IN 46062
Local realty services provided by:Schuler Bauer Real Estate ERA Powered
Listed by: jane wells
Office: f.c. tucker company
MLS#:22118166
Source:IN_MIBOR | Licensed in Indiana
Price summary
- Price:$480,000
- Price per sq. ft.:$214.29
About this home
Discover the allure of single-story living with updates and upgrades galore! Current owners have improved the home with a new light and bright white kitchen with new stainless steel appliances and induction cooktop! New luxury vinyl plank flooring in all rooms other that 2nd and 3rd bedrooms; these two rooms have new carpet. Master bathroom shower has been completely redone and home has been recently painted. Open concept floor plan features spacious Great Room w new fireplace surround open to Kitchen and Dining Area. Den/Study off of the Entry Hall makes a great home office. Home has whole home humidifier, new toilets, electric car charge and generator! New paver patio and full fenced rear yard are the perfect place to entertain or relax! Step inside and Welcome Home!
Contact an agent
Home facts
- Year built:2014
- Subdivision & Development:Twin Oaks
- Listing ID #:22118166
- Added:1 day(s) ago
- Updated:October 11, 2026 at 04:49 AM
Rooms and interior
- Bedrooms:3
- Total bathrooms:3
- Full bathrooms:2
- Half bathrooms:1
- Dining Description:Dining Combo/Kitchen
- Kitchen Description:Dishwasher, Disposal, Electric Oven, Microwave, Refrigerator
- Living area:2,240 sq. ft.
Heating and cooling
- Cooling:Central Electric
- Heating:Forced Air, Gas
- Central air:Yes
Structure and exterior
- Year built:2014
- Building area:2,240 sq. ft.
- Lot area:0.18 Acres
- Lot Features:Sidewalks, Storm Sewer, Street Lights
- Architectural Style:Ranch
- Construction Materials:Brick
- Exterior Features:Sprinkler System
- Foundation Description:Slab
Schools
- High school:Noblesville High School
- Middle school:Noblesville West Middle School
- Elementary school:Noble Crossing Elementary School
Utilities
- Water:Public Water
Finances and disclosures
- Price:$480,000
- Price per sq. ft.:$214.29
Features and amenities
- Appliances:Microwave, Refrigerator, Smoke Alarm, Washer
- Laundry features:Dryer, Washer
- Amenities:Generator, Wood Work Painted
- Pool features:Pool
Parking
- Parking description:Finished Garage, Garage Door Opener
- Garage:Yes
- Garage spaces:2
New listings near 15774 Hargray Drive
- New
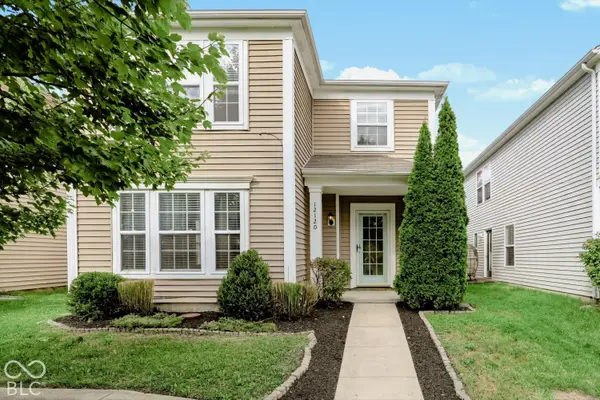 $270,000Active4 beds 3 baths1,940 sq. ft.
12120 E 141st Street, Noblesville, IN 46060
MLS# 22130754Listed by: BERKSHIRE HATHAWAY HOME - New
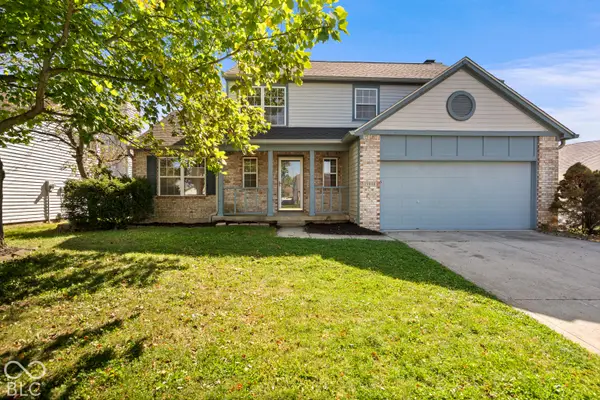 $415,000Active4 beds 3 baths2,748 sq. ft.
19448 Amber Way, Noblesville, IN 46060
MLS# 22127257Listed by: F.C. TUCKER COMPANY - New
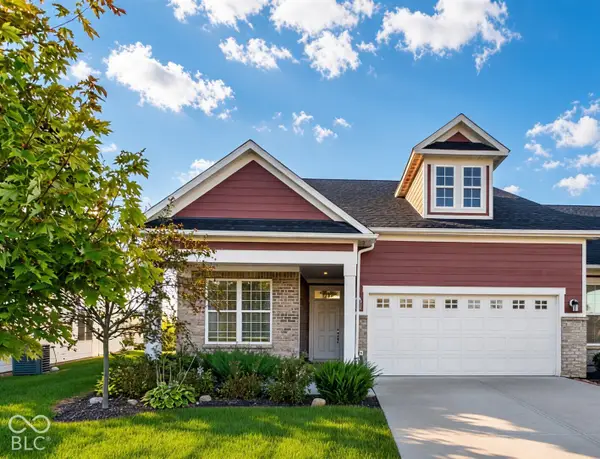 $350,000Active2 beds 2 baths1,700 sq. ft.
10053 Adler Court, Noblesville, IN 46060
MLS# 22129337Listed by: CENTURY 21 SCHEETZ - New
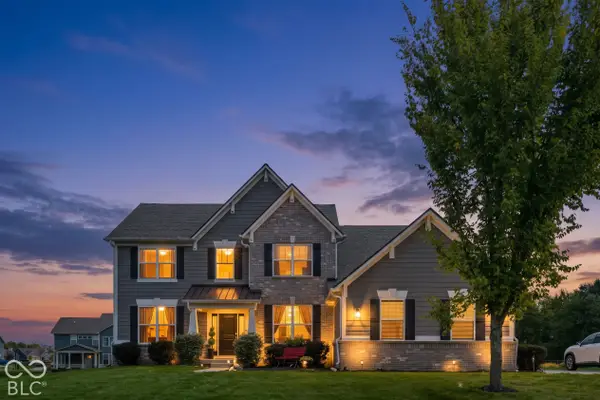 $674,987Active4 beds 4 baths3,262 sq. ft.
18786 Stonebluff Lane, Noblesville, IN 46062
MLS# 22129819Listed by: F.C. TUCKER COMPANY - New
 $289,900Active3 beds 2 baths1,676 sq. ft.
18984 Prairie Crossing Drive, Noblesville, IN 46062
MLS# 22129871Listed by: CARPENTER, REALTORS - New
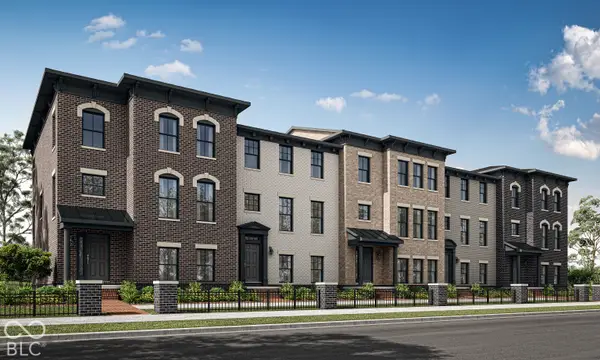 $376,995Active3 beds 4 baths2,073 sq. ft.
5829 Lamp Post Lane, Noblesville, IN 46062
MLS# 22130236Listed by: COMPASS INDIANA, LLC - New
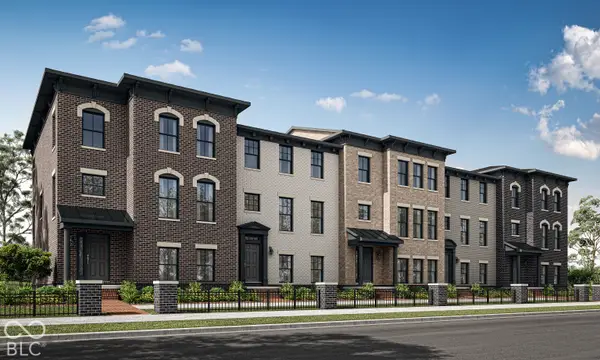 $391,690Active3 beds 4 baths2,162 sq. ft.
5833 Lamp Post Lane, Noblesville, IN 46062
MLS# 22130247Listed by: COMPASS INDIANA, LLC - New
 $376,895Active3 beds 4 baths2,073 sq. ft.
5837 Lamp Post Lane, Noblesville, IN 46062
MLS# 22130257Listed by: COMPASS INDIANA, LLC - New
 $433,495Active3 beds 4 baths2,295 sq. ft.
5841 Lamp Post Lane, Noblesville, IN 46062
MLS# 22130260Listed by: COMPASS INDIANA, LLC


Protect your home and budget from life's surprises with an Assurant Home Warranty, backed by a partner that supports you through every step of homeownership. Explore Plans.
© 2023 - 2026 ERA Franchise Systems LLC. All rights reserved. ERA Franchise Systems LLC fully supports the principles of the Fair Housing Act and the Equal Opportunity Act. ERA, ERA Real Estate powered, and their respective logos are registered service marks of ERA Franchise Systems LLC. Each office is independently owned and operated.