
16875 Edgeview Drive, Noblesville, IN 46062
Local realty services provided by:Schuler Bauer Real Estate ERA Powered
Listed by: suzanne kappen
Office: century 21 scheetz
MLS#:22123928
Source:IN_MIBOR
Price summary
- Price:$609,000
- Price per sq. ft.:$221.29
About this home
This one owner home has been meticulously maintained and beautifully upgraded! The impressive floor plan features 3 bedrooms, 3.5 baths and is designed for both everyday living and entertaining. The stunning two story great room is the heart of the home, featuring a dramatic stone fireplace and custom built ins. The gourmet kitchen is equally impressive with creamy white cabinetry, double ovens, gas cook top, and a large center island with plenty of space to gather. The spacious primary main level suite offers a luxurious retreat with dual vanities, an oversized walk in shower and a generous walk in closet. Guest bedroom on the main with its own private bath. Added bonus of a 1/2 bath on main, laundry room and office for those work at home days. Upstairs you will find a lg. loft, third bedroom and additional full bath. Step outside to enjoy the screened porch overlooking the tree lined yard. -the perfect setting for relaxing after a busy day. With tons of upgrades, exceptional care throughout and a convenient location; this move in ready home truly stands out!...
Contact an agent
Home facts
- Year built:2020
- Subdivision & Development:Reserve At Woodside
- Listing ID #:22123928
- Added:1 day(s) ago
- Updated:September 03, 2026 at 03:01 AM
Rooms and interior
- Bedrooms:3
- Total bathrooms:4
- Full bathrooms:3
- Half bathrooms:1
- Dining Description:Dining Combo/Great Room
- Kitchen Description:Dishwasher, Disposal, Gas Cooktop, Gas Oven, Microwave, Oven, Refrigerator
- Living area:2,752 sq. ft.
Heating and cooling
- Cooling:Central Electric
- Heating:Forced Air
- Central air:Yes
Structure and exterior
- Year built:2020
- Building area:2,752 sq. ft.
- Lot area:0.23 Acres
- Lot Features:Mature Trees, Sidewalks, Street Lights
- Construction Materials:Brick, Cement Siding
- Exterior Features:Sprinkler System
- Foundation Description:Slab
Utilities
- Water:Public Water
Finances and disclosures
- Price:$609,000
- Price per sq. ft.:$221.29
Features and amenities
- Appliances:Gas Cooktop, Microwave, Refrigerator, Water Heater
- Amenities:Wood Work Painted
Parking
- Garage:Yes
- Garage spaces:3
New listings near 16875 Edgeview Drive
- New
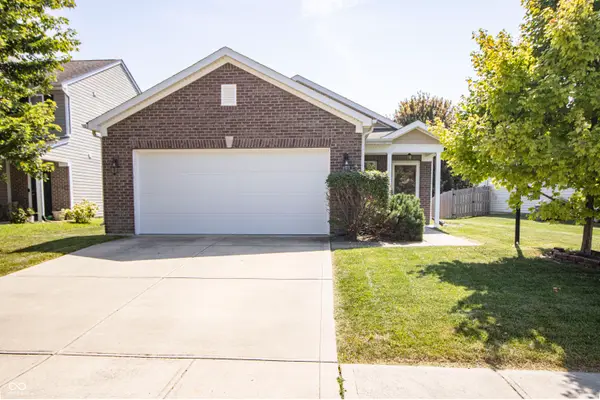 $285,000Active3 beds 2 baths1,245 sq. ft.
19398 Links Lane, Noblesville, IN 46062
MLS# 22123553Listed by: F.C. TUCKER COMPANY - New
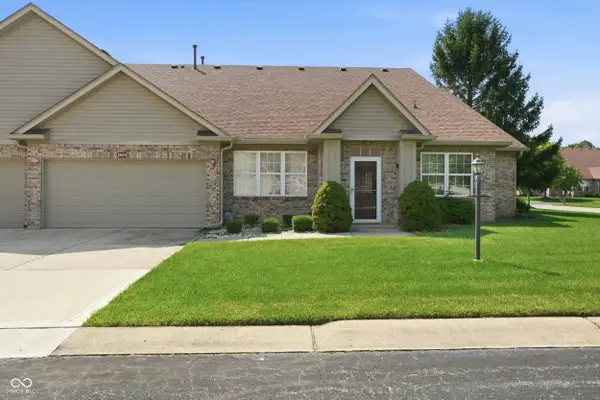 $249,900Active2 beds 2 baths1,412 sq. ft.
18432 Piers End Drive, Noblesville, IN 46062
MLS# 22123477Listed by: F.C. TUCKER COMPANY - New
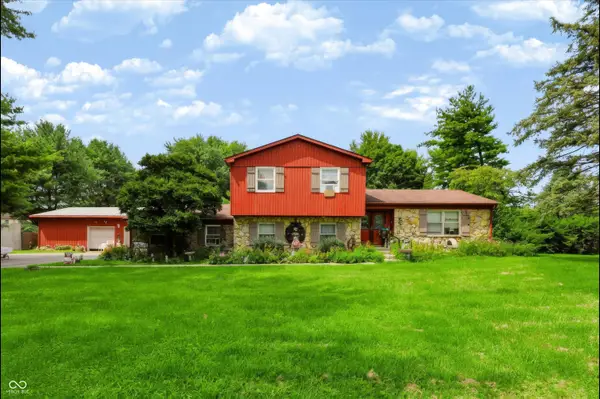 $700,500Active5 beds 3 baths2,230 sq. ft.
20441 Little Chicago Road, Noblesville, IN 46062
MLS# 22123008Listed by: COMPASS INDIANA, LLC - Open Thu, 5 to 7pmNew
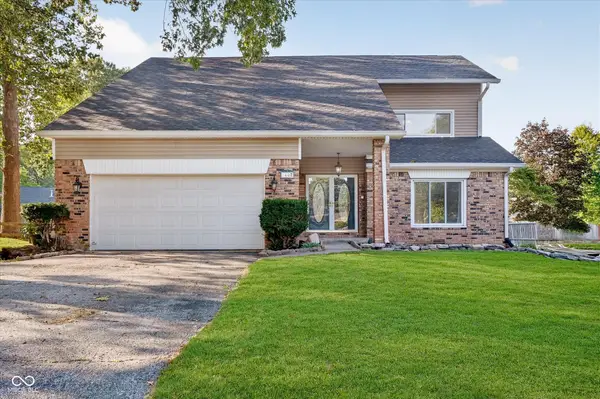 $417,999Active4 beds 3 baths2,670 sq. ft.
1607 Chestnut Court, Noblesville, IN 46062
MLS# 22123357Listed by: F.C. TUCKER COMPANY - New
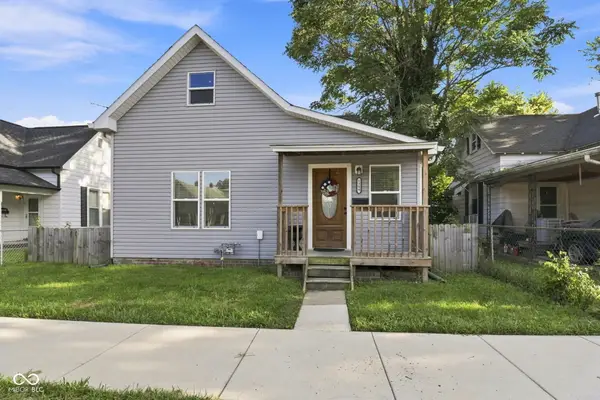 $285,000Active4 beds 2 baths1,887 sq. ft.
1299 Christian Avenue, Noblesville, IN 46060
MLS# 22123730Listed by: EXP REALTY, LLC - New
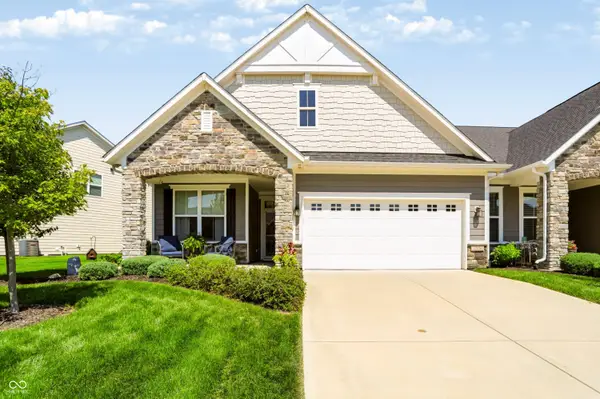 $429,900Active3 beds 2 baths2,118 sq. ft.
17176 Cole Evans Drive, Noblesville, IN 46060
MLS# 22119297Listed by: F.C. TUCKER COMPANY - New
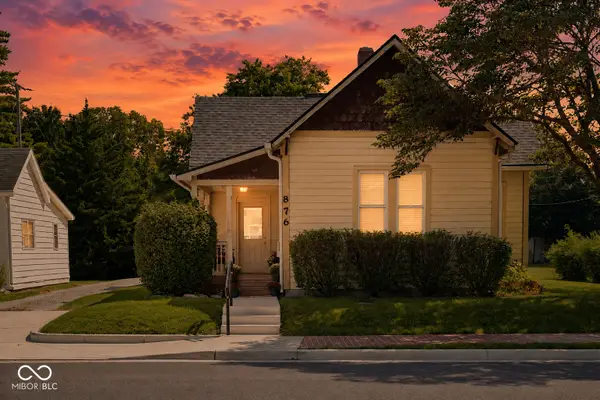 $250,000Active2 beds 2 baths1,271 sq. ft.
876 S 10th Street, Noblesville, IN 46060
MLS# 22123267Listed by: THE BROKERAGE COMPANY OF INDIANA - New
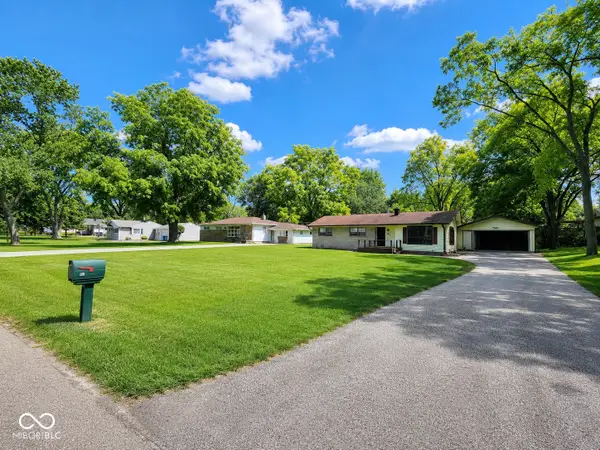 $180,000Active3 beds 1 baths1,040 sq. ft.
741 Lakeview Drive, Noblesville, IN 46060
MLS# 22123593Listed by: GRACE & AGAPE REAL ESTATE SERVICES - New
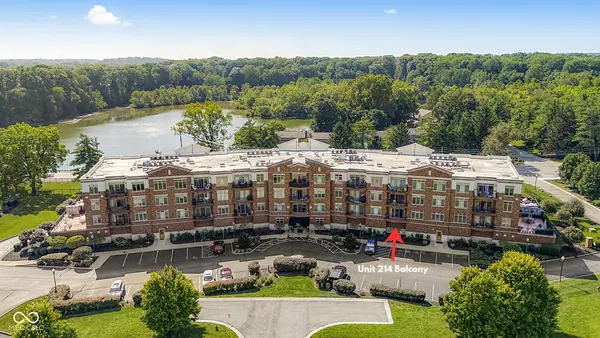 $304,900Active2 beds 1 baths1,038 sq. ft.
20971 Shoreline Court #214, Noblesville, IN 46062
MLS# 22122571Listed by: CARPENTER, REALTORS


Protect your home and budget from life's surprises with an Assurant Home Warranty, backed by a partner that supports you through every step of homeownership. Explore Plans.
© 2023 - 2026 ERA Franchise Systems LLC. All rights reserved. ERA Franchise Systems LLC fully supports the principles of the Fair Housing Act and the Equal Opportunity Act. ERA, ERA Real Estate powered, and their respective logos are registered service marks of ERA Franchise Systems LLC. Each office is independently owned and operated.