
18653 Pilot Mills Drive, Noblesville, IN 46062
Local realty services provided by:Schuler Bauer Real Estate ERA Powered
18653 Pilot Mills Drive,Noblesville, IN 46062
$310,000
- 3 Beds
- 2 Baths
- 1,406 sq. ft.
- Single family
- Active
Listed by: kaleesha thompson, staci woods
Office: keller williams indy metro ne
MLS#:22105026
Source:IN_MIBOR
Price summary
- Price:$310,000
- Price per sq. ft.:$220.48
About this home
This charming 3 bedroom, 2 bathroom ranch in the sought-after Mill Grove community is the one you've been waiting for! A turnkey home from top to bottom that will not disappoint. With a brand new roof (just one week old!), a new water heater, and a new dishwasher, the big-ticket items are already taken care of so you can just unpack and start living. The primary suite features a custom closet organizer system that makes getting ready in the morning a breeze, and the open, single-level layout makes everyday living easy and comfortable for all stages of life. Mill Grove is more than just a neighborhood - it's a community with fantastic amenities and an unbeatable location just minutes from scenic trails, parks, and a beautiful lake. This location is perfect for morning walks, weekend bike rides, or simply soaking in that gorgeous Hamilton County scenery... and when it's time to eat or shop, you've got great restaurants and shopping right at your fingertips. Top-rated Hamilton County schools, a warm and welcoming community feel, and all the conveniences of one of Indiana's most beloved cities... this one truly checks every box....
Contact an agent
Home facts
- Year built:2007
- Subdivision & Development:Mill Grove
- Listing ID #:22105026
- Added:68 day(s) ago
- Updated:August 06, 2026 at 03:17 PM
Rooms and interior
- Bedrooms:3
- Total bathrooms:2
- Full bathrooms:2
- Dining Description:Dining Combo/Kitchen
- Kitchen Description:Dishwasher, Disposal, Electric Oven, Microwave, Refrigerator
- Living area:1,406 sq. ft.
Heating and cooling
- Cooling:Central Electric
- Heating:Electric, Forced Air
- Central air:Yes
Structure and exterior
- Year built:2007
- Building area:1,406 sq. ft.
- Lot area:0.18 Acres
- Lot Features:On Trail, Sidewalks
- Architectural Style:Ranch
- Construction Materials:Vinyl Siding
- Foundation Description:Slab
Schools
- High school:Noblesville High School
- Middle school:Noblesville West Middle School
- Elementary school:Hazel Dell Elementary School
Utilities
- Water:Public Water
Finances and disclosures
- Price:$310,000
- Price per sq. ft.:$220.48
Features and amenities
- Appliances:Microwave, Refrigerator, Smoke Alarm, Washer
- Laundry features:Dryer, Washer
- Amenities:Attic Access
- Pool features:Pool
Parking
- Garage:Yes
- Garage spaces:2
New listings near 18653 Pilot Mills Drive
- New
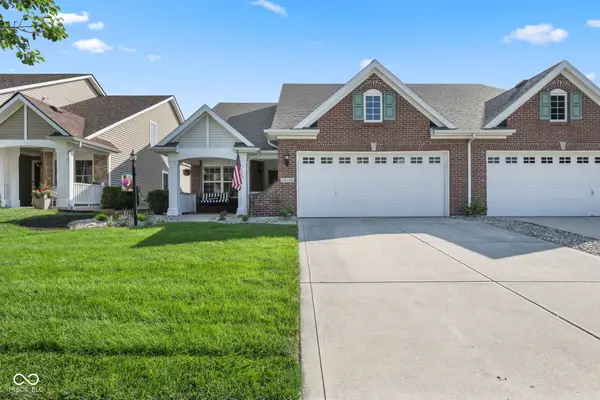 $325,000Active3 beds 2 baths1,782 sq. ft.
12132 Sugar Creek Road, Noblesville, IN 46060
MLS# 22117732Listed by: NEW QUANTUM REALTY GROUP - New
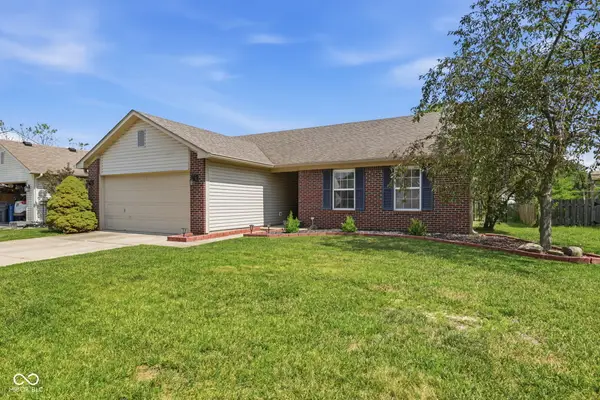 $275,000Active3 beds 2 baths1,184 sq. ft.
10573 Sienna Drive, Noblesville, IN 46060
MLS# 22117811Listed by: NEW QUANTUM REALTY GROUP - New
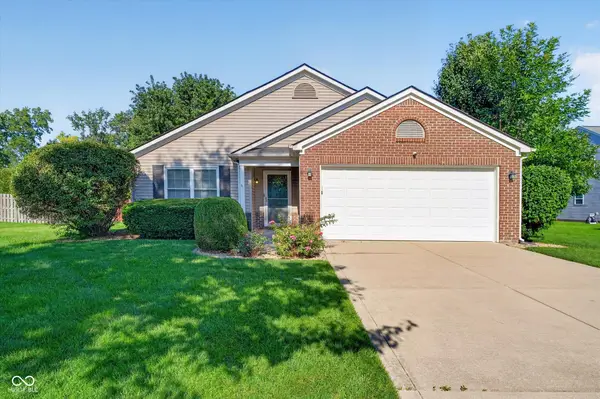 $329,000Active4 beds 2 baths1,671 sq. ft.
17013 Peach Lane, Noblesville, IN 46062
MLS# 22116194Listed by: ENCORE SOTHEBY'S INTERNATIONAL - New
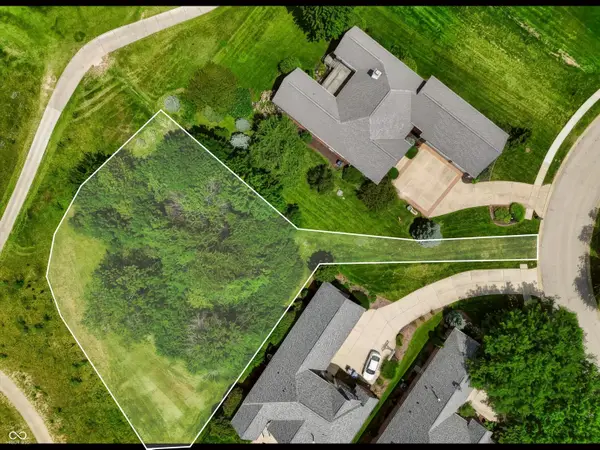 $239,000Active0.45 Acres
16473 Valhalla Drive, Noblesville, IN 46060
MLS# 22117058Listed by: F.C. TUCKER COMPANY - New
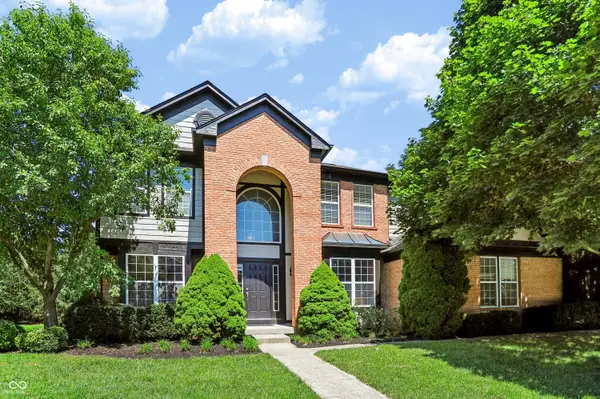 $525,000Active5 beds 3 baths2,844 sq. ft.
6216 Salisbury Lane, Noblesville, IN 46062
MLS# 22118316Listed by: 1 PERCENT LISTS INDIANA REAL ESTATE - New
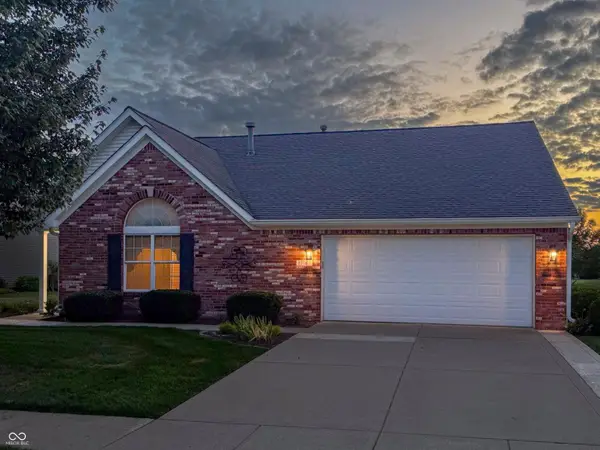 $375,000Active2 beds 2 baths1,820 sq. ft.
17167 Mckenna Way, Noblesville, IN 46062
MLS# 22118403Listed by: F.C. TUCKER COMPANY - New
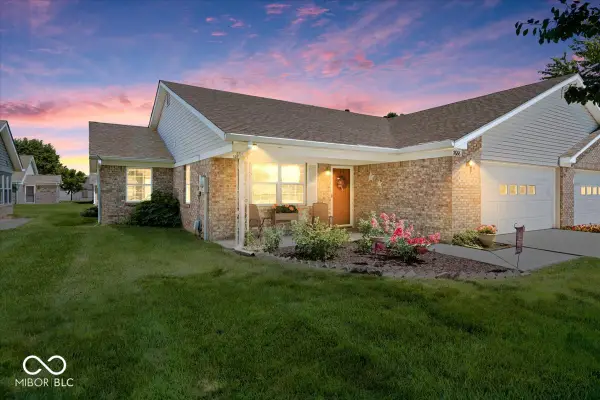 $295,000Active2 beds 2 baths1,520 sq. ft.
7686 Sea Crest Way S, Noblesville, IN 46062
MLS# 22117889Listed by: RE/MAX EDGE - New
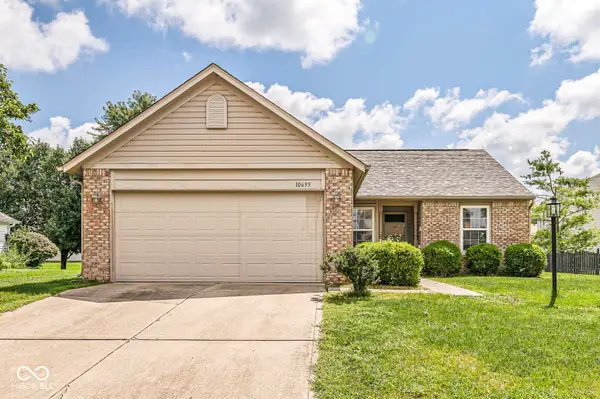 $294,900Active3 beds 2 baths1,212 sq. ft.
10695 Magenta Drive, Noblesville, IN 46060
MLS# 22118133Listed by: THE INDY REALTY SHOP - New
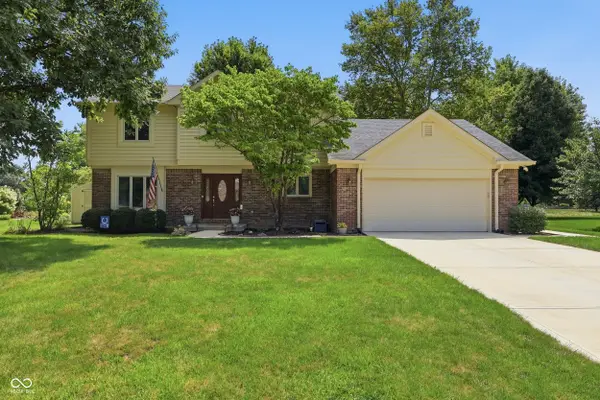 $500,000Active4 beds 3 baths2,754 sq. ft.
183 Berkshire Lane, Noblesville, IN 46062
MLS# 22117827Listed by: REALTY WORLD INDY - New
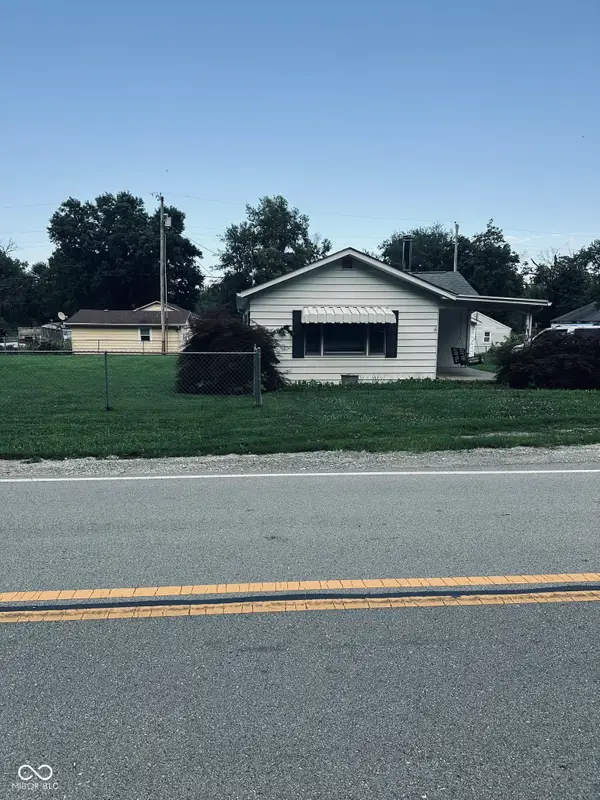 $160,000Active2 beds 1 baths932 sq. ft.
21460 Riverwood Avenue, Noblesville, IN 46062
MLS# 22116919Listed by: LYONS REALTY


Protect your home and budget from life's surprises with an Assurant Home Warranty, backed by a partner that supports you through every step of homeownership. Explore Plans.
© 2023 - 2026 ERA Franchise Systems LLC. All rights reserved. ERA Franchise Systems LLC fully supports the principles of the Fair Housing Act and the Equal Opportunity Act. ERA, ERA Real Estate powered, and their respective logos are registered service marks of ERA Franchise Systems LLC. Each office is independently owned and operated.