
19490 Honeylocust Glen, Noblesville, IN 46062
Local realty services provided by:Schuler Bauer Real Estate ERA Powered
19490 Honeylocust Glen,Noblesville, IN 46062
$535,000
- 5 Beds
- 5 Baths
- 3,333 sq. ft.
- Single family
- Active
Upcoming open houses
- Sat, Oct 0302:00 pm - 04:00 pm
Listed by: maryan calderon garcia
Office: f.c. tucker company
MLS#:22107530
Source:IN_MIBOR | Licensed in Indiana
Price summary
- Price:$535,000
- Price per sq. ft.:$160.52
About this home
Your new home welcomes you with a warm, inviting vibe, featuring stylish window treatments, modern light fixtures, and an updated color palette. Just flip a switch to turn on the charming string lights and enjoy cozy fall evenings on your nearly half-acre lot! Guests will love the main-level bedroom-perfect for when Mom and Dad come to visit-while hobbyists and extra storage needs are well served by the 3-car garage equipped with additional electrical outlets. Upstairs, you'll find an ideal play space for the kids alongside a fully finished laundry room that makes chore day a breeze. The primary bedroom is a true retreat, complete with a cozy sitting area, a beautiful en suite, and a spacious walk-in closet with room for everyone. Additional bedrooms are all generously sized with walk-in closets, including one with its own private en suite. Why go through the hassle of building when this practically brand-new home has it all and is ready for you? Welcome home!
Contact an agent
Home facts
- Year built:2024
- Subdivision & Development:Timbers
- Listing ID #:22107530
- Added:100 day(s) ago
- Updated:October 01, 2026 at 08:44 PM
Rooms and interior
- Bedrooms:5
- Total bathrooms:5
- Full bathrooms:4
- Half bathrooms:1
- Dining Description:Dining Combo/Kitchen
- Kitchen Description:Dishwasher, Disposal, Gas Oven, Microwave
- Living area:3,333 sq. ft.
Heating and cooling
- Cooling:Central Electric
- Heating:Forced Air
- Central air:Yes
Structure and exterior
- Year built:2024
- Building area:3,333 sq. ft.
- Lot area:0.26 Acres
- Construction Materials:Brick
- Foundation Description:Slab
Utilities
- Water:Public Water
Finances and disclosures
- Price:$535,000
- Price per sq. ft.:$160.52
Features and amenities
- Appliances:Microwave, Water Softener Owned
Parking
- Garage:Yes
- Garage spaces:3
New listings near 19490 Honeylocust Glen
- New
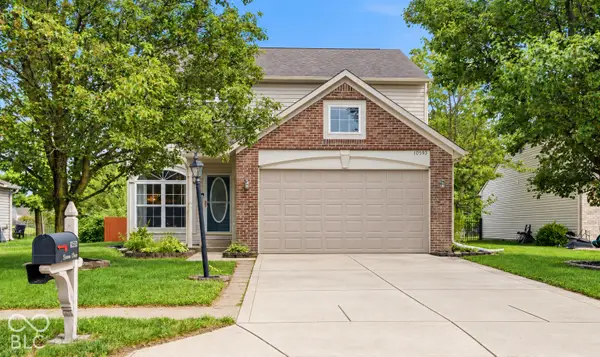 $350,000Active4 beds 3 baths2,180 sq. ft.
10593 Sienna Drive, Noblesville, IN 46060
MLS# 22128888Listed by: BERKSHIRE HATHAWAY HOME - New
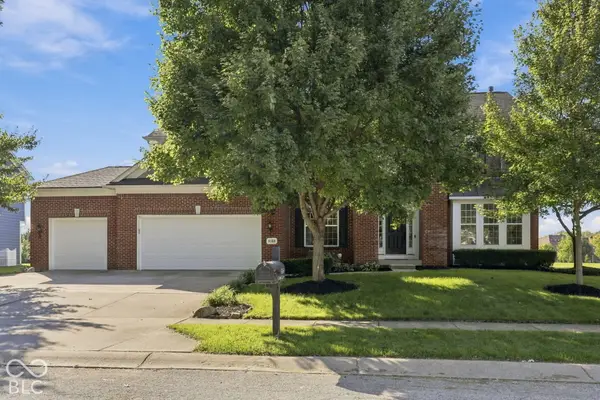 $570,000Active5 beds 4 baths4,119 sq. ft.
6169 Catlin Lane, Noblesville, IN 46062
MLS# 22129077Listed by: TRUEBLOOD REAL ESTATE - New
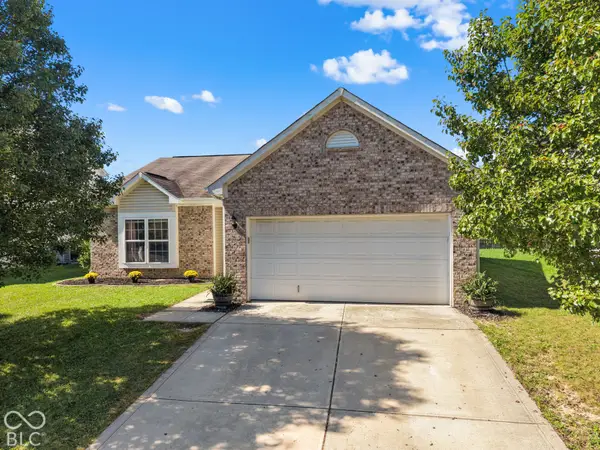 $305,000Active3 beds 2 baths1,468 sq. ft.
15133 Proud Truth Drive, Noblesville, IN 46060
MLS# 22129186Listed by: EVER REAL ESTATE, LLC - New
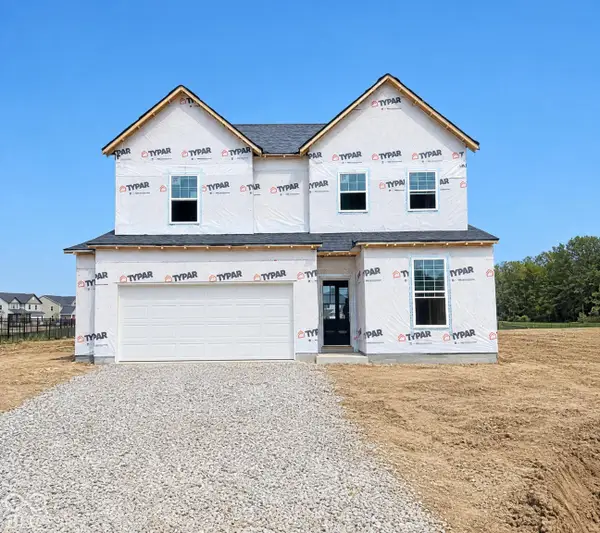 $470,000Active4 beds 3 baths2,598 sq. ft.
16461 Pruett Lane, Noblesville, IN 46062
MLS# 22129297Listed by: PULTE REALTY OF INDIANA, LLC - New
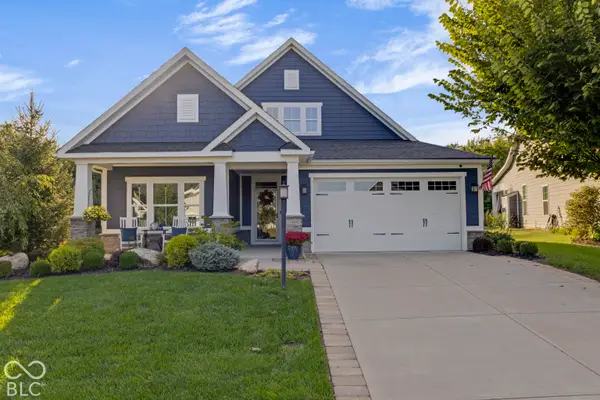 $579,999Active3 beds 2 baths1,891 sq. ft.
5088 Green Valley Lane, Noblesville, IN 46062
MLS# 22127098Listed by: KELLER WILLIAMS INDY METRO NE - Open Sun, 3 to 5pmNew
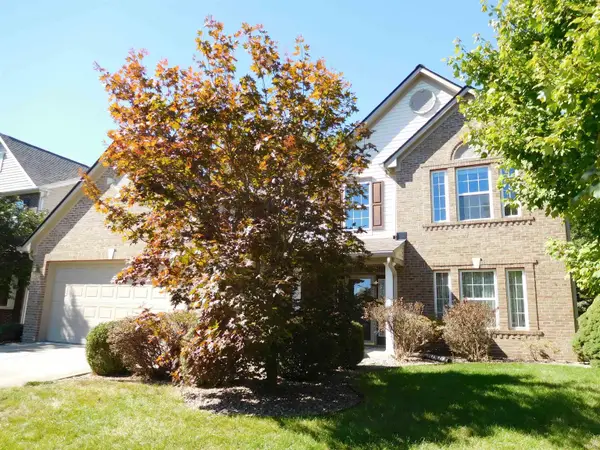 $389,900Active4 beds 3 baths2,374 sq. ft.
17085 Bittner Way, Noblesville, IN 46062
MLS# 202640600Listed by: METZ PHILLIPY REAL ESTATE - Open Sat, 1 to 3pmNew
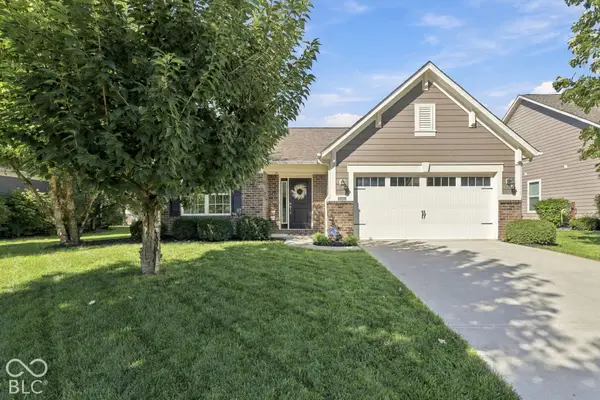 $350,000Active3 beds 2 baths1,580 sq. ft.
15821 Hargray Drive, Noblesville, IN 46062
MLS# 22128585Listed by: EXP REALTY LLC - New
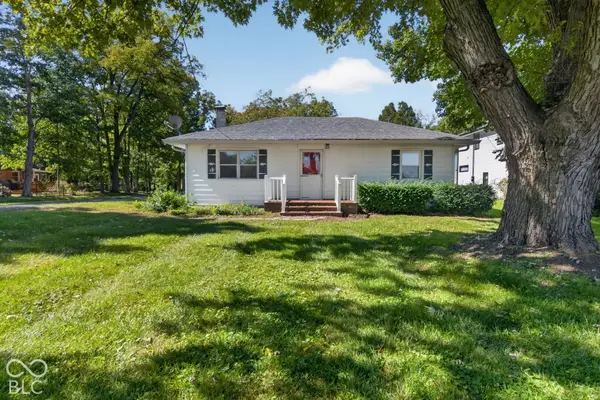 $304,000Active3 beds 2 baths1,404 sq. ft.
17335 S Mill Creek Road, Noblesville, IN 46062
MLS# 22128909Listed by: TRUEBLOOD REAL ESTATE - New
 $285,900Active2 beds 2 baths1,256 sq. ft.
18686 Northridge Drive, Noblesville, IN 46060
MLS# 22128444Listed by: KC AYER REAL ESTATE, INC.  $318,000Pending3 beds 3 baths1,807 sq. ft.
15277 Wandering Way, Noblesville, IN 46060
MLS# 22128191Listed by: KELLER WILLIAMS INDY METRO NE


Protect your home and budget from life's surprises with an Assurant Home Warranty, backed by a partner that supports you through every step of homeownership. Explore Plans.
© 2023 - 2026 ERA Franchise Systems LLC. All rights reserved. ERA Franchise Systems LLC fully supports the principles of the Fair Housing Act and the Equal Opportunity Act. ERA, ERA Real Estate powered, and their respective logos are registered service marks of ERA Franchise Systems LLC. Each office is independently owned and operated.