
19520 Quilling Lane, Noblesville, IN 46062
Local realty services provided by:Schuler Bauer Real Estate ERA Powered
Listed by: stacy barry
Office: century 21 scheetz
MLS#:22131495
Source:IN_MIBOR | Licensed in Indiana
Price summary
- Price:$520,000
- Price per sq. ft.:$126.46
About this home
Stunning 4-Bedroom + loft and unfinished basement with 2 egress windows and rough-in plumbing waiting for your finishing touches. Situated on a beautiful lot backing up to greenspace & woods. New carpet throughout & fresh paint! Luxury vinyl plank floors and 9 ft ceilings on the main add both style and durability. Natural light fills the home from the sunroom highlighting the large kitchen with an oversized island, custom walk-in pantry, planning desk/coffee and an abundance of cabinets and counter space. The main level is highly versatile, featuring a flex room with French doors-ideal for a home office or playroom. Upstairs, you'll find a large loft and four generously sized bedrooms with walk-in closets with custom cabinetry. The primary suite is a true retreat, complete with a tray ceiling and a spa-like bath includes an oversized tiled shower, dual sinks, and a dream walk-in closet with custom cabinetry. Convenient upstairs laundry room. Large finished 3-car garage with built-in cabinetry and overhead storage racks and a drop zone off the entrance for coats, and organization. Large front porch for relaxing outdoors. Don't miss home in a peaceful yet convenient location! Neighborhood pool and playground are shared with Conner Crossing....
Contact an agent
Home facts
- Year built:2021
- Subdivision & Development:Albany Ridge At Conner Crossing
- Listing ID #:22131495
- Added:1 day(s) ago
- Updated:October 28, 2026 at 08:44 PM
Rooms and interior
- Bedrooms:4
- Total bathrooms:3
- Full bathrooms:2
- Half bathrooms:1
- Dining Description:Dining Combo/Kitchen
- Kitchen Description:Dishwasher, Gas Oven, Microwave, Microwave Hood, Refrigerator
- Basement:Yes
- Basement Description:Basement, Full, Unfinished
- Living area:2,954 sq. ft.
Heating and cooling
- Cooling:Central Electric
- Heating:Electric, Forced Air, High Efficiency (90%+ AFUE )
- Central air:Yes
Structure and exterior
- Year built:2021
- Building area:2,954 sq. ft.
- Lot area:0.28 Acres
- Lot Features:Sidewalks
- Construction Materials:Wood Siding
- Foundation Description:Concrete Perimeter
Schools
- High school:Noblesville High School
- Middle school:Noblesville West Middle School
- Elementary school:Hazel Dell Elementary School
Utilities
- Water:Public Water
Finances and disclosures
- Price:$520,000
- Price per sq. ft.:$126.46
Features and amenities
- Appliances:Microwave, Refrigerator, Smoke Alarm, Washer, Water Heater, Water Softener Owned
- Laundry features:Dryer, Washer
- Amenities:Radon System
- Pool features:Pool
Parking
- Parking description:Finished Garage, Garage Door Opener, Keyless Entry
- Garage:Yes
- Garage spaces:3
New listings near 19520 Quilling Lane
- Coming Soon
 $1,399,999Coming Soon5 beds 4 baths4,999 sq. ft.
310 Pickwick Court, Noblesville, IN 46062
MLS# 22133535Listed by: F.C. TUCKER COMPANY - New
 $318,750Active3 beds 2 baths1,204 sq. ft.
19497 Pathway Pointe, Noblesville, IN 46062
MLS# 22133904Listed by: MENTOR LISTING REALTY INC - New
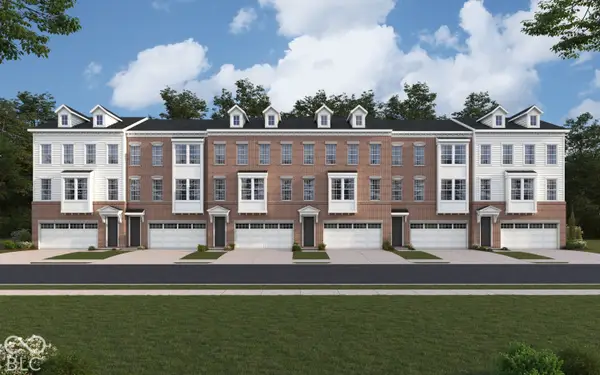 $429,990Active4 beds 4 baths2,398 sq. ft.
14313 Palm Haven Lane #2-603, Noblesville, IN 41017
MLS# 22133907Listed by: HMS REAL ESTATE, LLC - Open Sat, 12 to 4pmNew
 $404,720Active3 beds 2 baths1,601 sq. ft.
13251 Roundtop Road, Noblesville, IN 46060
MLS# 22133916Listed by: PULTE REALTY OF INDIANA, LLC - New
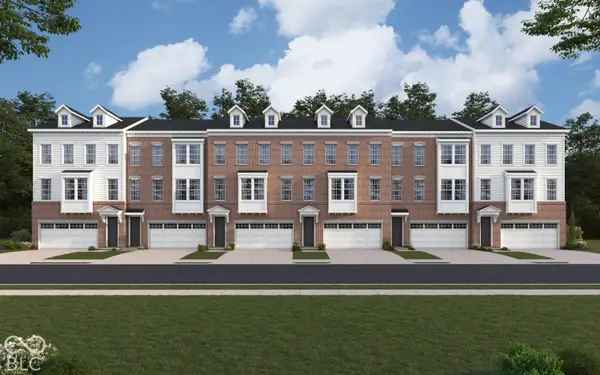 $434,990Active3 beds 4 baths2,350 sq. ft.
14325 Palm Haven Lane #2-606, Noblesville, IN 41017
MLS# 22133933Listed by: HMS REAL ESTATE, LLC - New
 $424,990Active3 beds 4 baths2,458 sq. ft.
14317 Palm Haven Lane #2-604, Noblesville, IN 41017
MLS# 22133741Listed by: HMS REAL ESTATE, LLC - New
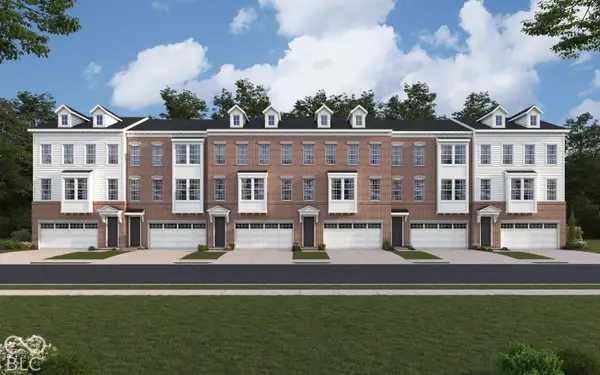 $419,990Active3 beds 4 baths2,350 sq. ft.
14309 Palm Haven Lane #2-602, Noblesville, IN 41017
MLS# 22133745Listed by: HMS REAL ESTATE, LLC - New
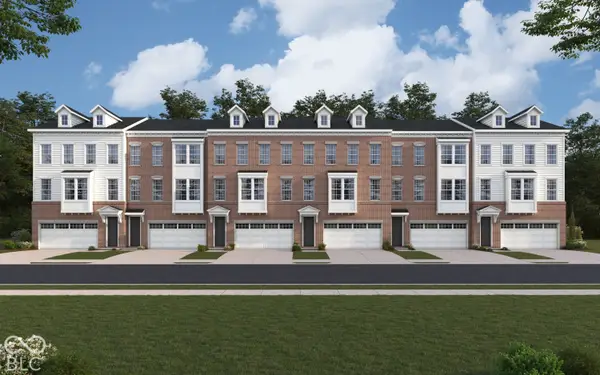 $426,990Active3 beds 4 baths2,334 sq. ft.
14321 Palm Haven Lane #2-605, Noblesville, IN 41017
MLS# 22133726Listed by: HMS REAL ESTATE, LLC - Open Fri, 5 to 7pmNew
 $349,900Active3 beds 2 baths1,841 sq. ft.
7720 Dakota Drive, Noblesville, IN 46062
MLS# 22133431Listed by: F.C. TUCKER COMPANY


Protect your home and budget from life's surprises with an Assurant Home Warranty, backed by a partner that supports you through every step of homeownership. Explore Plans.
© 2023 - 2026 ERA Franchise Systems LLC. All rights reserved. ERA Franchise Systems LLC fully supports the principles of the Fair Housing Act and the Equal Opportunity Act. ERA, ERA Real Estate powered, and their respective logos are registered service marks of ERA Franchise Systems LLC. Each office is independently owned and operated.