
5465 Dunhaven Road, Noblesville, IN 46062
Local realty services provided by:Schuler Bauer Real Estate ERA Powered
5465 Dunhaven Road,Noblesville, IN 46062
$459,900
- 3 Beds
- 3 Baths
- 2,650 sq. ft.
- Single family
- Active
Listed by: sathya gunaseelan
Office: vylla home
MLS#:22111454
Source:IN_MIBOR
Price summary
- Price:$459,900
- Price per sq. ft.:$173.55
About this home
Tucked into a premium wooded homesite with no rear neighbors, this Westmoor two-story delivers rare privacy in a walk-to-school location. The open-concept main level is anchored by a gathering room with built-in surround sound, flowing into a kitchen with a quartz island, gas range, and abundant cabinetry. A sunroom extends living space toward the backyard, where a patio and fire pit set up easy evenings outdoors. Upstairs: a versatile loft, second-floor laundry, an owner's suite with walk-in closet, and two additional bedrooms. The extended garage is pre-wired for an EV charger. Steps from Noble Crossing Elementary and minutes to Dillon Park, Morse Reservoir, and Clay Terrace shopping - this is move-in-ready privacy at a price now below comparable Westmoor sales.
Contact an agent
Home facts
- Year built:2021
- Subdivision & Development:Westmoor
- Listing ID #:22111454
- Added:27 day(s) ago
- Updated:July 31, 2026 at 04:28 PM
Rooms and interior
- Bedrooms:3
- Total bathrooms:3
- Full bathrooms:2
- Half bathrooms:1
- Dining Description:Dining Combo/Family Room
- Kitchen Description:Dishwasher, Disposal, Electric Oven, Gas Cooktop, Microwave, Refrigerator
- Living area:2,650 sq. ft.
Heating and cooling
- Cooling:Central Electric
- Heating:Electric, Forced Air
- Central air:Yes
Structure and exterior
- Year built:2021
- Building area:2,650 sq. ft.
- Lot area:0.21 Acres
- Construction Materials:Stone, Vinyl Siding
- Exterior Features:Fire Pit
- Foundation Description:Slab
Utilities
- Water:Public Water
Finances and disclosures
- Price:$459,900
- Price per sq. ft.:$173.55
Features and amenities
- Appliances:Gas Cooktop, Microwave, Refrigerator, Washer
- Laundry features:Dryer, Washer
- Amenities:Attic Access, Wood Work Painted
Parking
- Garage:Yes
- Garage spaces:2
New listings near 5465 Dunhaven Road
- New
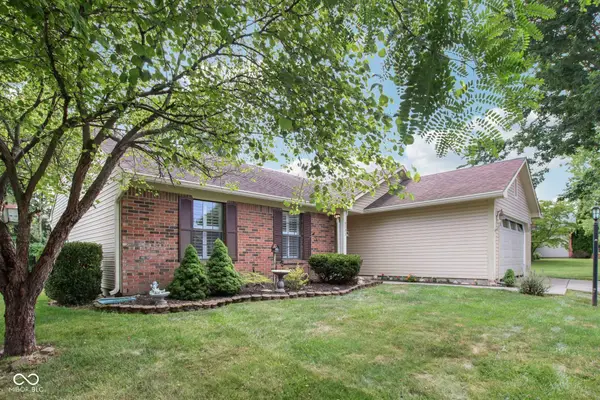 $314,900Active3 beds 2 baths1,314 sq. ft.
5733 Pine Knoll Boulevard, Noblesville, IN 46062
MLS# 22116350Listed by: TRUEBLOOD REAL ESTATE - New
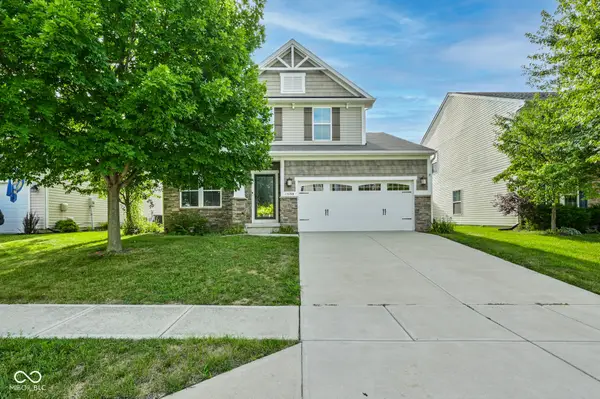 $407,000Active3 beds 4 baths3,148 sq. ft.
15188 Destination Drive, Noblesville, IN 46060
MLS# 22117392Listed by: WATKINS REALTY SERVICES - New
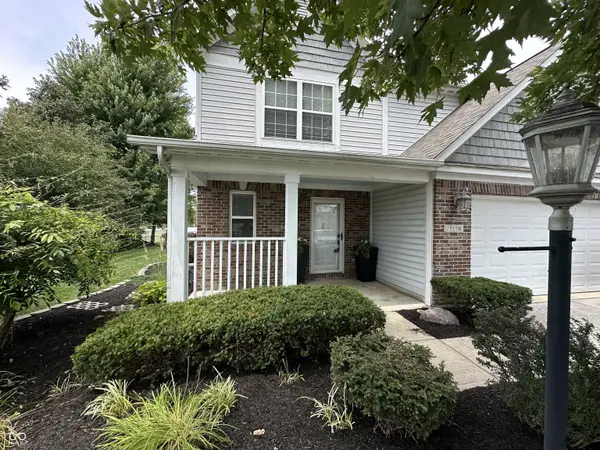 $372,500Active4 beds 3 baths2,476 sq. ft.
12176 Cold Stream Road, Noblesville, IN 46060
MLS# 22117571Listed by: EPIQUE INC - Open Sun, 1 to 3pmNew
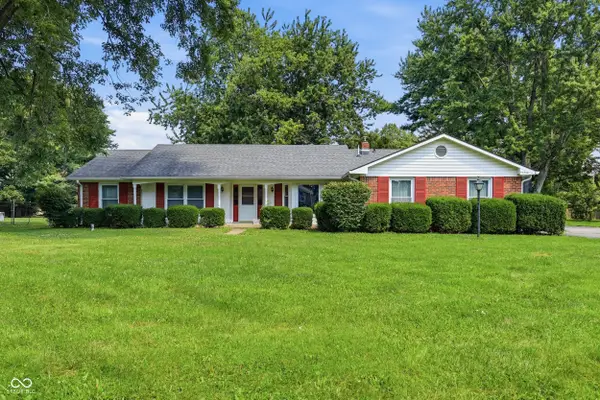 $325,000Active4 beds 2 baths1,779 sq. ft.
19430 Cumberland Road, Noblesville, IN 46060
MLS# 22115979Listed by: CARPENTER, REALTORS - New
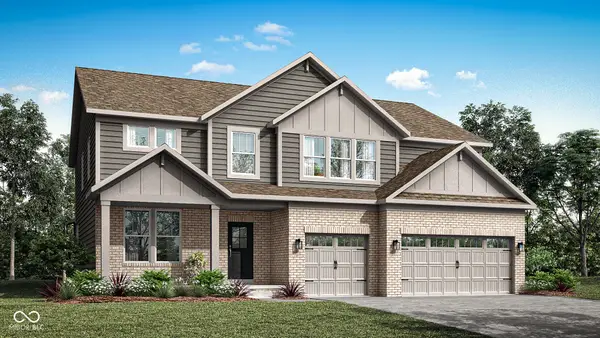 $699,995Active5 beds 5 baths4,075 sq. ft.
19749 Hazelnut Boulevard, Noblesville, IN 46062
MLS# 22117430Listed by: COMPASS INDIANA, LLC - New
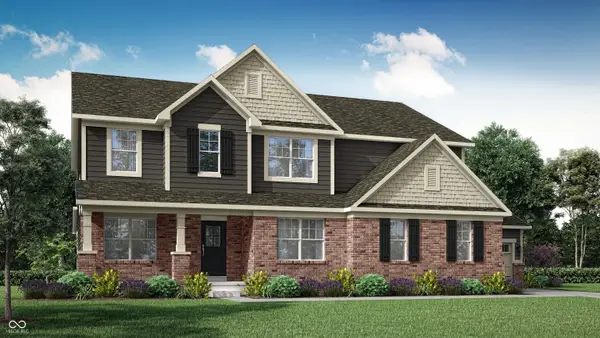 $706,525Active5 beds 5 baths4,359 sq. ft.
19684 Hazelnut Boulevard, Noblesville, IN 46062
MLS# 22117435Listed by: COMPASS INDIANA, LLC - New
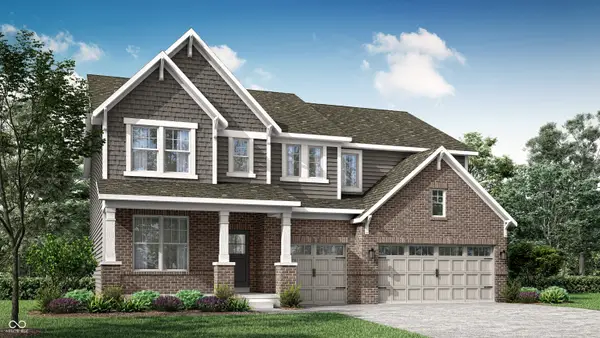 $604,060Active5 beds 4 baths3,221 sq. ft.
19622 Service Berry Circle, Noblesville, IN 46062
MLS# 22117450Listed by: COMPASS INDIANA, LLC - New
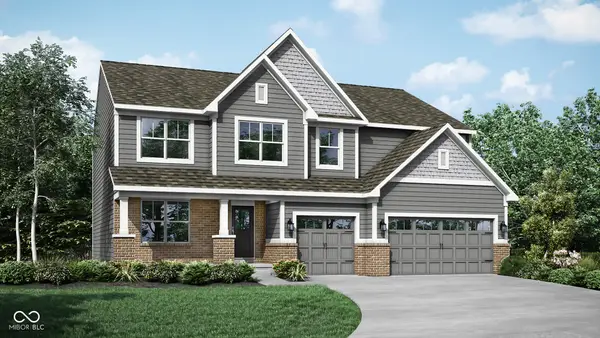 $574,995Active5 beds 5 baths3,736 sq. ft.
6219 Purple Leaf Court, Noblesville, IN 46062
MLS# 22117456Listed by: COMPASS INDIANA, LLC - Open Sat, 12 to 2pmNew
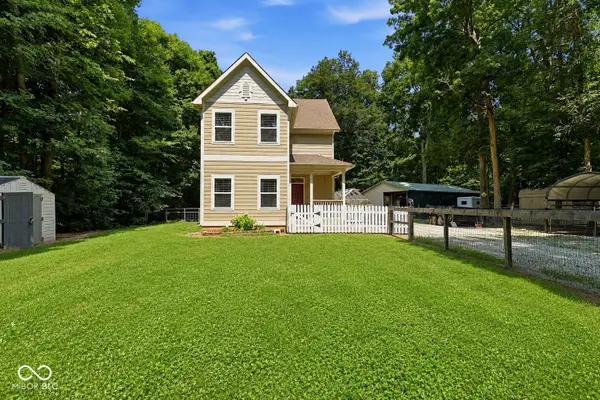 $475,000Active3 beds 3 baths1,995 sq. ft.
23831 State Road 37 N, Noblesville, IN 46060
MLS# 22115961Listed by: CARPENTER, REALTORS - New
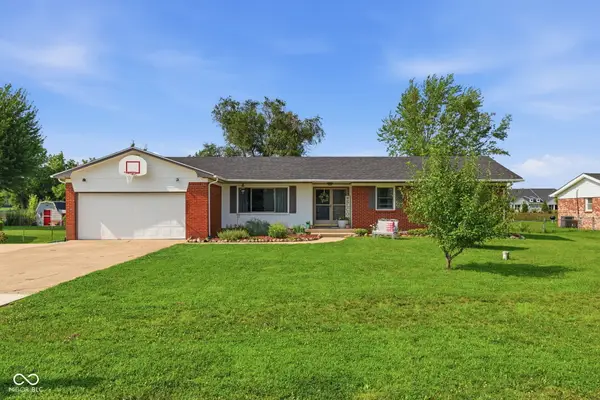 $359,900Active3 beds 3 baths2,856 sq. ft.
7520 E 196th Street, Noblesville, IN 46062
MLS# 22117347Listed by: F.C. TUCKER COMPANY


Protect your home and budget from life's surprises with an Assurant Home Warranty, backed by a partner that supports you through every step of homeownership. Explore Plans.
© 2023 - 2026 ERA Franchise Systems LLC. All rights reserved. ERA Franchise Systems LLC fully supports the principles of the Fair Housing Act and the Equal Opportunity Act. ERA, ERA Real Estate powered, and their respective logos are registered service marks of ERA Franchise Systems LLC. Each office is independently owned and operated.