
599 Mill Farm Road, Noblesville, IN 46062
Local realty services provided by:Schuler Bauer Real Estate ERA Powered
599 Mill Farm Road,Noblesville, IN 46062
$775,000
- 4 Beds
- 5 Baths
- 3,528 sq. ft.
- Single family
- Active
Listed by: emily humphrey, david meador
Office: carpenter, realtors
MLS#:22130554
Source:IN_MIBOR | Licensed in Indiana
Price summary
- Price:$775,000
- Price per sq. ft.:$219.67
About this home
Beautifully redesigned and extensively updated, this 4-bedroom, 4-full-bath, 1-half-bath home offers 3,528 square feet of finished living space, not including the sunroom, on a private 0.84-acre lot in the desirable Mill Creek neighborhood. From the beautifully maintained exterior and colorful flower gardens to the fully fenced backyard and in-ground pool, this home offers an exceptional combination of privacy, space, and indoor-outdoor living. The thoughtfully redesigned floor plan provides a first-floor bedroom and full bathroom, formal dining room, spacious great room, and an updated kitchen featuring granite countertops, a large center island, and a wall of windows overlooking the backyard. Just off the great room, the impressive 18x13-foot sunroom is sure to become a favorite gathering space for relaxing, dining, and entertaining. Upstairs, the spacious primary bedroom suite features access to a private balcony and a staircase leading directly to the pool. Additional bedrooms, a versatile living room/bonus room, and an upstairs laundry area provide flexibility for family, guests, hobbies, and everyday living. The finished basement adds even more usable space with a recreation/family room and additional updates including new LVP flooring, carpeted stairs, drywall, recessed lighting, and a new door. Extensive improvements throughout the home include new windows, updated flooring, refinished hardwood stairs, refreshed bathrooms, new light fixtures, professional closet and garage organization systems, pantry improvements, a new water heater, radon mitigation system, and more. Exterior improvements include an updated front porch and sidewalk with a new cover, plus a new privacy fence enclosing the backyard. Designed for both entertaining and everyday living, this exceptional property also offers the opportunity to enjoy your own private quiet oasis....
Contact an agent
Home facts
- Year built:1980
- Subdivision & Development:Mill Creek
- Listing ID #:22130554
- Added:1 day(s) ago
- Updated:October 10, 2026 at 04:47 AM
Rooms and interior
- Bedrooms:4
- Total bathrooms:5
- Full bathrooms:4
- Half bathrooms:1
- Dining Description:Breakfast Room, Formal Dining Room
- Kitchen Description:Dishwasher, Disposal, Double Oven, Electric Cooktop, Microwave, Refrigerator
- Basement:Yes
- Basement Description:Basement, Finished, Partial, Storage Space
- Living area:3,528 sq. ft.
Heating and cooling
- Cooling:Central Electric
- Heating:Electric, Forced Air, Heat Pump
- Central air:Yes
Structure and exterior
- Year built:1980
- Building area:3,528 sq. ft.
- Lot area:0.84 Acres
- Lot Features:Mature Trees
- Construction Materials:Aluminum Siding
- Exterior Features:Barn Mini
- Foundation Description:Concrete Perimeter, Crawl Space
Schools
- High school:Noblesville High School
- Middle school:Noblesville West Middle School
- Elementary school:Hazel Dell Elementary School
Finances and disclosures
- Price:$775,000
- Price per sq. ft.:$219.67
Features and amenities
- Appliances:Microwave, Refrigerator, Smoke Alarm, Water Softener Owned
- Amenities:Attic Access, Sump Pump, Wood Work Stain/Painted
Parking
- Garage:Yes
- Garage spaces:2
New listings near 599 Mill Farm Road
- Coming Soon
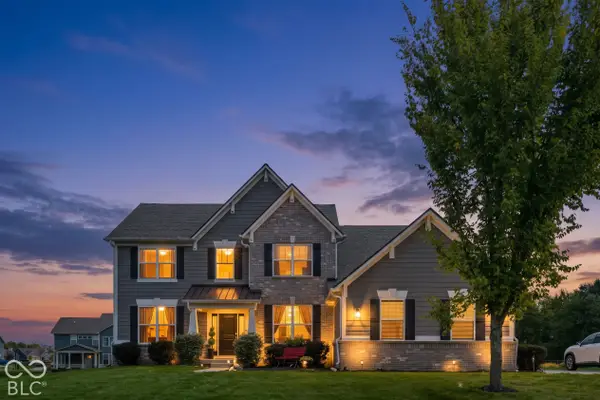 $674,987Coming Soon4 beds 4 baths3,262 sq. ft.
18786 Stonebluff Lane, Noblesville, IN 46062
MLS# 22129819Listed by: F.C. TUCKER COMPANY - Open Sat, 1 to 3pmNew
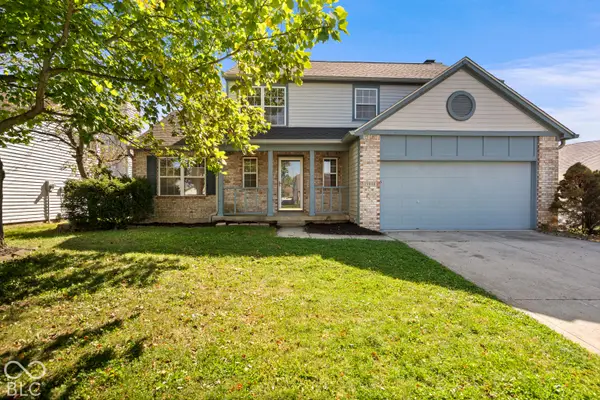 $415,000Active4 beds 3 baths2,748 sq. ft.
19448 Amber Way, Noblesville, IN 46060
MLS# 22127257Listed by: F.C. TUCKER COMPANY - New
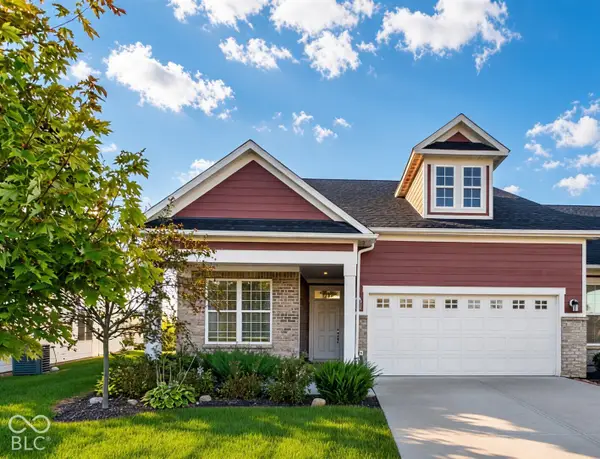 $350,000Active2 beds 2 baths1,700 sq. ft.
10053 Adler Court, Noblesville, IN 46060
MLS# 22129337Listed by: CENTURY 21 SCHEETZ - New
 $289,900Active3 beds 2 baths1,676 sq. ft.
18984 Prairie Crossing Drive, Noblesville, IN 46062
MLS# 22129871Listed by: CARPENTER, REALTORS - New
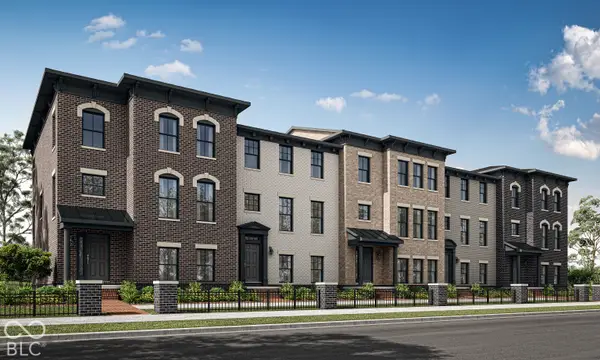 $376,995Active3 beds 4 baths2,073 sq. ft.
5829 Lamp Post Lane, Noblesville, IN 46062
MLS# 22130236Listed by: COMPASS INDIANA, LLC - New
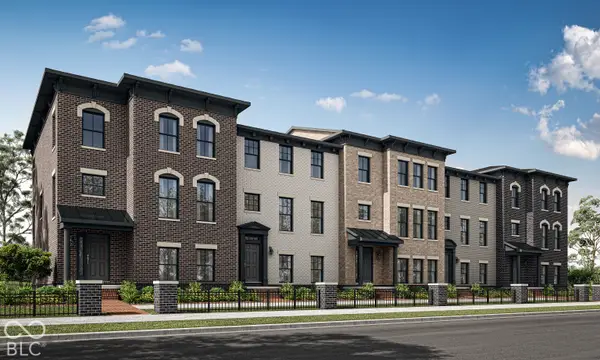 $391,690Active3 beds 4 baths2,162 sq. ft.
5833 Lamp Post Lane, Noblesville, IN 46062
MLS# 22130247Listed by: COMPASS INDIANA, LLC - New
 $376,895Active3 beds 4 baths2,073 sq. ft.
5837 Lamp Post Lane, Noblesville, IN 46062
MLS# 22130257Listed by: COMPASS INDIANA, LLC - New
 $433,495Active3 beds 4 baths2,295 sq. ft.
5841 Lamp Post Lane, Noblesville, IN 46062
MLS# 22130260Listed by: COMPASS INDIANA, LLC - New
 $451,485Active5 beds 3 baths2,585 sq. ft.
15970 Saint Elias Way, Noblesville, IN 46060
MLS# 22130286Listed by: COMPASS INDIANA, LLC - New
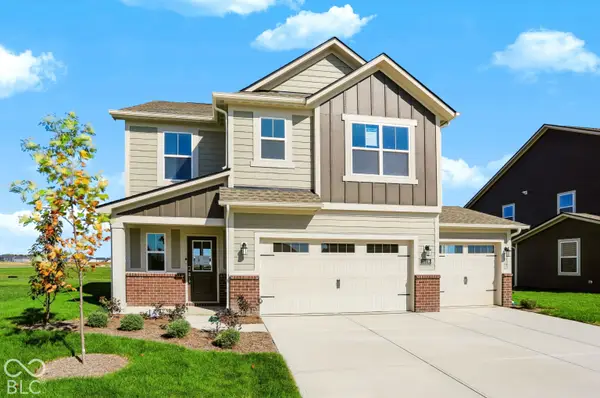 $452,585Active5 beds 3 baths2,465 sq. ft.
16118 Cloud Nine Drive, Noblesville, IN 46060
MLS# 22130290Listed by: COMPASS INDIANA, LLC


Protect your home and budget from life's surprises with an Assurant Home Warranty, backed by a partner that supports you through every step of homeownership. Explore Plans.
© 2023 - 2026 ERA Franchise Systems LLC. All rights reserved. ERA Franchise Systems LLC fully supports the principles of the Fair Housing Act and the Equal Opportunity Act. ERA, ERA Real Estate powered, and their respective logos are registered service marks of ERA Franchise Systems LLC. Each office is independently owned and operated.