
6092 Catlin Lane, Noblesville, IN 46062
Local realty services provided by:Schuler Bauer Real Estate ERA Powered
Listed by: mo ganchi
Office: f.c. tucker company
MLS#:22112260
Source:IN_MIBOR
Price summary
- Price:$585,000
- Price per sq. ft.:$131.37
About this home
Welcome to 6092 Catlin Ln., located in the East Haven Neighborhood of Noblesville. This home has so many great features, complete with four bedrooms, three and a half bathrooms, a three-car garage, and a spacious backyard. As you enter into the home you will immediately notice a soaring two-story great room and a cozy gas fireplace, a separate living room, a dining room, a dedicated home office, and an eat-in kitchen all on the main floor. The fully finished basement provides an open floor plan perfect for entertaining or recreation. Outside, you can relax in the generous backyard, where a screened-in porch and mature trees create the perfect setting for outdoor living. Enjoy all the perks of a fun, active neighborhood with amenities like a community pool, a playground, and golf-cart-friendly streets. Located just minutes from shopping, dining, and Dillon Park, this home offers the convenience you need with the lifestyle you want.
Contact an agent
Home facts
- Year built:2004
- Subdivision & Development:East Haven At Noble West
- Listing ID #:22112260
- Added:27 day(s) ago
- Updated:August 05, 2026 at 10:28 AM
Rooms and interior
- Bedrooms:4
- Total bathrooms:3
- Full bathrooms:2
- Half bathrooms:1
- Flooring:Hardwood Floors
- Dining Description:Breakfast Room, Formal Dining Room
- Kitchen Description:Dishwasher, Disposal, Double Oven, Electric Cooktop, Microwave, Refrigerator
- Basement:Yes
- Basement Description:Basement, Egress Window(s), Finished, Roughed In
- Living area:4,453 sq. ft.
Heating and cooling
- Cooling:Central Electric
- Heating:Forced Air
- Central air:Yes
Structure and exterior
- Year built:2004
- Building area:4,453 sq. ft.
- Lot area:0.35 Acres
- Lot Features:Mature Trees
- Construction Materials:Brick, Cement Siding
- Exterior Features:Sprinkler System
- Foundation Description:Concrete Perimeter
Utilities
- Water:Public Water
Finances and disclosures
- Price:$585,000
- Price per sq. ft.:$131.37
Features and amenities
- Appliances:Microwave, Refrigerator, Smoke Alarm
- Amenities:Attic Access, Wood Work Painted
- Pool features:Pool
Parking
- Garage:Yes
- Garage spaces:3
New listings near 6092 Catlin Lane
- New
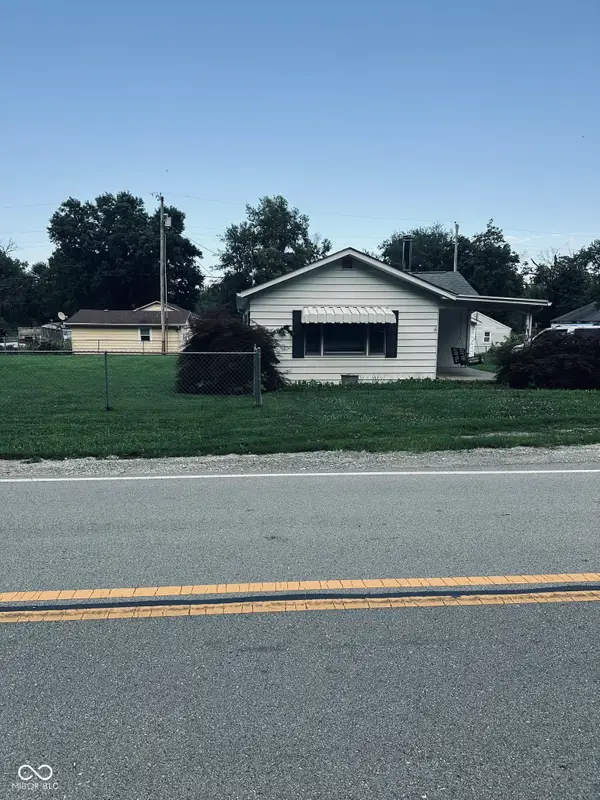 $160,000Active2 beds 1 baths932 sq. ft.
21460 Riverwood Avenue, Noblesville, IN 46062
MLS# 22116919Listed by: LYONS REALTY - New
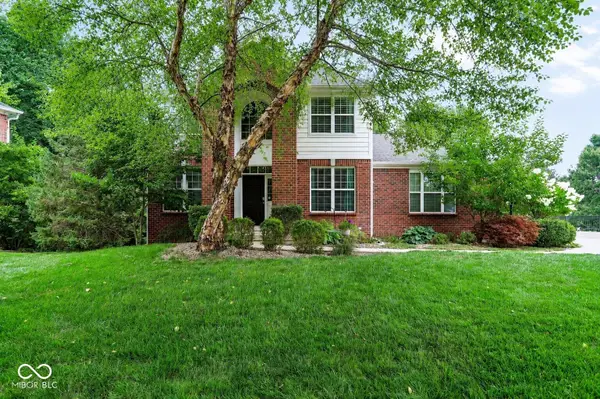 $539,900Active4 beds 3 baths3,073 sq. ft.
11920 Babbling Brook Road, Noblesville, IN 46060
MLS# 22117552Listed by: MARK DIETEL REALTY, LLC - New
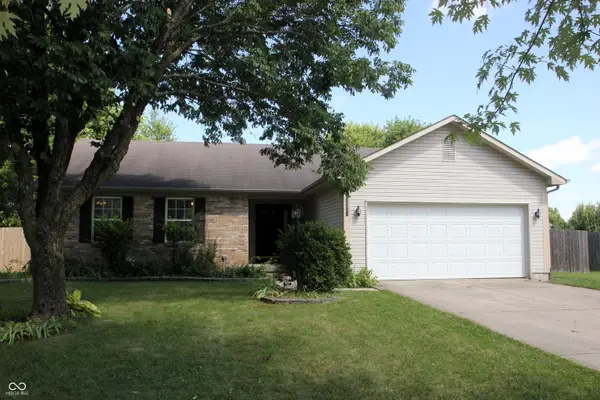 $350,000Active3 beds 2 baths2,206 sq. ft.
5112 Pine Hill Drive, Noblesville, IN 46062
MLS# 22118104Listed by: F.C. TUCKER COMPANY - New
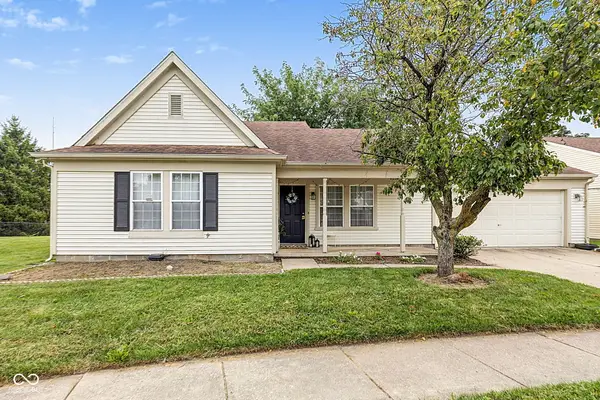 $279,900Active3 beds 2 baths1,419 sq. ft.
9883 Traditions Lane, Noblesville, IN 46060
MLS# 22117292Listed by: BLUPRINT REAL ESTATE GROUP 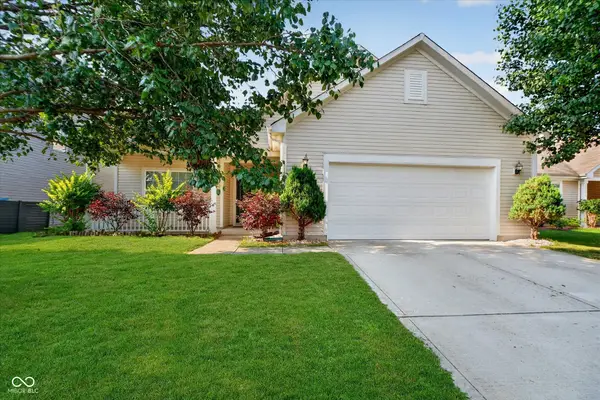 $340,000Pending3 beds 2 baths1,670 sq. ft.
11249 Pegasus Drive, Noblesville, IN 46060
MLS# 22117749Listed by: HIGHGARDEN REAL ESTATE- New
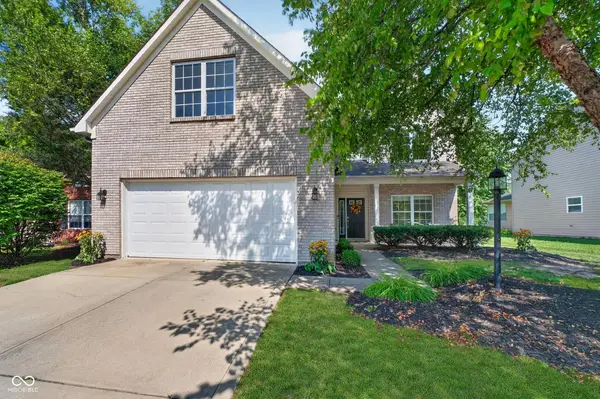 $364,900Active3 beds 3 baths2,581 sq. ft.
18834 Prairie Crossing Drive, Noblesville, IN 46062
MLS# 22116875Listed by: EXP REALTY LLC - New
 $350,000Active3 beds 2 baths1,608 sq. ft.
208 Ironwood Circle, Noblesville, IN 46062
MLS# 22114983Listed by: F.C. TUCKER COMPANY - New
 $1,700,000Active7.5 Acres
12198 E 206th Street, Noblesville, IN 46060
MLS# 22117042Listed by: F.C. TUCKER COMPANY - New
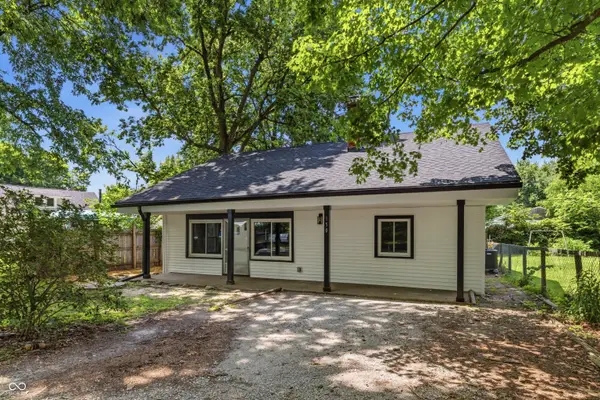 $199,900Active2 beds 1 baths2,176 sq. ft.
150 Tippecanoe Drive, Noblesville, IN 46062
MLS# 22117654Listed by: RED BRIDGE REAL ESTATE - New
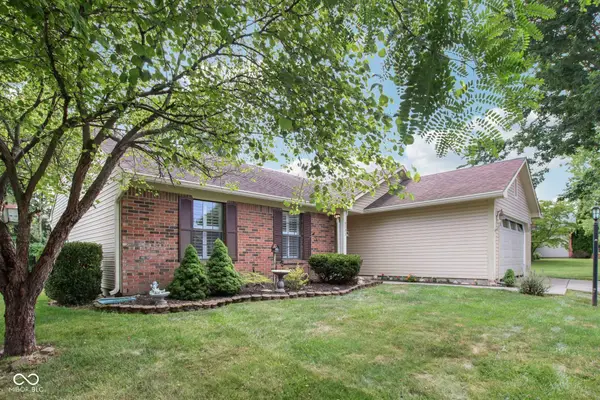 $314,900Active3 beds 2 baths1,314 sq. ft.
5733 Pine Knoll Boulevard, Noblesville, IN 46062
MLS# 22116350Listed by: TRUEBLOOD REAL ESTATE


Protect your home and budget from life's surprises with an Assurant Home Warranty, backed by a partner that supports you through every step of homeownership. Explore Plans.
© 2023 - 2026 ERA Franchise Systems LLC. All rights reserved. ERA Franchise Systems LLC fully supports the principles of the Fair Housing Act and the Equal Opportunity Act. ERA, ERA Real Estate powered, and their respective logos are registered service marks of ERA Franchise Systems LLC. Each office is independently owned and operated.