
7072 English Oak Drive, Noblesville, IN 46062
Local realty services provided by:Schuler Bauer Real Estate ERA Powered
7072 English Oak Drive,Noblesville, IN 46062
$460,000
- 3 Beds
- 3 Baths
- 2,614 sq. ft.
- Single family
- Pending
Listed by: kimberly ward
Office: north eastern group realty, in
MLS#:22118676
Source:IN_MIBOR | Licensed in Indiana
Price summary
- Price:$460,000
- Price per sq. ft.:$175.98
About this home
Welcome home to this beautifully maintained ranch, where comfortable living and thoughtful updates come together in all the right ways. Offering over 2,600 square feet, this spacious home combines an open, inviting layout with the convenience of everything you need on one level. At the heart of the home, the kitchen opens effortlessly to the main living area, creating the perfect space for everything from busy weekday mornings to hosting family and friends. A cozy fireplace anchors the living room, while large windows fill the home with natural light. The spacious primary suite offers a relaxing retreat with a large ensuite bath featuring dual vanities, a jetted soaking tub, and plenty of room to start and end your day in comfort. Two additional bedrooms provide flexible space for family, guests, or a home office. Step outside and you'll discover one of the home's standout features, a beautiful backyard deck (with new vinyl fence) that's perfect for grilling, entertaining, or simply enjoying a quiet evening outdoors. Combined with the private backyard, patio, and attached garage, this home offers the ideal balance of indoor comfort and outdoor living. With quality finishes, a functional floor plan, and a fantastic Noblesville location close to shopping, dining, parks, and everything this thriving community has to offer, this is a home you'll be proud to call your own....
Contact an agent
Home facts
- Year built:2006
- Subdivision & Development:Oakmont Village
- Listing ID #:22118676
- Added:46 day(s) ago
- Updated:September 27, 2026 at 08:26 AM
Rooms and interior
- Bedrooms:3
- Total bathrooms:3
- Full bathrooms:2
- Half bathrooms:1
- Dining Description:Breakfast Room, Formal Dining Room
- Kitchen Description:Dishwasher, Disposal, Electric Oven, Microwave, Microwave Hood, Refrigerator
- Living area:2,614 sq. ft.
Heating and cooling
- Cooling:Central Electric
- Heating:Forced Air
- Central air:Yes
Structure and exterior
- Year built:2006
- Building area:2,614 sq. ft.
- Lot area:0.21 Acres
- Architectural Style:Ranch
- Construction Materials:Brick
- Exterior Features:Sprinkler System
- Foundation Description:Crawl Space
Utilities
- Water:Public Water
Finances and disclosures
- Price:$460,000
- Price per sq. ft.:$175.98
Features and amenities
- Appliances:Microwave, Refrigerator, Smoke Alarm
- Amenities:Attic Access, Attic Pull Down Stairs, Wood Work Painted
Parking
- Garage:Yes
- Garage spaces:2
New listings near 7072 English Oak Drive
- New
 $325,000Active3 beds 2 baths1,293 sq. ft.
22121 State Road 37 N, Noblesville, IN 46060
MLS# 22127991Listed by: KELLER WILLIAMS INDY METRO NE - New
 $785,000Active3 beds 4 baths3,727 sq. ft.
16335 La Paloma, Noblesville, IN 46060
MLS# 22127536Listed by: COMPASS INDIANA, LLC - Open Sun, 11am to 1pmNew
 $575,000Active3 beds 3 baths2,861 sq. ft.
14958 Midland Lane, Noblesville, IN 46062
MLS# 22127699Listed by: BERKSHIRE HATHAWAY HOME - New
 $249,900Active3 beds 2 baths1,168 sq. ft.
10958 Greenfield Avenue, Noblesville, IN 46060
MLS# 22127981Listed by: KELLER WILLIAMS INDPLS METRO N - New
 $279,000Active3 beds 2 baths1,264 sq. ft.
14777 White Tail Run, Noblesville, IN 46060
MLS# 22128205Listed by: TRUEBLOOD REAL ESTATE - New
 $374,900Active2 beds 2 baths1,486 sq. ft.
199 Overland Court, Noblesville, IN 46060
MLS# 22127623Listed by: BERKSHIRE HATHAWAY HOME - New
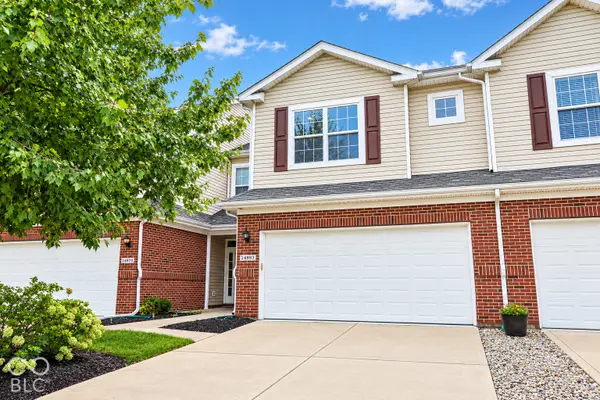 $265,000Active2 beds 3 baths1,515 sq. ft.
14983 Stout Drive, Noblesville, IN 46062
MLS# 22076501Listed by: F.C. TUCKER COMPANY - Open Sun, 2 to 4pmNew
 $879,900Active3 beds 3 baths2,864 sq. ft.
236 Coventry Way, Noblesville, IN 46062
MLS# 22127977Listed by: F.C. TUCKER COMPANY - Open Sun, 3 to 5pmNew
 $549,000Active4 beds 3 baths2,647 sq. ft.
5914 Daw Street, Noblesville, IN 46062
MLS# 22127744Listed by: CENTURY 21 SCHEETZ - New
 $460,000Active5 beds 3 baths3,018 sq. ft.
15730 Cobbs Creek Lane, Noblesville, IN 46060
MLS# 22127919Listed by: TRUEBLOOD REAL ESTATE


Protect your home and budget from life's surprises with an Assurant Home Warranty, backed by a partner that supports you through every step of homeownership. Explore Plans.
© 2023 - 2026 ERA Franchise Systems LLC. All rights reserved. ERA Franchise Systems LLC fully supports the principles of the Fair Housing Act and the Equal Opportunity Act. ERA, ERA Real Estate powered, and their respective logos are registered service marks of ERA Franchise Systems LLC. Each office is independently owned and operated.