
29927 State Road 4 Road, North Liberty, IN 46554
Local realty services provided by:ERA First Advantage Realty, Inc.
29927 State Road 4 Road,North Liberty, IN 46554
$449,900
- 3 Beds
- 2 Baths
- 1,834 sq. ft.
- Single family
- Active
Listed by: nicholas bickel
Office: weichert rltrs-j.dunfee&assoc.
MLS#:202637920
Source:Indiana Regional MLS
Price summary
- Price:$449,900
- Price per sq. ft.:$188.4
About this home
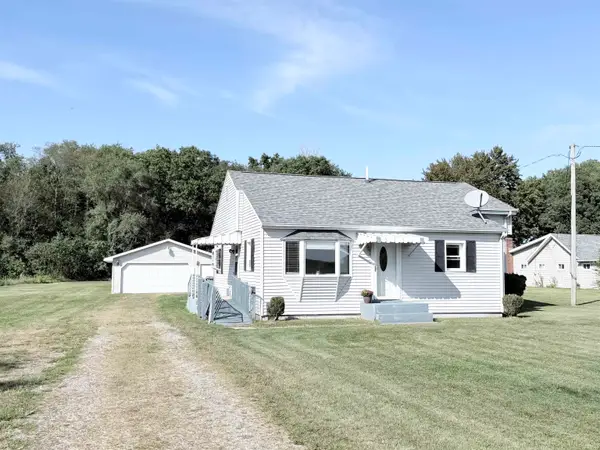
Welcome to this wonderful three bedroom, two bath ranch home nestled on 5 acres in North Liberty, Offering the perfect combination of comfortable one level living, modern updates, beautiful finishes, and peaceful country views, this property is a rare find. Step inside and you’ll immediately appreciate the beautiful hardwood floors throughout the home, adding warmth, character, and timeless appeal. The bright and inviting living room features a vaulted ceiling and an abundance of natural light. Large windows showcase the surrounding countryside and bring those beautiful views right into the home. The spacious dining room provides plenty of room for family dinners, entertaining, and gatherings with friends and loved ones. The home has been thoughtfully updated with a new furnace, air conditioner, water heater, windows, and doors, making this property truly move in ready. Three comfortable bedrooms and two bathrooms provide plenty of space for family and guests, while the ranch style layout offers convenient one level living. Outside, the property truly shines. Situated on 5 beautiful acres, there is an abundance of space to enjoy the outdoors, garden, entertain, or simply relax and take in the peaceful country setting. Gather around the fire pit on cool evenings and enjoy the privacy and tranquility that this property provides. The four car detached garage is an incredible bonus, offering plenty of room for vehicles, recreational toys, equipment, storage, hobbies, or a workshop. If you’ve been searching for an updated ranch home with 5 acres, gorgeous hardwood floors, stunning country views, a huge yard, and an oversized two car garage, this North Liberty property checks all the boxes. Beautifully updated, exceptionally spacious, and ready for its next owner to enjoy!...
Contact an agent
Home facts
- Year built:1952
- Subdivision & Development:None
- Listing ID #:202637920
- Added:1 day(s) ago
- Updated:September 14, 2026 at 08:57 PM
Rooms and interior
- Bedrooms:3
- Total bathrooms:2
- Full bathrooms:2
- Rooms Total:5
- Flooring:Carpet, Hardwood Floors, Tile
- Dining Description:Main Level
- Kitchen Description:Cooktop-Electric, Dishwasher, Microwave, On Main Level, Oven-Electric, Refrigerator
- Basement Description:Partial Basement, Unfinished
- Living area:1,834 sq. ft.
Heating and cooling
- Cooling:Central Air
- Heating:Forced Air, Gas
Structure and exterior
- Roof:Asphalt
- Year built:1952
- Building area:1,834 sq. ft.
- Lot area:4.96 Acres
- Lot Features:Level
- Architectural Style:One Story, Ranch
- Construction Materials:Vinyl
- Exterior Features:Landscaped
- Levels:1 Story
Schools
- High school:John Glenn
- Middle school:Harold C Urey
- Elementary school:North Liberty
Utilities
- Water:Well
- Sewer:Septic
Finances and disclosures
- Price:$449,900
- Price per sq. ft.:$188.4
- Tax amount:$1,675
Features and amenities
- Laundry features:Main Floor Laundry
- Amenities:Attic Storage, Ceiling Fan(s), Ceiling-9+, Countertops-Laminate, Double Pane Windows, Energy Star Doors, Energy Star Windows, Garage Utilities, Generator Ready, Sump Pump
Parking
- Parking description:Detached, Gravel Driveway
- Garage spaces:2
New listings near 29927 State Road 4 Road
- New
 $210,000Active3 beds 2 baths1,162 sq. ft.
27701 Jackson Road, North Liberty, IN 46554
MLS# 202637880Listed by: KASER REALTY, LLC  $29,000Active0.45 Acres
212 Wrenwood Trail, North Liberty, IN 46554
MLS# 202636225Listed by: LOCHMONDY REALTY $31,000Active0.39 Acres
302 Wrenwood Trail, North Liberty, IN 46554
MLS# 202636227Listed by: LOCHMONDY REALTY $31,000Active0.6 Acres
801 Red Robin Drive, North Liberty, IN 46554
MLS# 202636230Listed by: LOCHMONDY REALTY $30,500Active0.32 Acres
108 Singleton Drive, North Liberty, IN 46554
MLS# 202636218Listed by: LOCHMONDY REALTY $29,000Active0.48 Acres
210 Wrenwood Trail, North Liberty, IN 46554
MLS# 202636222Listed by: LOCHMONDY REALTY $375,000Active3 beds 4 baths1,474 sq. ft.
101 W Wabash Avenue, North Liberty, IN 46554
MLS# 202636129Listed by: BERKSHIRE HATHAWAY HOMESERVICES NORTHERN INDIANA REAL ESTATE $375,000Active3 beds 4 baths1,474 sq. ft.
103 W Wabash Avenue, North Liberty, IN 46554
MLS# 202636132Listed by: BERKSHIRE HATHAWAY HOMESERVICES NORTHERN INDIANA REAL ESTATE $375,000Active3 beds 4 baths1,474 sq. ft.
105 W Wabash Avenue, North Liberty, IN 46554
MLS# 202636135Listed by: BERKSHIRE HATHAWAY HOMESERVICES NORTHERN INDIANA REAL ESTATE


Protect your home and budget from life's surprises with an Assurant Home Warranty, backed by a partner that supports you through every step of homeownership. Explore Plans.
© 2023 - 2026 ERA Franchise Systems LLC. All rights reserved. ERA Franchise Systems LLC fully supports the principles of the Fair Housing Act and the Equal Opportunity Act. ERA, ERA Real Estate powered, and their respective logos are registered service marks of ERA Franchise Systems LLC. Each office is independently owned and operated.