
104 W Third Street, North Manchester, IN 46962
Local realty services provided by:ERA Crossroads
Upcoming open houses
- Wed, Aug 2605:00 pm - 07:00 pm
Listed by: keli cordill, keli cordill
Office: tri oaks realty
MLS#:202633592
Source:Indiana Regional MLS
Price summary
- Price:$284,900
- Price per sq. ft.:$125.56
About this home
OPEN HOUSE WED 8/26 from 5-7pm: Exceptionally well maintained 4 bedroom and 2 full bath with an attached 2 car garage plus an original 16x24 barn. This property boasts beautiful landscaping and spacious rooms including a 16x15 living room and 16x19 family room. The craftsmanship throughout the home is apparent in the hardwood floors & millwork. The kitchen is large and opens to the dining room. Plenty of room for a large dining room table. Laundry room with utility sink just off the kitchen/dining area on main level. Which leads to the attached 2 car garage, new in 2013. One bedroom and one bath on main level. Three bedrooms and one full bath upstairs. The gorgeous staircase features tiger maple wood steps which contrast beautifully with the stately white banister and handrail. Main bedroom with en suite bath upstairs. Large closets! All appliances included plus a chest freezer! There is also an original barn which provides additional storage. You will want to send all your free time on the concrete patio which overlooks the beautifully landscaped yard where flowers are always blooming. The covered front porch is perfect for holiday decor and flowers!...
Contact an agent
Home facts
- Year built:1891
- Subdivision & Development:None
- Listing ID #:202633592
- Added:2 day(s) ago
- Updated:August 20, 2026 at 04:54 AM
Rooms and interior
- Bedrooms:4
- Total bathrooms:2
- Full bathrooms:2
- Rooms Total:10
- Flooring:Carpet, Hardwood Floors
- Dining Description:Main Level
- Kitchen Description:Dishwasher, Freezer, Kitchen Exhaust Hood, On Main Level, Oven-Gas, Range-Gas, Refrigerator
- Basement Description:Crawl, Partial Basement
- Living area:2,269 sq. ft.
Heating and cooling
- Cooling:Central Air
- Heating:Gas, Heat Pump, Radiator
Structure and exterior
- Roof:Shingle
- Year built:1891
- Building area:2,269 sq. ft.
- Lot area:0.28 Acres
- Lot Features:Level
- Architectural Style:Two and Half Story, Victorian
- Construction Materials:Vinyl
- Exterior Features:Landscaped, Patio Open, Porch Covered
- Levels:2 1/2 Stories
Schools
- High school:Manchester Jr/Sr
- Middle school:Manchester Jr/Sr
- Elementary school:Manchester
Utilities
- Water:City
- Sewer:City
Finances and disclosures
- Price:$284,900
- Price per sq. ft.:$125.56
- Tax amount:$1,880
Features and amenities
- Laundry features:Main Floor Laundry
- Amenities:Attic-Walk-up, Closet(s) Walk-in, Garage Door Opener
Parking
- Parking description:Attached, Gravel Driveway
- Garage spaces:2
New listings near 104 W Third Street
- New
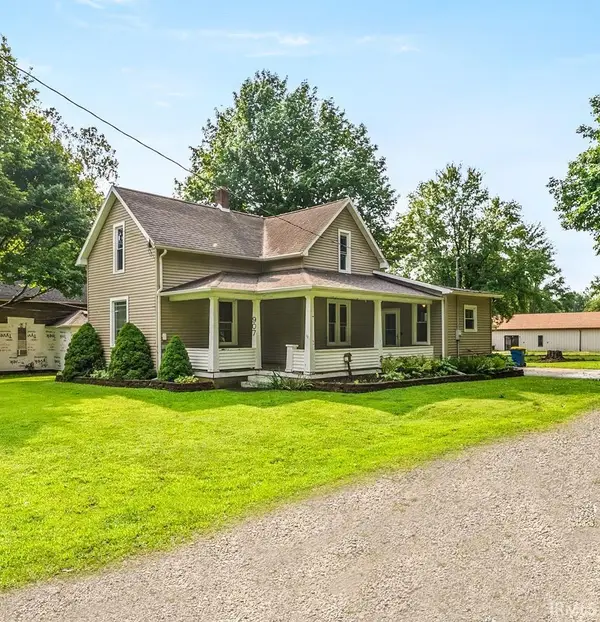 $229,900Active4 beds 2 baths2,245 sq. ft.
907 E 2nd Street Ext Street, North Manchester, IN 46962
MLS# 202633554Listed by: MANCHESTER REALTY - New
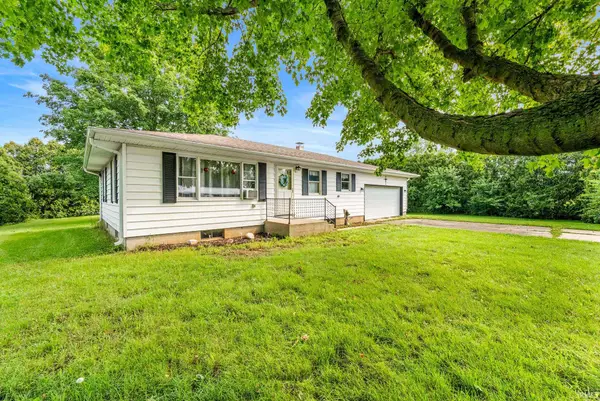 $177,900Active2 beds 1 baths1,008 sq. ft.
1704 Frantz Drive, North Manchester, IN 46962
MLS# 202633253Listed by: MANCHESTER REALTY - New
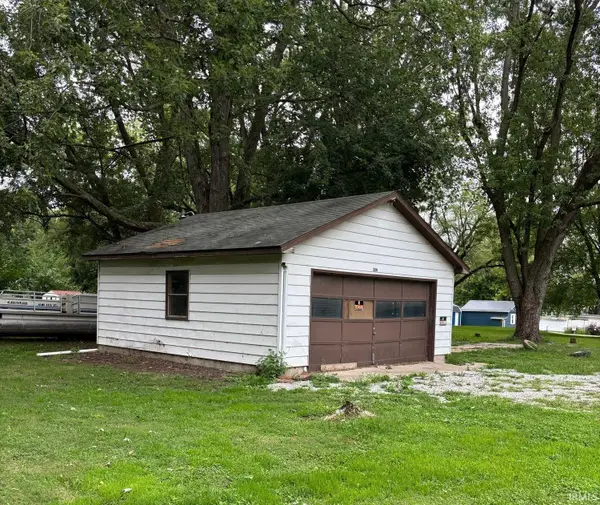 $0Active0.35 Acres
30 N Long Lane, North Manchester, IN 46962
MLS# 202632632Listed by: METZGER PROPERTY SERVICES, LLC - New
 $55,000Active3 beds 1 baths1,102 sq. ft.
403 S River Road Extension, North Manchester, IN 46962
MLS# 202632507Listed by: METZGER PROPERTY SERVICES, LLC - New
 $74,900Active1.5 Acres
405 S River Road Extension, North Manchester, IN 46962
MLS# 202632508Listed by: METZGER PROPERTY SERVICES, LLC - New
 $0Active55 Acres
* W 800 N, North Manchester, IN 46962
MLS# 202632439Listed by: METZGER PROPERTY SERVICES, LLC - New
 $0Active28.5 Acres
** W 800 N, North Manchester, IN 46962
MLS# 202632440Listed by: METZGER PROPERTY SERVICES, LLC  $105,000Pending1 beds 1 baths1,064 sq. ft.
418 N Market Street, North Manchester, IN 46962
MLS# 202632263Listed by: WANDER HOME REALTY, LLC $279,900Active4 beds 2 baths3,082 sq. ft.
508 N Sycamore Street, North Manchester, IN 46962
MLS# 202632230Listed by: MANCHESTER REALTY


Protect your home and budget from life's surprises with an Assurant Home Warranty, backed by a partner that supports you through every step of homeownership. Explore Plans.
© 2023 - 2026 ERA Franchise Systems LLC. All rights reserved. ERA Franchise Systems LLC fully supports the principles of the Fair Housing Act and the Equal Opportunity Act. ERA, ERA Real Estate powered, and their respective logos are registered service marks of ERA Franchise Systems LLC. Each office is independently owned and operated.