
205 W 4th Street, North Manchester, IN 46962
Local realty services provided by:ERA Crossroads
Listed by: andrea greer markham
Office: manchester realty
MLS#:202619213
Source:Indiana Regional MLS
Price summary
- Price:$179,000
- Price per sq. ft.:$69.6
About this home
A Victorian beauty full of charm and character! From the exterior appeal to the restored wood floors to the vibrant stained glass windows, this home is a show piece! Enter the home through an enclosed porch which has surrounding windows. The home features historic trim and antique doors and many unique glass windows paired with an upgraded kitchen (all appliances included) and LED lighting. The formal dining room, living room, and parlor are open concept and full of natural light. A spacious main bedroom with deck access features a large closet and a full bath with a high tank toilet, claw foot tub/shower, and another bright stained glass window. An additional bedroom is on the main level. The laundry can be located in the 1/2 bathroom or in the basement. A finished game room in the basement adds more living space to the home. Over 600 square feet in attic space with a walk up stairway can be further finished. Entertain all summer on the wrap around deck overlooking a large backyard. A detached garage offers great storage. Air conditioning has been added as well as insulation, new wiring, and a newer roof. So much care has been taken and so many updates have been done. This gem is move in ready!...
Contact an agent
Home facts
- Year built:1900
- Subdivision & Development:None
- Listing ID #:202619213
- Added:133 day(s) ago
- Updated:October 01, 2026 at 09:03 AM
Rooms and interior
- Bedrooms:2
- Total bathrooms:2
- Full bathrooms:1
- Rooms Total:8
- Flooring:Carpet, Hardwood Floors
- Dining Description:Main Level
- Kitchen Description:Dishwasher, On Main Level, Range-Gas, Range/Oven Hookup, Refrigerator
- Basement Description:Partial Basement, Partially Finished
- Living area:1,608 sq. ft.
Heating and cooling
- Heating:Forced Air, Gas
Structure and exterior
- Roof:Asphalt
- Year built:1900
- Building area:1,608 sq. ft.
- Lot area:0.19 Acres
- Lot Features:Level
- Architectural Style:One Story
- Construction Materials:Wood
- Exterior Features:Deck Open, Porch Enclosed
- Levels:1 Story
Schools
- High school:Manchester Jr/Sr
- Middle school:Manchester Jr/Sr
- Elementary school:Manchester
Utilities
- Water:City
- Sewer:City
Finances and disclosures
- Price:$179,000
- Price per sq. ft.:$69.6
- Tax amount:$683
Features and amenities
- Laundry features:Dryer Hook Up Electric, Main Floor Laundry, Washer Hook-Up
- Amenities:Attic-Walk-up, Pocket Doors, Six Panel Doors, Sump Pump
Parking
- Parking description:Detached
- Garage spaces:1
New listings near 205 W 4th Street
- Coming Soon
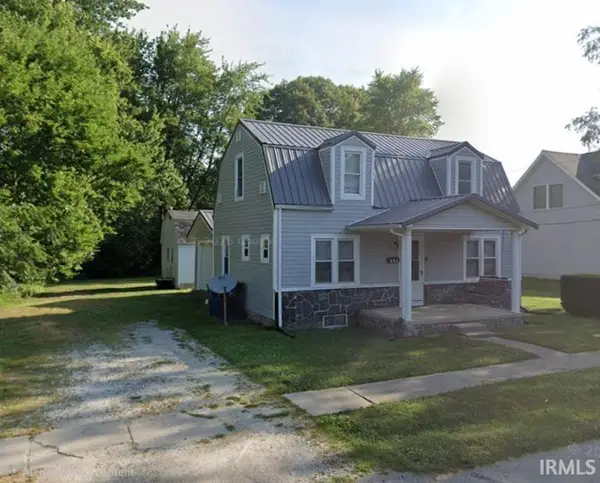 $169,900Coming Soon3 beds 2 baths1,480 sq. ft.
206 E 9th Street, North Manchester, IN 46962
MLS# 202640400Listed by: RE/MAX 100 ELKHART - New
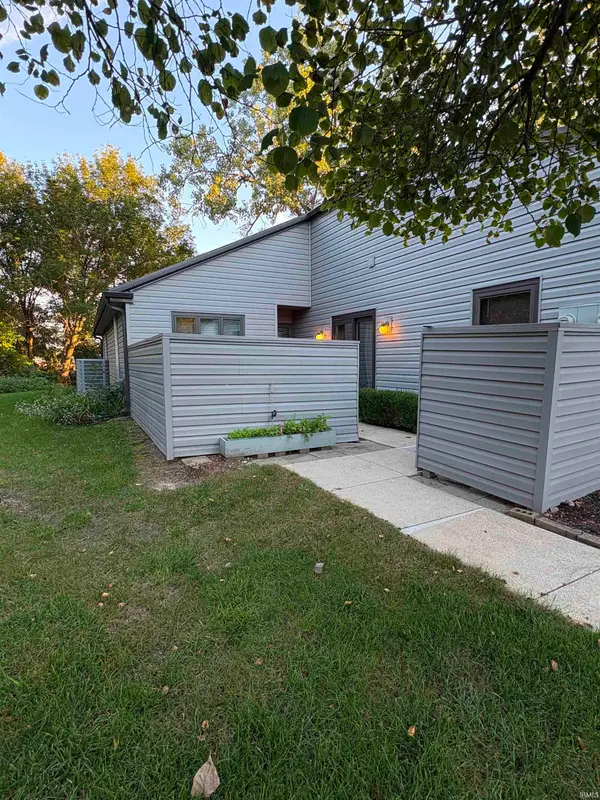 $170,000Active2 beds 1 baths1,084 sq. ft.
18 Woodspoint Circle, North Manchester, IN 46962
MLS# 202640260Listed by: ROCHESTER REALTY, LLC  $325,000Pending4 beds 2 baths3,066 sq. ft.
5297 W State Road 114 Road, North Manchester, IN 46962
MLS# 202638901Listed by: EMPIRE REAL ESTATE LLC $69,900Active1.63 Acres
405 S River Ext. Road, North Manchester, IN 46962
MLS# 202638848Listed by: MANCHESTER REALTY $19,900Active0.19 Acres
207 S Sycamore Street, North Manchester, IN 46962
MLS# 202638829Listed by: MANCHESTER REALTY $49,900Active3 beds 1 baths1,102 sq. ft.
403 S River Ext Road, North Manchester, IN 46962
MLS# 202638839Listed by: MANCHESTER REALTY $169,900Pending3 beds 2 baths1,510 sq. ft.
407 E 4th Street, North Manchester, IN 46962
MLS# 202637928Listed by: COLDWELL BANKER REAL ESTATE GR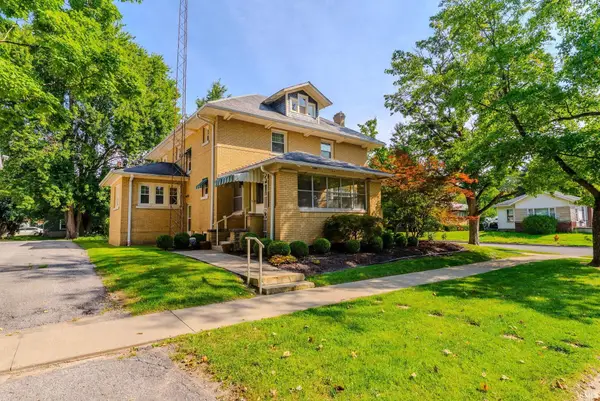 $309,900Active4 beds 3 baths2,408 sq. ft.
410 E 3rd Street, North Manchester, IN 46962
MLS# 202637215Listed by: M&M RENTAL PROPERTY MGMT & REALTY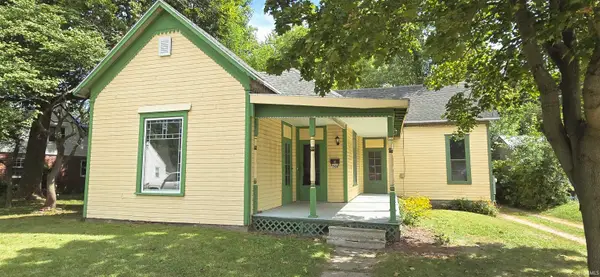 $144,000Active2 beds 2 baths1,254 sq. ft.
709 N Sycamore Street, North Manchester, IN 46962
MLS# 202637202Listed by: TRI OAKS REALTY $229,900Pending4 beds 2 baths1,968 sq. ft.
2230 W 1150 N, North Manchester, IN 46962
MLS# 202635875Listed by: OUR HOUSE REAL ESTATE


Protect your home and budget from life's surprises with an Assurant Home Warranty, backed by a partner that supports you through every step of homeownership. Explore Plans.
© 2023 - 2026 ERA Franchise Systems LLC. All rights reserved. ERA Franchise Systems LLC fully supports the principles of the Fair Housing Act and the Equal Opportunity Act. ERA, ERA Real Estate powered, and their respective logos are registered service marks of ERA Franchise Systems LLC. Each office is independently owned and operated.