
5 S Nebraska Street, North Salem, IN 46165
Local realty services provided by:Schuler Bauer Real Estate ERA Powered
5 S Nebraska Street,North Salem, IN 46165
$234,900
- 3 Beds
- 2 Baths
- 1,391 sq. ft.
- Single family
- Active
Listed by: joshua vida
Office: paradigm realty solutions
MLS#:22136311
Source:IN_MIBOR | Licensed in Indiana
Price summary
- Price:$234,900
- Price per sq. ft.:$168.87
About this home
Welcome home! This recently renovated, move-in-ready property offers the perfect combination of fresh updates and comfortable living. Improvements throughout include updated flooring, fresh interior and exterior paint, a refreshed kitchen, updated bathrooms, and appliances. With so many updates already completed, you can spend less time worrying about projects and more time enjoying your new home! The home is truly turnkey and ready for its next owner. Buyers and their agents are encouraged to inquire about potential closing cost assistance, home warranty options, and buyer's agent cooperation. These opportunities may be negotiable with an acceptable offer. Don't miss your opportunity to make this beautifully refreshed home your own!
Contact an agent
Home facts
- Year built:1926
- Subdivision & Development:No Subdivision
- Listing ID #:22136311
- Added:6 day(s) ago
- Updated:November 19, 2026 at 03:52 PM
Rooms and interior
- Bedrooms:3
- Total bathrooms:2
- Full bathrooms:1
- Half bathrooms:1
- Dining Description:Dining Combo/Kitchen
- Kitchen Description:Dishwasher, Disposal, Electric Cooktop, Microwave, Refrigerator
- Living area:1,391 sq. ft.
Heating and cooling
- Cooling:Central Electric
- Heating:Forced Air
- Central air:Yes
Structure and exterior
- Year built:1926
- Building area:1,391 sq. ft.
- Lot area:0.2 Acres
- Lot Features:Corner Lot, Sidewalks
- Architectural Style:Bungalow
- Construction Materials:Wood Siding
- Exterior Features:Storage Shed
- Foundation Description:Brick
Schools
- High school:Tri-West Senior High School
- Middle school:Tri-West Middle School
Utilities
- Water:Public Water
Finances and disclosures
- Price:$234,900
- Price per sq. ft.:$168.87
Features and amenities
- Appliances:Microwave, Refrigerator, Smoke Alarm, Washer
- Laundry features:Common Laundry, Dryer, Laundry in Unit, Washer
Parking
- Parking description:Assigned Parking Outside
New listings near 5 S Nebraska Street
 $234,900Active3 beds 2 baths2,014 sq. ft.
11 N Main Street, North Salem, IN 46165
MLS# 22133328Listed by: MOSSY OAK PROPERTIES $329,000Active5 beds 2 baths2,081 sq. ft.
314 S California Street, North Salem, IN 46165
MLS# 22131126Listed by: CARPENTER, REALTORS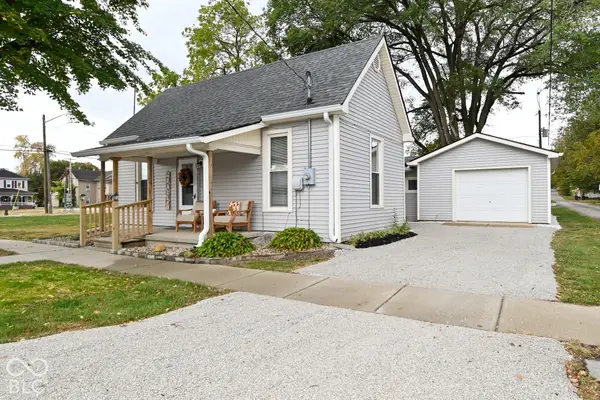 $204,510Pending2 beds 1 baths1,025 sq. ft.
10 N Broadway, North Salem, IN 46165
MLS# 22131676Listed by: CARPENTER, REALTORS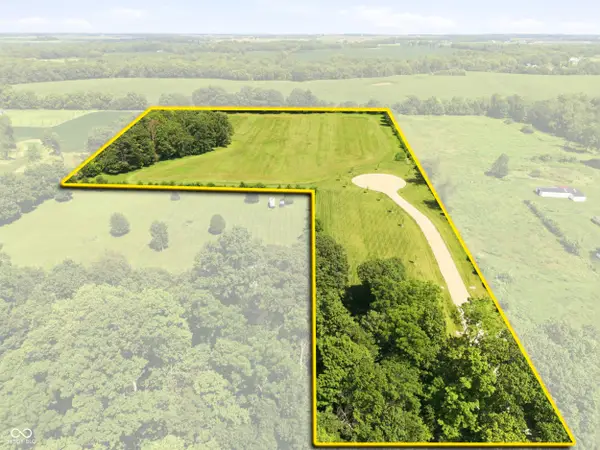 $235,000Active3.94 Acres
6896 Long Pond Lane, North Salem, IN 46165
MLS# 22121039Listed by: WEICHERT, REALTORS - LAWSON & CO. $725,000Pending3 beds 3 baths2,874 sq. ft.
3360 N County Road 525 W, North Salem, IN 46165
MLS# 22118364Listed by: KEY ASSOCIATES SIGNATURE REALTY $1,947,000Active118 Acres
8349 W County Road 400 North, North Salem, IN 46165
MLS# 22111044Listed by: GREENE REALTY, LLC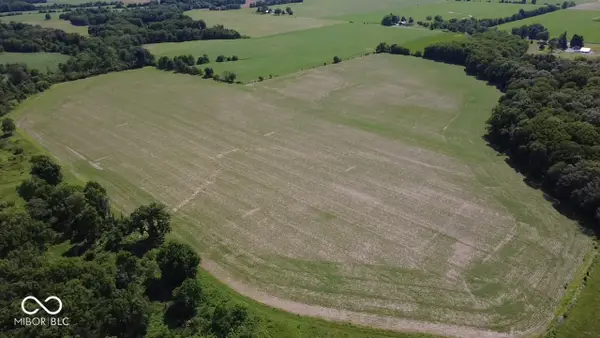 $775,500Pending47 Acres
0 Clay Road, North Salem, IN 46165
MLS# 22111063Listed by: GREENE REALTY, LLC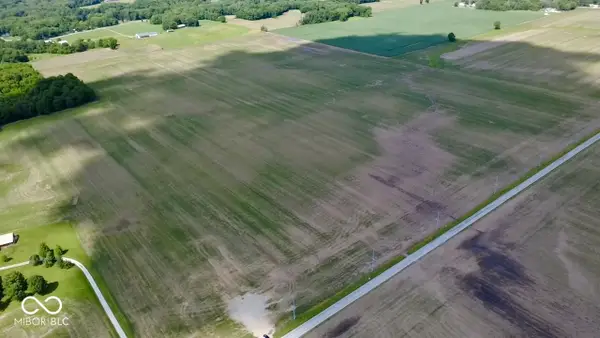 $2,340,000Active130 Acres
0 County Road W. 400 N., North Salem, IN 46165
MLS# 22111029Listed by: GREENE REALTY, LLC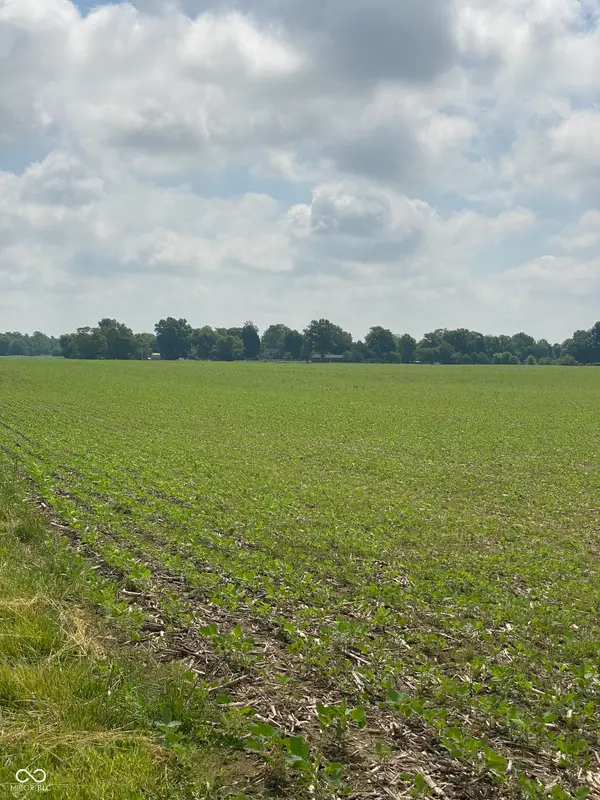 $1,392,450Active92.83 Acres
TBD E State Road 236, North Salem, IN 46165
MLS# 22107239Listed by: WALL AND ASSOCIATES


Protect your home and budget from life's surprises with an Assurant Home Warranty, backed by a partner that supports you through every step of homeownership. Explore Plans.
© 2023 - 2026 ERA Franchise Systems LLC. All rights reserved. ERA Franchise Systems LLC fully supports the principles of the Fair Housing Act and the Equal Opportunity Act. ERA, ERA Real Estate powered, and their respective logos are registered service marks of ERA Franchise Systems LLC. Each office is independently owned and operated.