
5321 W County Road 350 N, North Salem, IN 46165
Local realty services provided by:Schuler Bauer Real Estate ERA Powered
5321 W County Road 350 N,North Salem, IN 46165
$409,900
- 3 Beds
- 2 Baths
- 1,834 sq. ft.
- Single family
- Active
Listed by: kyle russell
Office: ferris property group
MLS#:22123955
Source:IN_MIBOR | Licensed in Indiana
Price summary
- Price:$409,900
- Price per sq. ft.:$223.5
About this home
Prepare for an adventure at 5321 W County Road 350 N in NORTH SALEM, IN! This charming single-family residence, spanning 1834 square feet of pure delight, isn't just a house; it's a launchpad for your dreams. Step inside and discover a modern open floor plan, kitchen/dining/living room, three cozy bedrooms, and two full bathrooms. Features include an updated kitchen w/ island, all ss appliances, and lovely cabinets. This delightful home is all one level and includes a four seasons room people dream about. A sprawling lot size of 1.63 acre that is beautifully landscaped with a nicely sized patio, and ready for your outdoor adventures, a new pool, impromptu parties, farm animals or even a miniature golf course! So, what are you waiting for? Come on down and experience the joy and endless possibilities that await at this country charmer.
Contact an agent
Home facts
- Year built:1997
- Subdivision & Development:No Subdivision
- Listing ID #:22123955
- Added:2 day(s) ago
- Updated:September 07, 2026 at 03:11 PM
Rooms and interior
- Bedrooms:3
- Total bathrooms:2
- Full bathrooms:2
- Dining Description:Dining Combo/Kitchen
- Kitchen Description:Dishwasher, Disposal, Electric Cooktop, Electric Oven, Microwave, Refrigerator
- Living area:1,834 sq. ft.
Heating and cooling
- Cooling:Central Electric
- Heating:Electric
- Central air:Yes
Structure and exterior
- Year built:1997
- Building area:1,834 sq. ft.
- Lot area:1.63 Acres
- Lot Features:Mature Trees, Not In Subdivision
- Architectural Style:Ranch
- Construction Materials:Brick, Cedar, Wood Siding
- Exterior Features:Fire Pit
- Foundation Description:Crawl Space
Schools
- High school:Danville Community High School
- Middle school:Danville Middle School
Utilities
- Water:Well
Finances and disclosures
- Price:$409,900
- Price per sq. ft.:$223.5
Features and amenities
- Appliances:Microwave, Refrigerator, Smoke Alarm, Washer, Water Heater, Water Softener Owned
- Laundry features:Dryer, Washer
- Amenities:Wood Work Stained
Parking
- Garage:Yes
- Garage spaces:2
New listings near 5321 W County Road 350 N
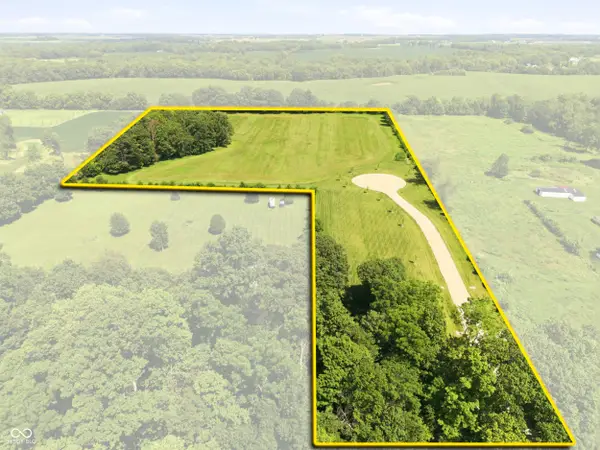 $226,000Pending3.94 Acres
6889 Long Pond Lane, North Salem, IN 46165
MLS# 22121022Listed by: WEICHERT, REALTORS - LAWSON & CO.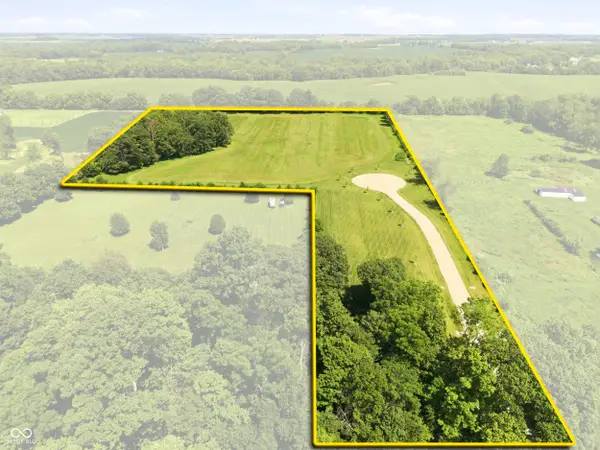 $235,000Active5.08 Acres
6904 Long Pond Lane, North Salem, IN 46165
MLS# 22121038Listed by: WEICHERT, REALTORS - LAWSON & CO.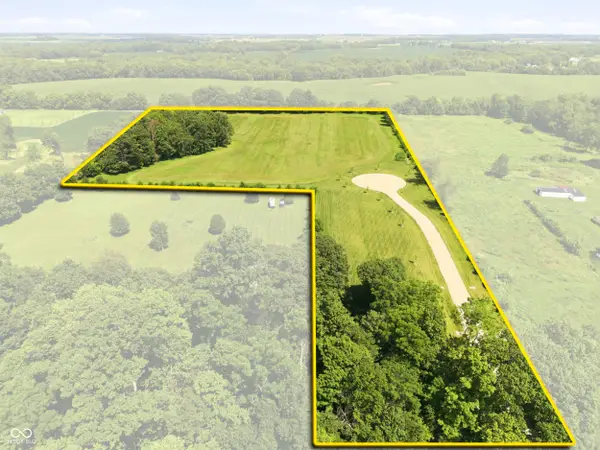 $235,000Active3.94 Acres
6896 Long Pond Lane, North Salem, IN 46165
MLS# 22121039Listed by: WEICHERT, REALTORS - LAWSON & CO. $725,000Active3 beds 3 baths2,874 sq. ft.
3360 N County Road 525 W, North Salem, IN 46165
MLS# 22118364Listed by: KEY ASSOCIATES SIGNATURE REALTY $1,947,000Active118 Acres
8349 W County Road 400 North, North Salem, IN 46165
MLS# 22111044Listed by: GREENE REALTY, LLC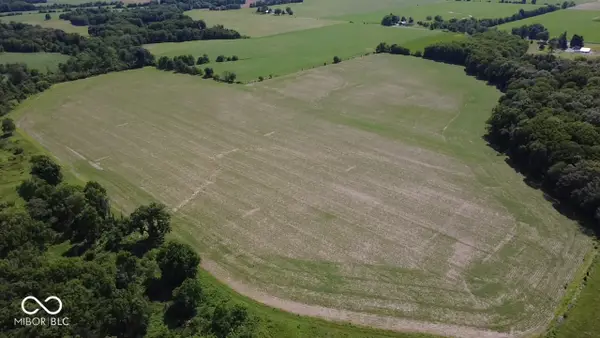 $775,500Pending47 Acres
0 Clay Road, North Salem, IN 46165
MLS# 22111063Listed by: GREENE REALTY, LLC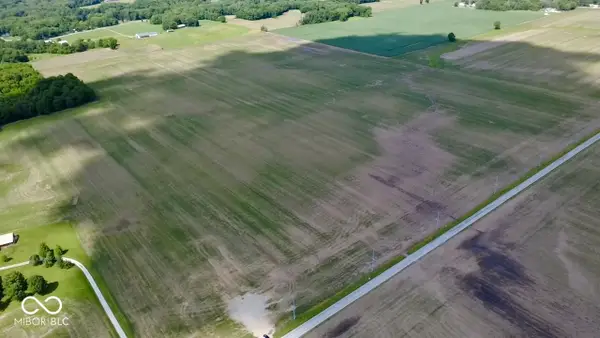 $2,340,000Active130 Acres
0 County Road W. 400 N., North Salem, IN 46165
MLS# 22111029Listed by: GREENE REALTY, LLC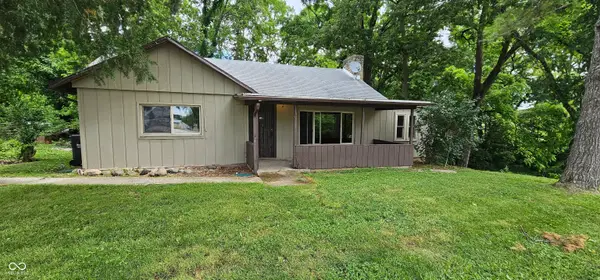 $132,500Pending2 beds 1 baths1,017 sq. ft.
6 E Pearl Street, North Salem, IN 46165
MLS# 22108980Listed by: F.C. TUCKER COMPANY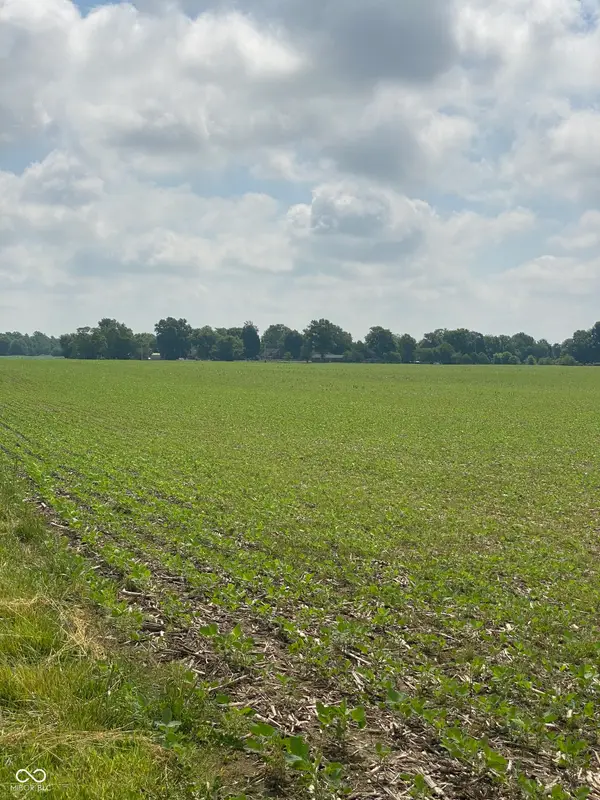 $1,392,450Active92.83 Acres
TBD E State Road 236, North Salem, IN 46165
MLS# 22107239Listed by: WALL AND ASSOCIATES


Protect your home and budget from life's surprises with an Assurant Home Warranty, backed by a partner that supports you through every step of homeownership. Explore Plans.
© 2023 - 2026 ERA Franchise Systems LLC. All rights reserved. ERA Franchise Systems LLC fully supports the principles of the Fair Housing Act and the Equal Opportunity Act. ERA, ERA Real Estate powered, and their respective logos are registered service marks of ERA Franchise Systems LLC. Each office is independently owned and operated.