
225 Hawthorne Drive, North Vernon, IN 47265
Local realty services provided by:Schuler Bauer Real Estate ERA Powered
225 Hawthorne Drive,North Vernon, IN 47265
$229,900
- 3 Beds
- 2 Baths
- 1,200 sq. ft.
- Single family
- Active
Listed by: william andes
Office: exp realty, llc.
MLS#:2026012381
Source:IN_SIRA
Price summary
- Price:$229,900
- Price per sq. ft.:$191.58
About this home
New construction brings a fresh start to 225 Hawthorne Drive in North Vernon, Indiana. This home is currently being constructed and will soon be complete! Offering approximately 1,200 square feet, this thoughtfully sized home includes 3 bedrooms and 2 full bathrooms, creating a practical layout with space for everyday living. The three-bedroom design provides flexibility as needs change, while two full baths add convenience to busy mornings and overnight visits. Every square foot is designed to feel useful, giving you the comfort of a brand-new home without more space than you need to maintain. New construction also means the opportunity to begin with a clean, modern backdrop and make each room your own from day one. Whether you prefer a simple, streamlined style or want to layer in color and personality, this home offers an inviting foundation for your vision. Its comfortable scale can also make furnishing, cleaning, and organizing feel more straightforward, leaving you more time to settle in. Located in the North Vernon area, the property combines a manageable footprint with the appeal of owning something newly built. If you have been searching for a new home that balances comfortable living space, versatile bedrooms, and an efficient size, this property deserves a closer look. Come explore the possibilities at 225 Hawthorne Drive and see how approximately 1,200 square feet can deliver the right blend of function, comfort, and fresh construction....
Contact an agent
Home facts
- Year built:2026
- Subdivision & Development:Country Squire Lake
- Listing ID #:2026012381
- Added:1 day(s) ago
- Updated:October 09, 2026 at 12:51 AM
Rooms and interior
- Bedrooms:3
- Total bathrooms:2
- Full bathrooms:2
- Kitchen Description:Dishwasher, Microwave, Oven, Range, Refrigerator
- Living area:1,200 sq. ft.
Heating and cooling
- Cooling:Central Air
- Heating:Forced Air
- Central air:Yes
Structure and exterior
- Roof:Shingle
- Year built:2026
- Building area:1,200 sq. ft.
- Lot area:0.23 Acres
- Architectural Style:One Story
- Construction Materials:Frame
- Levels:1 Story
Utilities
- Water:Connected, Public
Finances and disclosures
- Price:$229,900
- Price per sq. ft.:$191.58
Features and amenities
- Appliances:Dishwasher, Microwave, Oven, Range, Refrigerator
- Laundry features:Laundry Room, Main Level
Parking
- Parking description:Attached, Garage
- Garage:Yes
- Garage spaces:2
New listings near 225 Hawthorne Drive
- New
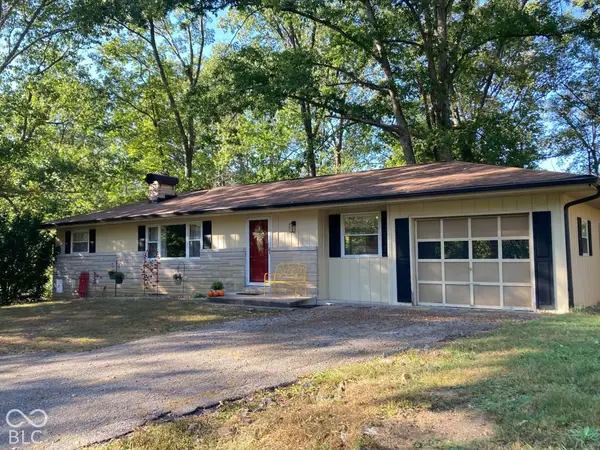 $254,900Active4 beds 2 baths2,496 sq. ft.
316 Oakridge, North Vernon, IN 47265
MLS# 22130446Listed by: PICKET FENCE REALTY - New
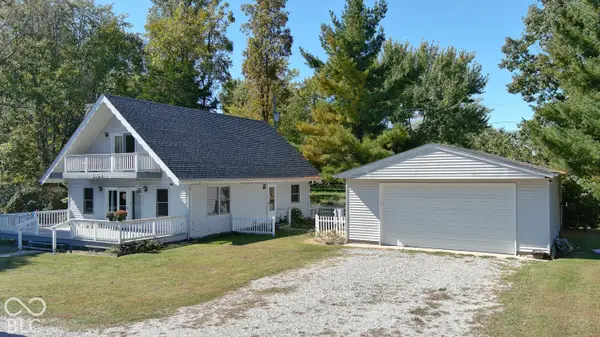 $189,900Active3 beds 2 baths1,504 sq. ft.
3654 Atkinson Circle, North Vernon, IN 47265
MLS# 22130300Listed by: COLDWELL BANKER MARTIN MILLER LAMB - New
 $139,900Active3 beds 2 baths1,560 sq. ft.
2469 Country Manor Street, North Vernon, IN 47265
MLS# 22130316Listed by: COLDWELL BANKER MARTIN MILLER LAMB - New
 $475,000Active3 beds 2 baths1,709 sq. ft.
7165 W Base Road, North Vernon, IN 47265
MLS# 22129301Listed by: RE/MAX PROFESSIONALS - New
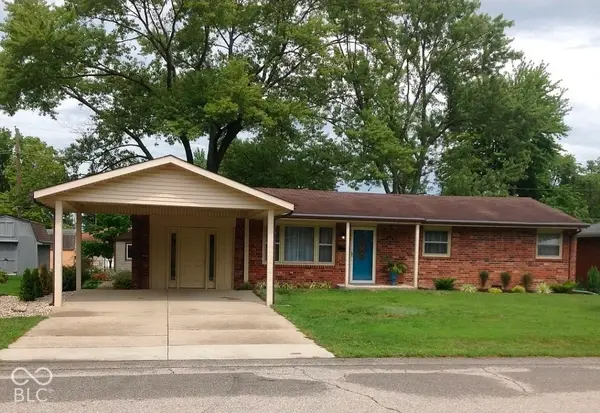 $224,900Active4 beds 2 baths1,680 sq. ft.
300 Shull Drive, North Vernon, IN 47265
MLS# 22129644Listed by: 1 PERCENT LISTS INDIANA REAL ESTATE - New
 $179,900Active3 beds 1 baths1,160 sq. ft.
308 Harms Street, North Vernon, IN 47265
MLS# 22129643Listed by: 1 PERCENT LISTS INDIANA REAL ESTATE - New
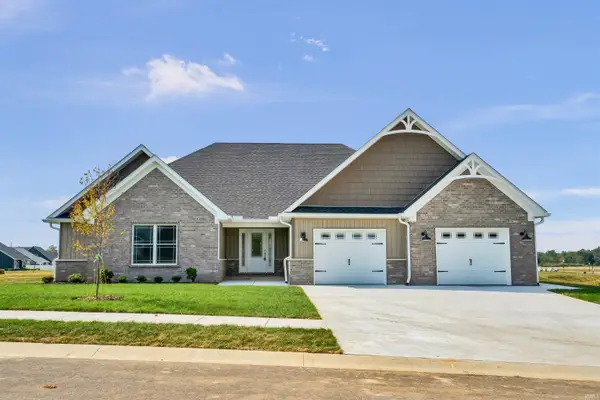 $409,900Active3 beds 2 baths2,313 sq. ft.
151 Pennsylvania Avenue, North Vernon, IN 47265
MLS# 202640943Listed by: RE/MAX REAL ESTATE GROUPS - New
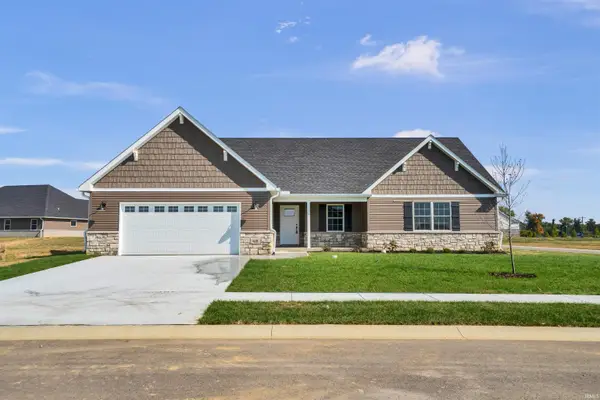 $339,000Active3 beds 2 baths1,766 sq. ft.
610 Oxford Avenue, North Vernon, IN 47265
MLS# 202640897Listed by: RE/MAX REAL ESTATE GROUPS - New
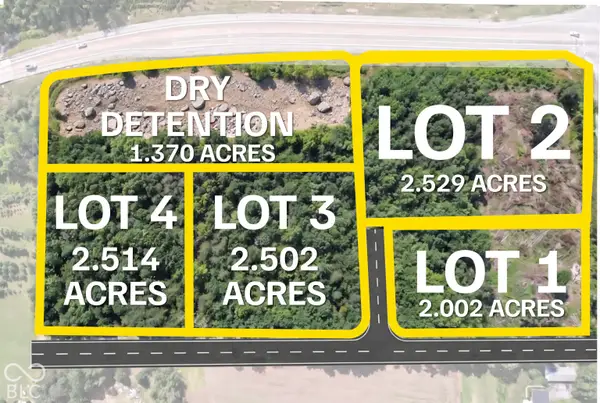 $645,000Active2.54 Acres
Lot 4 N State Highway 7, North Vernon, IN 47265
MLS# 22128944Listed by: COLDWELL BANKER MARTIN MILLER LAMB


Protect your home and budget from life's surprises with an Assurant Home Warranty, backed by a partner that supports you through every step of homeownership. Explore Plans.
© 2023 - 2026 ERA Franchise Systems LLC. All rights reserved. ERA Franchise Systems LLC fully supports the principles of the Fair Housing Act and the Equal Opportunity Act. ERA, ERA Real Estate powered, and their respective logos are registered service marks of ERA Franchise Systems LLC. Each office is independently owned and operated.