
3320 E Private Road 140 N, North Vernon, IN 47265
Local realty services provided by:Schuler Bauer Real Estate ERA Powered
3320 E Private Road 140 N,North Vernon, IN 47265
$749,000
- 2 Beds
- 2 Baths
- 1,708 sq. ft.
- Single family
- Active
Listed by: tate richardson
Office: coldwell banker martin miller lamb
MLS#:22088632
Source:IN_MIBOR
Price summary
- Price:$749,000
- Price per sq. ft.:$438.52
About this home
Rare opportunity to own 62.5 acres of beautiful farmland offering space, privacy, and endless potential. Tucked away down a private road, this property provides a peaceful setting ideal for farming, recreation, livestock, hunting, or building your dream rural retreat. The property includes a 2-bedroom, 2-bath home, detached garage, and a second building with potential for guest quarters or an in-law suite. A true highlight is the historic barn, built with original wooden pegs. The land offers four springs, two creeks, a site tested and approved for a shallow livestock pond, an approximately 80-foot drilled and capped well, and a 40-foot hand-dug well. Additional features include a hand-dug root cellar, rustic camp house (without utilities), and a former homesite with water, electric, and septic already in place. The home also features a spacious laundry/mud room, attic storage, central air, wood heat, a large bay window, and stone walkways crafted from rocks found on the property. This unique property blends history, natural beauty, and endless possibilities....
Contact an agent
Home facts
- Year built:1946
- Listing ID #:22088632
- Added:114 day(s) ago
- Updated:July 05, 2026 at 03:21 PM
Rooms and interior
- Bedrooms:2
- Total bathrooms:2
- Full bathrooms:2
- Flooring:Hardwood Floors
- Dining Description:Dining Combo/Kitchen
- Kitchen Description:Dishwasher, Electric Oven
- Living area:1,708 sq. ft.
Heating and cooling
- Cooling:Central Electric, Heat Pump
- Heating:Electric, Heat Pump, Wood Stove
- Central air:Yes
Structure and exterior
- Year built:1946
- Building area:1,708 sq. ft.
- Lot area:61.6 Acres
- Lot Features:Mature Trees, Wooded
- Architectural Style:Ranch
- Construction Materials:Vinyl Siding
- Exterior Features:Barn Pole, Storage
- Foundation Description:Crawl Space
Schools
- High school:Jennings County High School
- Middle school:Jennings County Middle School
Utilities
- Water:Public Water
Finances and disclosures
- Price:$749,000
- Price per sq. ft.:$438.52
Parking
- Garage:Yes
- Garage spaces:2
New listings near 3320 E Private Road 140 N
- New
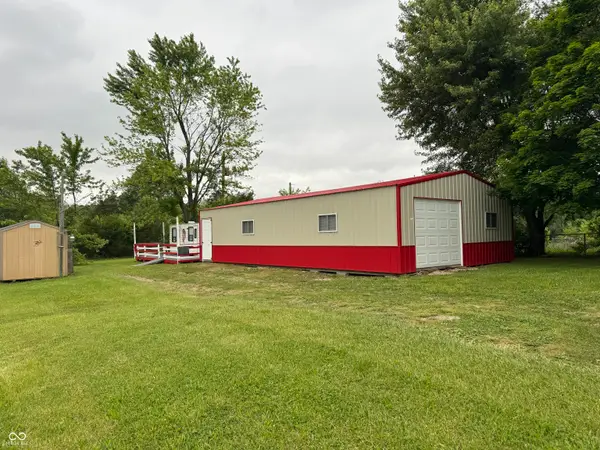 $48,000Active1 beds 1 baths600 sq. ft.
3488 Rensleer Place, North Vernon, IN 47265
MLS# 22111913Listed by: CUTTING EDGE REALTY AND AUCTIONEER SERVICES - New
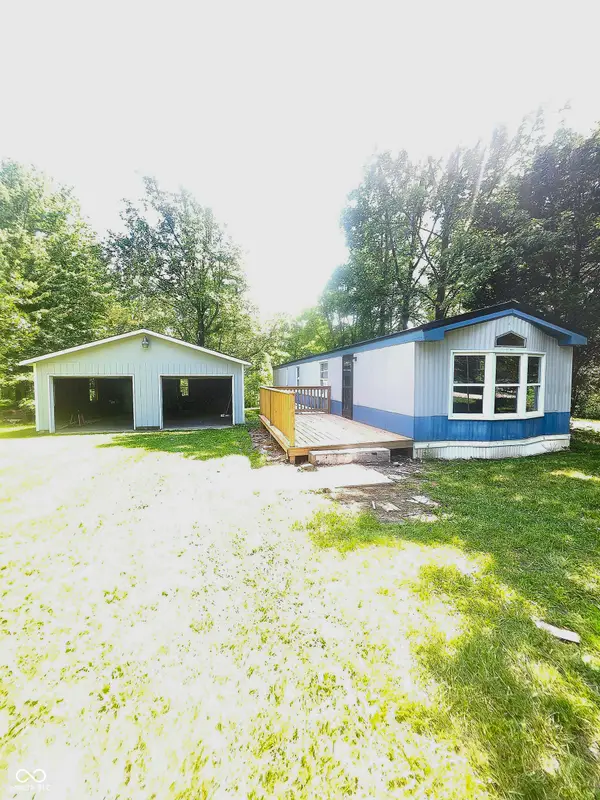 $85,000Active2 beds 1 baths980 sq. ft.
319 Honey Locust Place, North Vernon, IN 47265
MLS# 22111259Listed by: MENSENDIEK REAL ESTATE, LLC - New
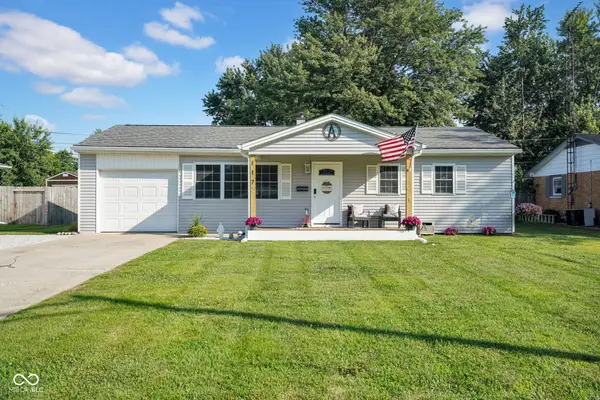 $185,000Active3 beds 1 baths926 sq. ft.
117 Bay Street, North Vernon, IN 47265
MLS# 22110858Listed by: ABEL REALTY LLC - New
 $340,000Active3 beds 2 baths1,716 sq. ft.
3235 N County Road 600 W, North Vernon, IN 47265
MLS# 22110720Listed by: HOOSIER BROKERS, INC - New
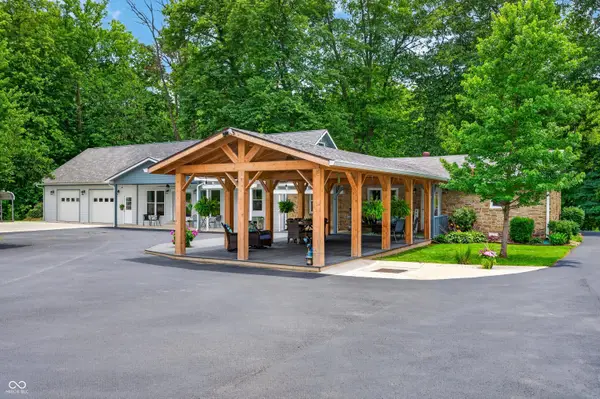 $749,900Active3 beds 3 baths3,267 sq. ft.
800 N Greensburg Street, North Vernon, IN 47265
MLS# 22109633Listed by: F.C. TUCKER REAL ESTATE EXPERTS 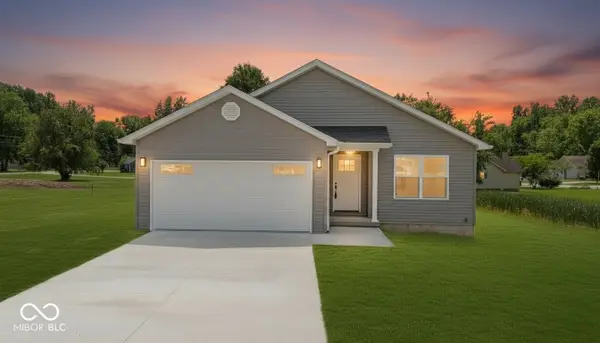 $289,900Active3 beds 2 baths1,428 sq. ft.
175 Baker Street, North Vernon, IN 47265
MLS# 22109941Listed by: INDIANA HOMETOWN REALTY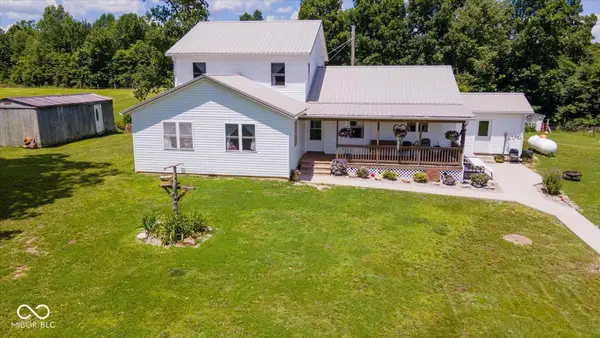 $439,900Active6 beds 2 baths2,752 sq. ft.
6190 E County Road 800 N, North Vernon, IN 47265
MLS# 22109901Listed by: LANDPROZ OF INDIANA, LLC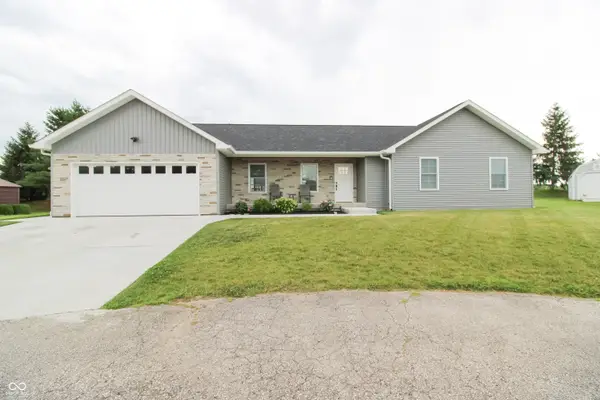 $319,900Active3 beds 2 baths1,637 sq. ft.
615 Sullivan Court, North Vernon, IN 47265
MLS# 22108999Listed by: COLDWELL BANKER MARTIN MILLER LAMB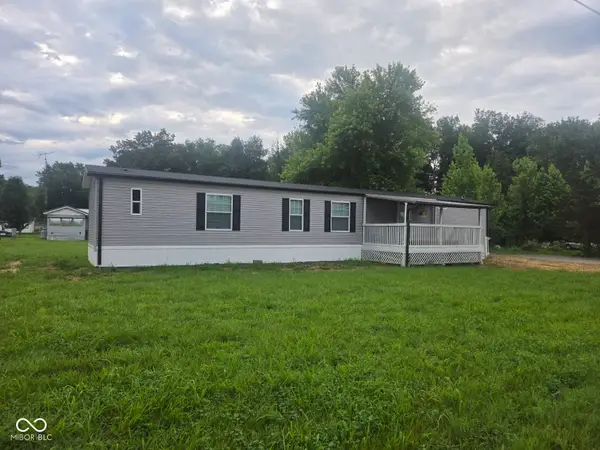 $149,900Active3 beds 2 baths1,150 sq. ft.
2126 Chandlear Lane, North Vernon, IN 47265
MLS# 22109366Listed by: 1 PERCENT LISTS INDIANA REAL ESTATE $59,900Active2 Acres
0 E 975 N, North Vernon, IN 47265
MLS# 22108704Listed by: COLDWELL BANKER MARTIN MILLER LAMB


Protect your home and budget from life's surprises with an Assurant Home Warranty, backed by a partner that supports you through every step of homeownership. Explore Plans.
© 2023 - 2026 ERA Franchise Systems LLC. All rights reserved. ERA Franchise Systems LLC fully supports the principles of the Fair Housing Act and the Equal Opportunity Act. ERA, ERA Real Estate powered, and their respective logos are registered service marks of ERA Franchise Systems LLC. Each office is independently owned and operated.