
333 Norris Avenue, North Vernon, IN 47265
Local realty services provided by:Schuler Bauer Real Estate ERA Powered
333 Norris Avenue,North Vernon, IN 47265
$245,000
- 3 Beds
- 1 Baths
- 1,344 sq. ft.
- Single family
- Active
Listed by: morgan abel
Office: abel realty llc.
MLS#:22135858
Source:IN_MIBOR | Licensed in Indiana
Price summary
- Price:$245,000
- Price per sq. ft.:$91.15
About this home
The charm of this home is sure to grab your attention as you pass by and the charm doesn't stop at the front door. The kitchen and bathroom have been completely renovated. The kitchen features soft close doors and drawers as well as a pantry for storage. What feels extra special are the beautiful hardwood floors that provide instant warmth to your eyes when you walk in the front door. The hardwood flows throughout the living room into all three bedrooms for a cohesive look. During the day you will enjoy all of the natural light that radiates in from large picture frame window. Off the kitchen is a mudroom that serves as the perfect transition space from the 2 car garage to the kitchen. The full basement provides a blank slate to curate the space you desire and a place to shelter in the event of inclement weather. There is a stackable washer/dryer located on the main level, as well as washer/dryer hookups in the basement. The rear yard is fully secured with a chain link fence. There is also an auxiliary heat source (gas) in the basement that has open venting to the living room upstairs. If you are looking for a home that is updated and provides possession at closing, be sure to check it out....
Contact an agent
Home facts
- Year built:1953
- Subdivision & Development:Child Bros
- Listing ID #:22135858
- Added:1 day(s) ago
- Updated:November 12, 2026 at 05:48 AM
Rooms and interior
- Bedrooms:3
- Total bathrooms:1
- Full bathrooms:1
- Dining Description:Dining Combo/Family Room
- Kitchen Description:Dishwasher, Disposal, Electric Oven, Microwave Hood, Refrigerator
- Basement:Yes
- Basement Description:Basement, Unfinished
- Living area:1,344 sq. ft.
Heating and cooling
- Cooling:Central Electric
- Heating:Electric, Forced Air
- Central air:Yes
Structure and exterior
- Year built:1953
- Building area:1,344 sq. ft.
- Lot area:0.24 Acres
- Architectural Style:Ranch
- Construction Materials:Brick
- Foundation Description:Block
Schools
- High school:Jennings County High School
- Middle school:Jennings County Middle School
- Elementary school:North Vernon Elementary School
Utilities
- Water:Public Water
Finances and disclosures
- Price:$245,000
- Price per sq. ft.:$91.15
Features and amenities
- Appliances:Refrigerator, Smoke Alarm, Washer
- Laundry features:Dryer, Washer
- Amenities:Attic Access
Parking
- Parking description:Keyless Entry, Service Door
- Garage:Yes
- Garage spaces:2
New listings near 333 Norris Avenue
- New
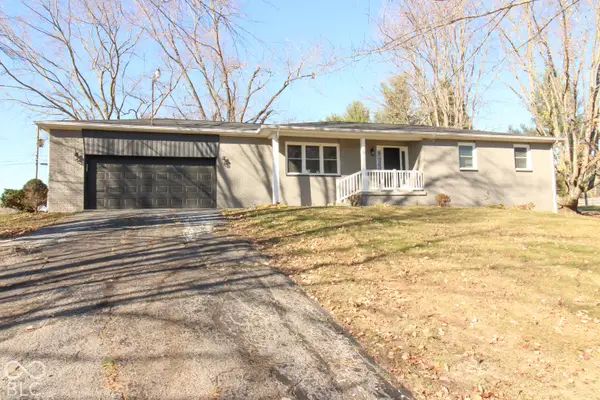 $364,900Active4 beds 3 baths1,944 sq. ft.
2100 Lakeview Drive, North Vernon, IN 47265
MLS# 22135689Listed by: COLDWELL BANKER MARTIN MILLER LAMB - New
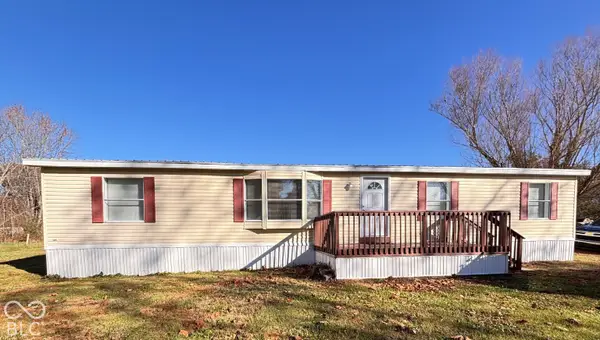 $155,000Active3 beds 2 baths1,680 sq. ft.
389 Country Manor, North Vernon, IN 47265
MLS# 22135826Listed by: HOFFMAN REALTY & AUCTION - New
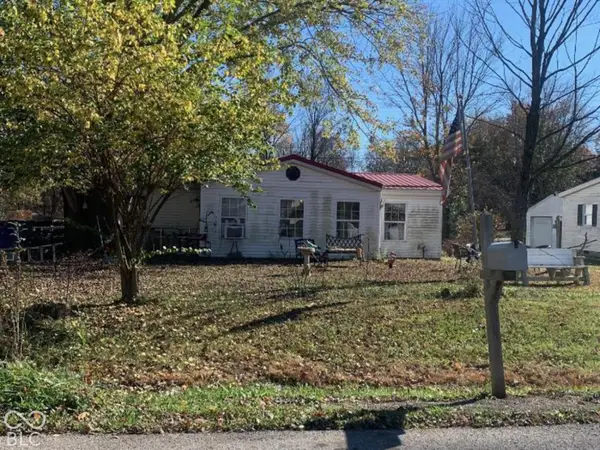 $55,000Active3 beds 2 baths1,232 sq. ft.
1914 Country Manor W, North Vernon, IN 47265
MLS# 22135261Listed by: PIERATT ROBBINS MOBILITY, INC - New
 $69,000Active3 beds 1 baths1,020 sq. ft.
243 S Gum Street, North Vernon, IN 47265
MLS# 22135561Listed by: F.C. TUCKER REAL ESTATE EXPERTS - New
 $225,000Active4 beds 1 baths1,256 sq. ft.
6305 W Hickory Hill Drive, North Vernon, IN 47265
MLS# 22135570Listed by: PIERATT ROBBINS MOBILITY, INC - New
 $129,900Active10 Acres
01 W County Road 300 N, North Vernon, IN 47265
MLS# 22135528Listed by: 1 PERCENT LISTS INDIANA REAL ESTATE - New
 $129,900Active10 Acres
04 W County Road 300 N, North Vernon, IN 47265
MLS# 22135532Listed by: 1 PERCENT LISTS INDIANA REAL ESTATE - New
 $129,900Active10 Acres
02 W County Road 300 N, North Vernon, IN 47265
MLS# 22135529Listed by: 1 PERCENT LISTS INDIANA REAL ESTATE - New
 $129,900Active10 Acres
03 W County Road 300 N, North Vernon, IN 47265
MLS# 22135531Listed by: 1 PERCENT LISTS INDIANA REAL ESTATE


Protect your home and budget from life's surprises with an Assurant Home Warranty, backed by a partner that supports you through every step of homeownership. Explore Plans.
© 2023 - 2026 ERA Franchise Systems LLC. All rights reserved. ERA Franchise Systems LLC fully supports the principles of the Fair Housing Act and the Equal Opportunity Act. ERA, ERA Real Estate powered, and their respective logos are registered service marks of ERA Franchise Systems LLC. Each office is independently owned and operated.