
8545 W Red Street N, North Vernon, IN 47265
Local realty services provided by:Schuler Bauer Real Estate ERA Powered
8545 W Red Street N,North Vernon, IN 47265
$425,000
- 3 Beds
- 3 Baths
- 2,156 sq. ft.
- Single family
- Active
Listed by: roger wessel
Office: berkshire hathaway home
MLS#:22133746
Source:IN_MIBOR | Licensed in Indiana
Price summary
- Price:$425,000
- Price per sq. ft.:$197.12
About this home
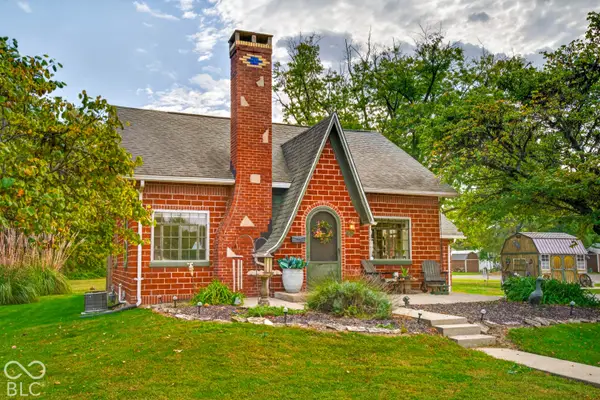
A GREAT HOME, A GREAT LOCATION, AND ENDLESS POSSIBILITIES! Get ready to fall in love with this beautifully updated multi-level ranch designed for comfortable living, entertaining, and so much more! The updated kitchen features gorgeous cherry cabinetry, quartz countertops, stainless steel appliances, a stylish tile backsplash, and a convenient bar island perfect for gathering with family and friends. The dining area opens to a backyard deck oasis overlooking the inviting inground swimming pool, creating the perfect setting for summer cookouts, relaxing evenings, and unforgettable gatherings. The spacious great room features attractive solid-surface flooring, while the main level offers three bedrooms and two full baths, including a private primary suite. The lower level adds even more living and entertaining space with a large family room, walkout basement, and an additional half bath, with direct access to the patio and pool area. A two-car attached garage adds everyday convenience. But that's not all! The outdoor amenities and additional finished spaces truly set this property apart. Enjoy the inground pool complete with a pool house, plus a separate finished 18' x 24' studio offering endless possibilities for a home office, guest quarters, creative space, or potential mother-in-law suite. Need even more room? You'll love the detached, finished two-car garage, complete with space for a workshop, hobbies, storage, or the ultimate man cave! All of this is situated on two spacious lots totaling 1.18 acres, offering room to spread out and enjoy the outdoors. Conveniently located just off US Highway 50 and within minutes of US Highway 31 and Interstate 65, this property combines a versatile living space with easy access to nearby amenities and major travel routes. From the updated interior to the incredible outdoor oasis and exceptional flex spaces, this home truly has it all!...
Contact an agent
Home facts
- Year built:1979
- Subdivision & Development:North Vernon
- Listing ID #:22133746
- Added:1 day(s) ago
- Updated:October 28, 2026 at 05:44 PM
Rooms and interior
- Bedrooms:3
- Total bathrooms:3
- Full bathrooms:2
- Half bathrooms:1
- Dining Description:Dining Combo/Kitchen
- Kitchen Description:Dishwasher, Electric Oven, Microwave, Refrigerator
- Basement:Yes
- Basement Description:Basement, Finished, Finished Ceiling, Finished Walls, Partial, Walk-Out Access
- Living area:2,156 sq. ft.
Heating and cooling
- Cooling:Heat Pump, Wall Unit(s), Window Unit(s)
- Heating:Baseboard, Electric, Heat Pump
Structure and exterior
- Year built:1979
- Building area:2,156 sq. ft.
- Lot area:0.59 Acres
- Lot Features:Corner Lot, Mature Trees
- Construction Materials:Brick, Wood Brick, Wood Siding
- Exterior Features:Balcony, Barn Mini, Fire Pit, Storage, Storage Shed
- Foundation Description:Block
Schools
- Elementary school:Hayden Elementary School
Utilities
- Water:Public Water
Finances and disclosures
- Price:$425,000
- Price per sq. ft.:$197.12
Features and amenities
- Appliances:Microwave, Refrigerator, Smoke Alarm, Washer, Water Heater, Water Softener Owned
- Laundry features:Dryer, Washer
- Amenities:Wood Work Stained
Parking
- Parking description:Finished Garage, Service Door
- Garage:Yes
- Garage spaces:4
New listings near 8545 W Red Street N
- New
 $200,000Active3 beds 2 baths1,288 sq. ft.
2881 White Hall Drive, North Vernon, IN 47265
MLS# 22133524Listed by: ABEL REALTY LLC - New
 $15,000Active0.19 Acres
1917 Country Manor, North Vernon, IN 47265
MLS# 22133279Listed by: PIERATT ROBBINS MOBILITY, INC - New
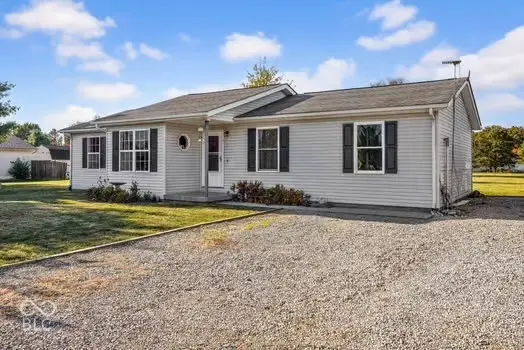 $299,900Active4 beds 2 baths1,356 sq. ft.
1835 Spencer, North Vernon, IN 47265
MLS# 22133291Listed by: TOP TIER REAL ESTATE - New
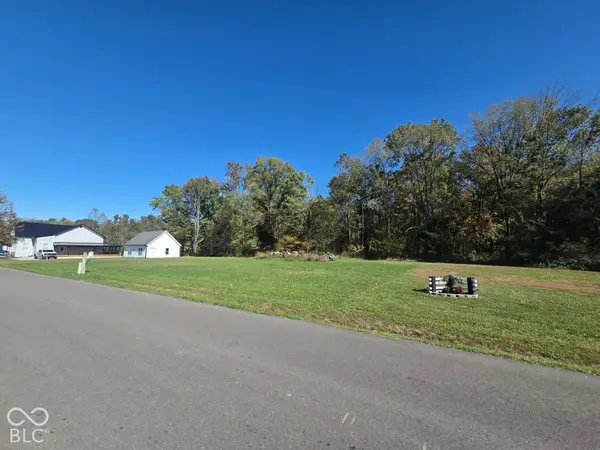 $59,900Active2.54 Acres
0 N Base Road, North Vernon, IN 47265
MLS# 22132587Listed by: 1 PERCENT LISTS INDIANA REAL ESTATE - New
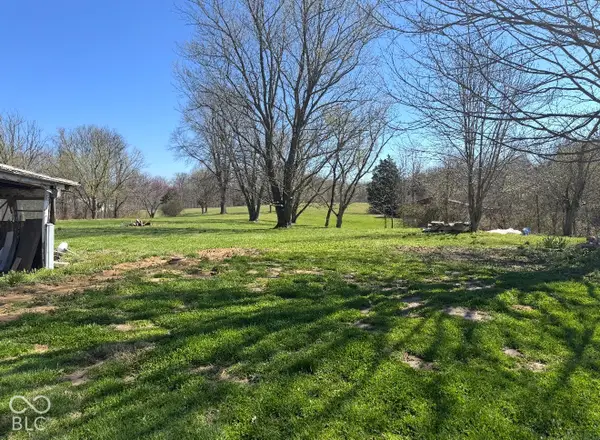 $155,000Active2 beds 1 baths1,170 sq. ft.
2780 N County Road 90 E, North Vernon, IN 47265
MLS# 22132133Listed by: 1 PERCENT LISTS INDIANA REAL ESTATE - New
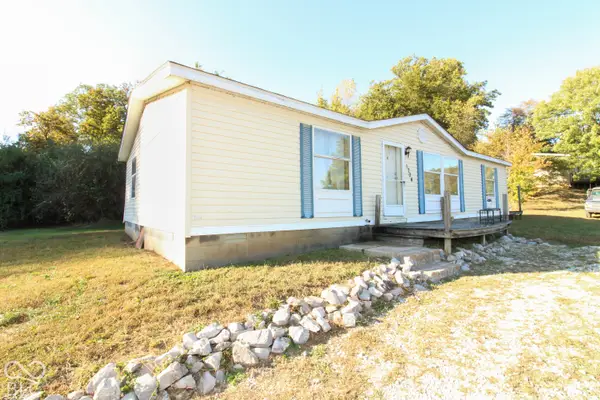 $129,000Active3 beds 2 baths1,296 sq. ft.
1704 Country Manor W, North Vernon, IN 47265
MLS# 22132161Listed by: COLDWELL BANKER MARTIN MILLER LAMB - New
 $189,900Active2 beds 1 baths1,296 sq. ft.
70 Norris Avenue, North Vernon, IN 47265
MLS# 22132101Listed by: F.C. TUCKER REAL ESTATE EXPERTS  $185,000Active4 beds 2 baths1,200 sq. ft.
1188 Evergreen Way, North Vernon, IN 47265
MLS# 22131853Listed by: BLUPRINT REAL ESTATE GROUP Listed by ERA$299,900Active3 beds 3 baths2,952 sq. ft.
728 S State, North Vernon, IN 47265
MLS# 22131805Listed by: SCHULER BAUER REAL ESTATE POWE


Protect your home and budget from life's surprises with an Assurant Home Warranty, backed by a partner that supports you through every step of homeownership. Explore Plans.
© 2023 - 2026 ERA Franchise Systems LLC. All rights reserved. ERA Franchise Systems LLC fully supports the principles of the Fair Housing Act and the Equal Opportunity Act. ERA, ERA Real Estate powered, and their respective logos are registered service marks of ERA Franchise Systems LLC. Each office is independently owned and operated.