
319 Division Street, Oakland City, IN 47660
Local realty services provided by:ERA First Advantage Realty, Inc.
Listed by:
 Kim James(812) 449 - 0620ERA First Advantage Realty, Inc.
Office: era first advantage realty, inc
MLS#:202646984
Source:Indiana Regional MLS
Price summary
- Price:$149,900
- Price per sq. ft.:$180.17
About this home
Completely remodeled and tastefully finished 1 story bungalow! This charming cottage is virtually new with its complete interior remodel. You'll find a modern floor plan with the kitchen open to the living room, private bedrooms and new bathroom! The renovation of this dwelling includes solid surface flooring, new interior walls, trim and doors, all new custom Amish built kitchen with pantry cabinets and all new stainless appliances that includes a smooth top electric range, microwave, dishwasher, and refrigerator with ice and water dispenser in the door! Tastefully finished with today's newest colors and trends, you'll be proud to call this home! The bedrooms are spacious, with the bathroom located between. The secondary bedroom features a custom built-in wardrobe and the bath features a built-in linen cabinet with included tilt down laundry hamper. All new plumbing, electrical, furnace, central air conditioner, water heater, roof, front porch and so much more! Full basement is freshly painted and provides ample flex space. Large covered front porch! This efficient and clean all electric home is served by Duke Energy. Large backyard with alley access, side driveway and freshly graveled front parking. 1 year home warranty for the buyers peace of mind. Remarkably remodeled, and remarkably affordable!...
Contact an agent
Home facts
- Year built:1932
- Subdivision & Development:None
- Listing ID #:202646984
- Added:4 day(s) ago
- Updated:November 21, 2026 at 09:16 AM
Rooms and interior
- Bedrooms:2
- Total bathrooms:1
- Full bathrooms:1
- Rooms Total:5
- Flooring:Laminate, Vinyl
- Kitchen Description:Dishwasher, Microwave, On Main Level, Range-Electric, Range/Oven Hookup, Refrigerator
- Basement Description:Full Basement, Unfinished
- Living area:832 sq. ft.
Heating and cooling
- Cooling:Central Air
- Heating:Conventional, Electric, Forced Air
Structure and exterior
- Roof:Asphalt, Dimensional Shingles
- Year built:1932
- Building area:832 sq. ft.
- Lot area:0.16 Acres
- Lot Features:Level
- Architectural Style:Bungalow, One Story
- Construction Materials:Vinyl
- Exterior Features:Porch Covered
- Levels:1 Story
Schools
- High school:Wood Memorial
- Middle school:Wood Memorial
- Elementary school:Wood Memorial
Utilities
- Water:Public
- Sewer:Public
Finances and disclosures
- Price:$149,900
- Price per sq. ft.:$180.17
- Tax amount:$83
Features and amenities
- Laundry features:Dryer Hook Up Electric, Main Floor Laundry, Washer Hook-Up
- Amenities:Ceiling Fan(s), Countertops-Laminate, Detector-Carbon Monoxide, Detector-Smoke, Home Warranty Included
Parking
- Parking description:Gravel Driveway
New listings near 319 Division Street
- New
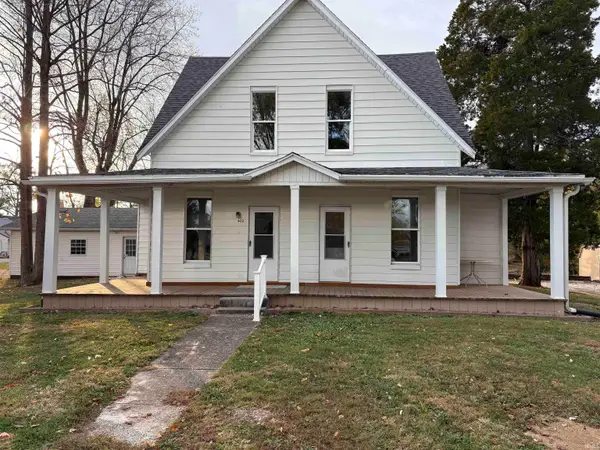 $275,000Active3 beds 4 baths1,956 sq. ft.
622 Highland Avenue, Oakland City, IN 47660
MLS# 202646588Listed by: ATKINS REAL ESTATE 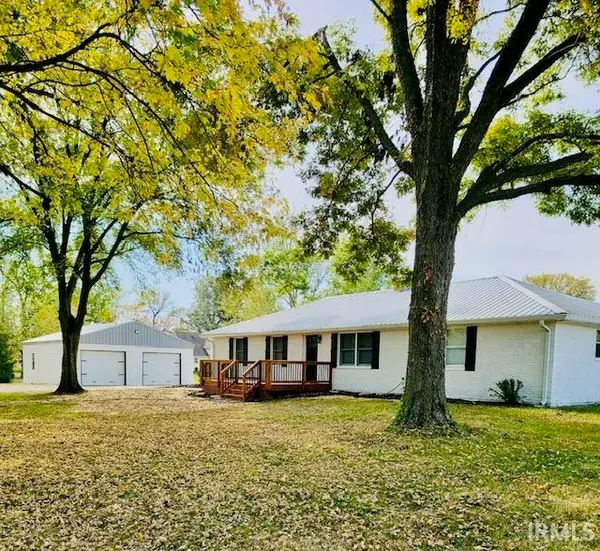 $234,500Pending4 beds 2 baths1,848 sq. ft.
6783 S Sr 57 Highway, Oakland City, IN 47660
MLS# 202645531Listed by: EVANSVILLE REALTY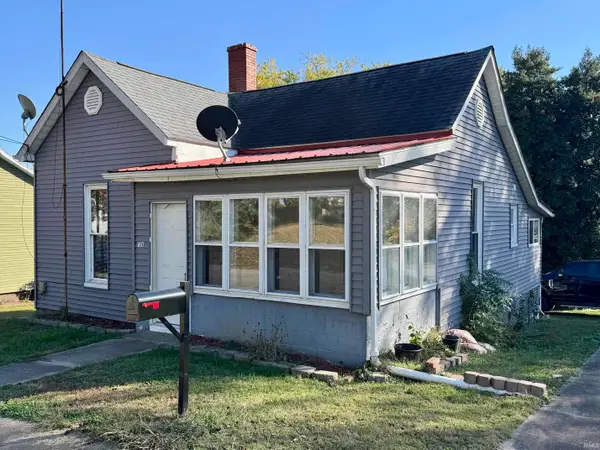 $97,000Active1 beds 1 baths806 sq. ft.
134 W Cherry Street, Oakland City, IN 47660
MLS# 202644620Listed by: MEEKS REALTY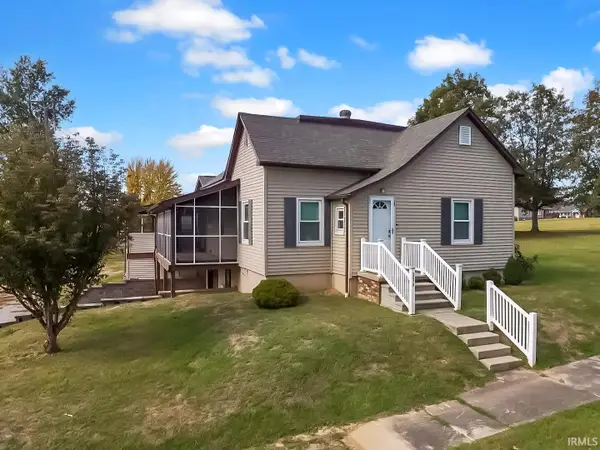 $174,900Pending3 beds 3 baths2,198 sq. ft.
226 N Mulberry Street, Oakland City, IN 47660
MLS# 202644528Listed by: F.C. TUCKER EMGE $140,000Active2 beds 1 baths1,232 sq. ft.
314 W Dale Street, Oakland City, IN 47660
MLS# 202643920Listed by: MEEKS REALTY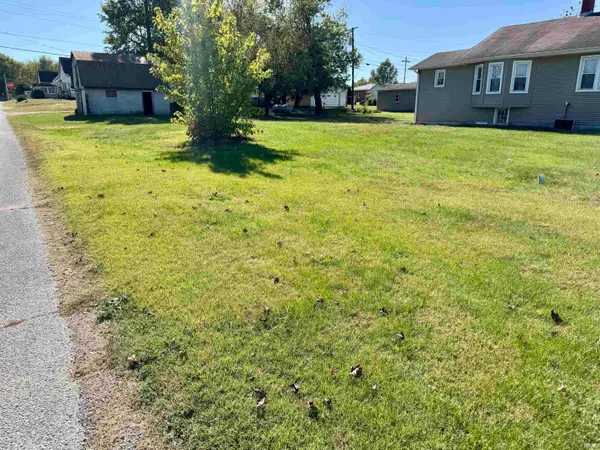 $15,000Active0 Acres
310 W Dale Street, Oakland City, IN 47660
MLS# 202643923Listed by: MEEKS REALTY $147,000Active3 beds 1 baths1,864 sq. ft.
426 N Jackson Street, Oakland City, IN 47660
MLS# 202643916Listed by: MEEKS REALTY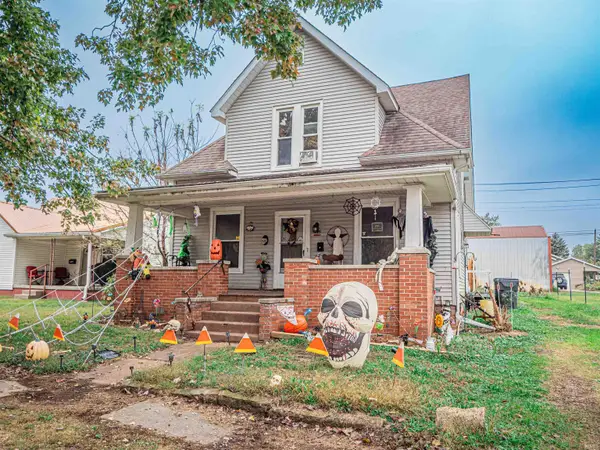 $74,900Active3 beds 1 baths1,889 sq. ft.
415 S Jackson Street, Oakland City, IN 47660
MLS# 202642967Listed by: HOOSIER HUB REALTY LLC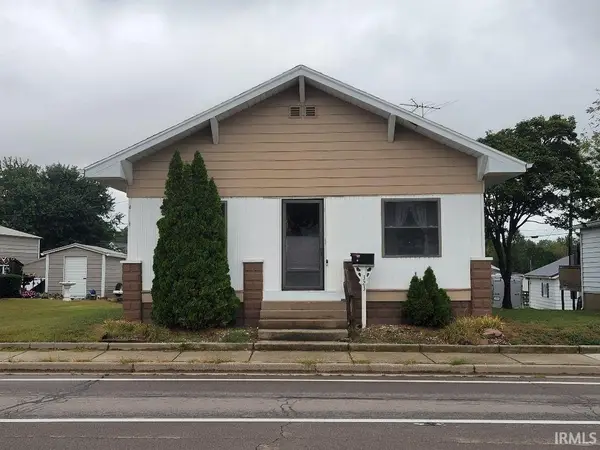 $111,900Active2 beds 1 baths1,170 sq. ft.
323 W Morton Street, Oakland City, IN 47660
MLS# 202642813Listed by: SELL4FREE-WELSH REALTY CORPORATION


Protect your home and budget from life's surprises with an Assurant Home Warranty, backed by a partner that supports you through every step of homeownership. Explore Plans.
© 2023 - 2026 ERA Franchise Systems LLC. All rights reserved. ERA Franchise Systems LLC fully supports the principles of the Fair Housing Act and the Equal Opportunity Act. ERA, ERA Real Estate powered, and their respective logos are registered service marks of ERA Franchise Systems LLC. Each office is independently owned and operated.