
14361 N 1250 E Tract 6 Road, Odon, IN 47562
Local realty services provided by:ERA First Advantage Realty, Inc.
Listed by: dan henningdan@homeandharvestproperties.com
Office: home & harvest properties llc.
MLS#:202641105
Source:Indiana Regional MLS
Price summary
- Price:$527,669
- Price per sq. ft.:$146.57
About this home
Scenic, Serene, and Timber! This listing is for a move-in ready home which is not yet built. This "BIG TIMBER" floor plan, which is customizable, offers 9' ceilings, 5 bedrooms, 2 bathrooms a grandiose 3,600sf with 1,800sf on main level and an 1,800sf finished basement. Master bath can come with both a walk-in shower and a garden tub. And check out that large main-level laundry room! Lots of commons space for entertaining and a huge custom fireplace accent wall is available. Home comes on a serene 1.9 acres with recent survey. Build will include an attached garage with storm shelter, new septic, fresh driveway. Final cost will vary based on options, upgrades and customizing desired by the buyer. Buyer will need to be approved for a construction loan in order to close.
Contact an agent
Home facts
- Year built:2026
- Subdivision & Development:None
- Listing ID #:202641105
- Added:1 day(s) ago
- Updated:October 05, 2026 at 03:47 PM
Rooms and interior
- Bedrooms:3
- Total bathrooms:2
- Full bathrooms:2
- Rooms Total:10
- Basement Description:Finished, Full Basement
- Living area:3,600 sq. ft.
Heating and cooling
- Cooling:Central Air
- Heating:Propane
Structure and exterior
- Year built:2026
- Building area:3,600 sq. ft.
- Lot area:1.91 Acres
- Lot Features:Rolling
- Architectural Style:One Story
- Construction Materials:Vinyl, Wood
- Levels:1 Story
Schools
- High school:North Daviess
- Middle school:North Daviess
- Elementary school:North Daviess
Utilities
- Water:Public
- Sewer:Septic
Finances and disclosures
- Price:$527,669
- Price per sq. ft.:$146.57
- Tax amount:$1
Features and amenities
- Laundry features:Main Floor Laundry
Parking
- Parking description:Attached, Gravel Driveway
- Garage spaces:2
New listings near 14361 N 1250 E Tract 6 Road
- Coming Soon
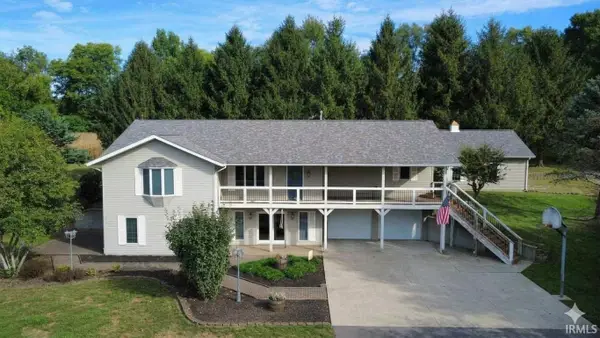 $625,000Coming Soon3 beds 5 baths3,152 sq. ft.
13465 N 900 E Road, Odon, IN 47562
MLS# 202640089Listed by: F.C. TUCKER EMGE - New
 $14,900Active0.31 Acres
TBD 13960 E St Rd 558 Highway, Odon, IN 47562
MLS# 202640409Listed by: HOME & HARVEST PROPERTIES LLC 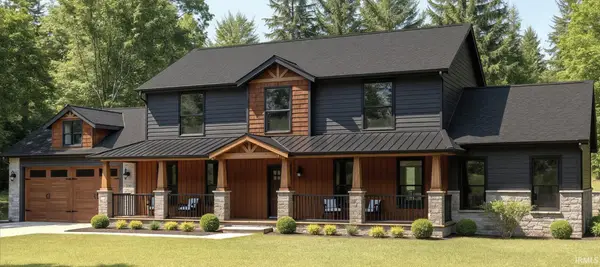 $559,000Active4 beds 4 baths2,773 sq. ft.
14365 N 1250 E Tract 7 Road, Odon, IN 47562
MLS# 202638965Listed by: HOME & HARVEST PROPERTIES LLC- New
 $535,547Active4 beds 2 baths3,513 sq. ft.
14363 N 1250 E Tract 5 Road, Odon, IN 47562
MLS# 202641106Listed by: HOME & HARVEST PROPERTIES LLC - New
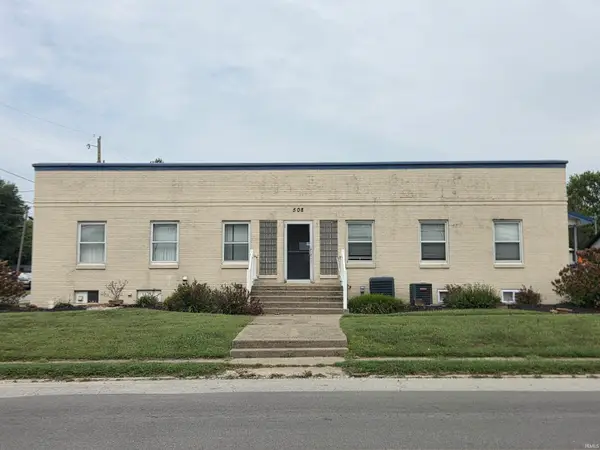 $389,000Active10 beds 5 baths4,748 sq. ft.
508 W Elnora Street, Odon, IN 47562
MLS# 202640005Listed by: HOME & HARVEST PROPERTIES LLC 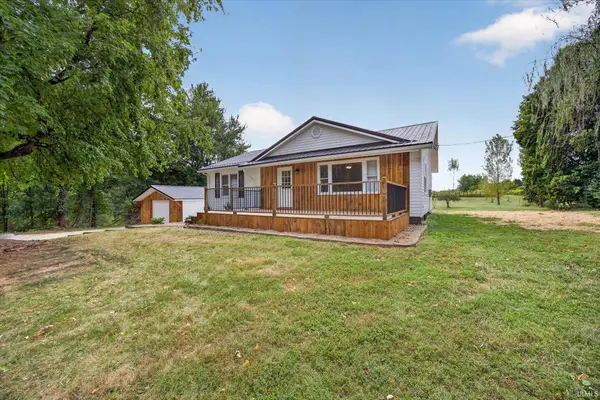 $225,000Active3 beds 2 baths1,120 sq. ft.
14027 N Us 231 Highway, Odon, IN 47562
MLS# 202637782Listed by: HOME & HARVEST PROPERTIES LLC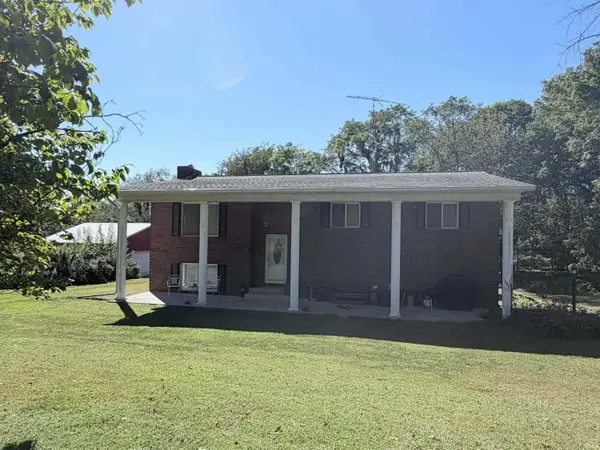 $349,900Active3 beds 2 baths2,116 sq. ft.
16373 N 800 E, Odon, IN 47562
MLS# 202637029Listed by: WILLIAMS CARPENTER REALTORS $299,500Active4 beds 2 baths1,615 sq. ft.
618 E Elnora St Street, Odon, IN 47562
MLS# 202636819Listed by: VIC HOPKINS AGENCY $220,000Active3 beds 2 baths2,222 sq. ft.
303 W Main Street, Odon, IN 47562
MLS# 202635120Listed by: VIC HOPKINS AGENCY


Protect your home and budget from life's surprises with an Assurant Home Warranty, backed by a partner that supports you through every step of homeownership. Explore Plans.
© 2023 - 2026 ERA Franchise Systems LLC. All rights reserved. ERA Franchise Systems LLC fully supports the principles of the Fair Housing Act and the Equal Opportunity Act. ERA, ERA Real Estate powered, and their respective logos are registered service marks of ERA Franchise Systems LLC. Each office is independently owned and operated.