
454 S Lincoln Street, Orleans, IN 47452
Local realty services provided by:ERA Crossroads
Listed by: natasha johns
Office: williams carpenter realtors
MLS#:202632846
Source:Indiana Regional MLS
Price summary
- Price:$185,000
- Price per sq. ft.:$52.08
About this home
CHARMING. COMFORTABLE. CONVENIENT. This THREE bedroom, TWO full bathroom home offers a great location, functional living spaces, and plenty of room to relax and enjoy everyday living. Step onto the covered front porch, a welcoming spot to sit and unwind. Inside, you'll find a spacious living room with the kitchen conveniently located to the right and filled with plenty of natural light. From the living room, you'll find two bedrooms, a full guest bathroom, and a laundry room with convenient access to the backyard. Upstairs, the primary suite offers plenty of space, including room for a home office, along with a comfortable setting to relax at the end of the day. Outside, the property offers both a carport and a 2 car detached garage, providing additional parking and storage options. Some of the most recent updates include flooring throughout the house, interior and exterior paint, interior and exterior doors and trim, a full kitchen remodel, a new bathroom sink and vanity, a remodeled laundry/mud room, updated shut-off valves and water lines throughout the house, new light fixtures and ceiling fans, window screens, siding on the house, drywall, a newly built porch, fiber optic Wi-Fi access, and landscaping. Utilities are provided by: Duke, Indiana Natural Gas, FIBER internet, and Town of Orleans Water. With its comfortable layout, inviting outdoor spaces, and great location, this home offers a wonderful opportunity to make it your own....
Contact an agent
Home facts
- Year built:1900
- Subdivision & Development:None
- Listing ID #:202632846
- Added:1 day(s) ago
- Updated:August 13, 2026 at 04:47 AM
Rooms and interior
- Bedrooms:3
- Total bathrooms:2
- Full bathrooms:2
- Rooms Total:8
- Flooring:Laminate
- Kitchen Description:Cooktop-Electric, Dishwasher, Eat-In Kitchen, Microwave, On Main Level, Oven-Electric, Refrigerator
- Basement Description:Full Basement, Unfinished
- Living area:2,427 sq. ft.
Heating and cooling
- Cooling:Central Air
- Heating:Forced Air, Gas
Structure and exterior
- Roof:Metal
- Year built:1900
- Building area:2,427 sq. ft.
- Lot area:0.18 Acres
- Lot Features:Irregular
- Architectural Style:One and Half Story
- Construction Materials:Vinyl
- Exterior Features:Landscaped, Porch Covered
- Levels:1 1/2 Stories
Schools
- High school:Orleans
- Middle school:Orleans
- Elementary school:Orleans
Utilities
- Water:Public
- Sewer:Public
Finances and disclosures
- Price:$185,000
- Price per sq. ft.:$52.08
- Tax amount:$671
Features and amenities
- Laundry features:Dryer Hook Up Electric, Main Floor Laundry
- Amenities:Cable Available, Ceiling Fan(s), Countertops-Laminate, Detector-Smoke
Parking
- Parking description:Carport, Concrete Driveway
- Garage spaces:1
New listings near 454 S Lincoln Street
- New
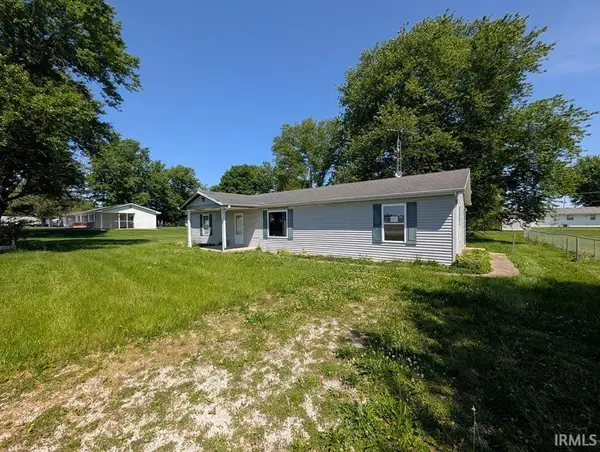 $59,900Active3 beds 2 baths1,392 sq. ft.
510 E Harding Street, Orleans, IN 47452
MLS# 202632497Listed by: DZIERBA REAL ESTATE SERVICES 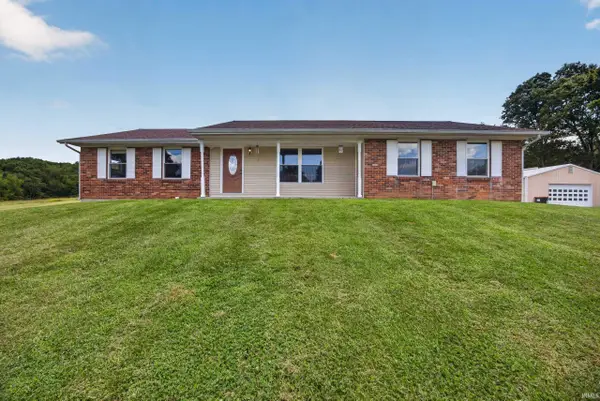 $350,000Pending3 beds 2 baths1,760 sq. ft.
6016 N Co Rd 500 W, Orleans, IN 47452
MLS# 202631755Listed by: WILLIAMS CARPENTER REALTORS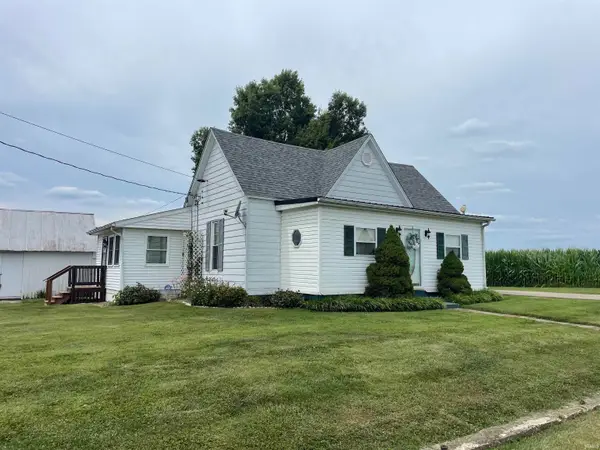 $99,500Pending2 beds 1 baths1,312 sq. ft.
2663 N Co Rd 500 E Road, Orleans, IN 47452
MLS# 202631129Listed by: BOYER REAL ESTATE SERVICES $275,000Active1 beds 3 baths3,360 sq. ft.
116 S Maple Street, Orleans, IN 47452
MLS# 202629554Listed by: WILLIAMS CARPENTER REALTORS $239,000Pending3 beds 2 baths1,663 sq. ft.
380 W Vincennes Street, Orleans, IN 47452
MLS# 202628949Listed by: WILLIAMS CARPENTER REALTORS $60,000Active0.58 Acres
TBD Washington Street, Orleans, IN 47452
MLS# 202627981Listed by: WILLIAMS CARPENTER REALTORS $144,900Pending3 beds 2 baths1,188 sq. ft.
321 E Vincennes Street, Orleans, IN 47452
MLS# 202627708Listed by: SUDDARTH & COMPANY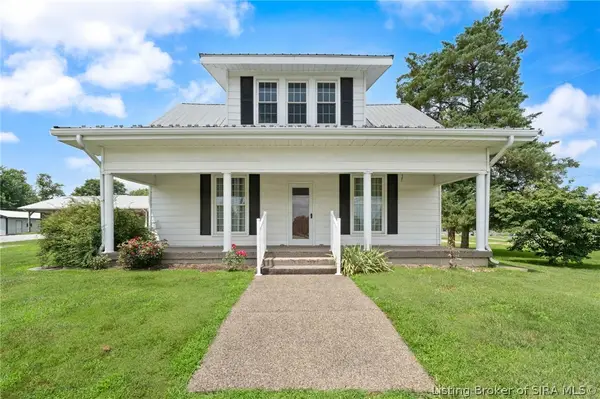 $325,000Active3 beds 1 baths2,106 sq. ft.
102 S 6th Street, Orleans, IN 47452
MLS# 202609947Listed by: LOPP REAL ESTATE BROKERS $24,900Active0.16 Acres
230 Jim Stalker Way, Orleans, IN 47452
MLS# 202627464Listed by: SUDDARTH & COMPANY


Protect your home and budget from life's surprises with an Assurant Home Warranty, backed by a partner that supports you through every step of homeownership. Explore Plans.
© 2023 - 2026 ERA Franchise Systems LLC. All rights reserved. ERA Franchise Systems LLC fully supports the principles of the Fair Housing Act and the Equal Opportunity Act. ERA, ERA Real Estate powered, and their respective logos are registered service marks of ERA Franchise Systems LLC. Each office is independently owned and operated.